
Open House Sat, Sep 26th 02:00 PM - 04:00 PM - Water Views

Address
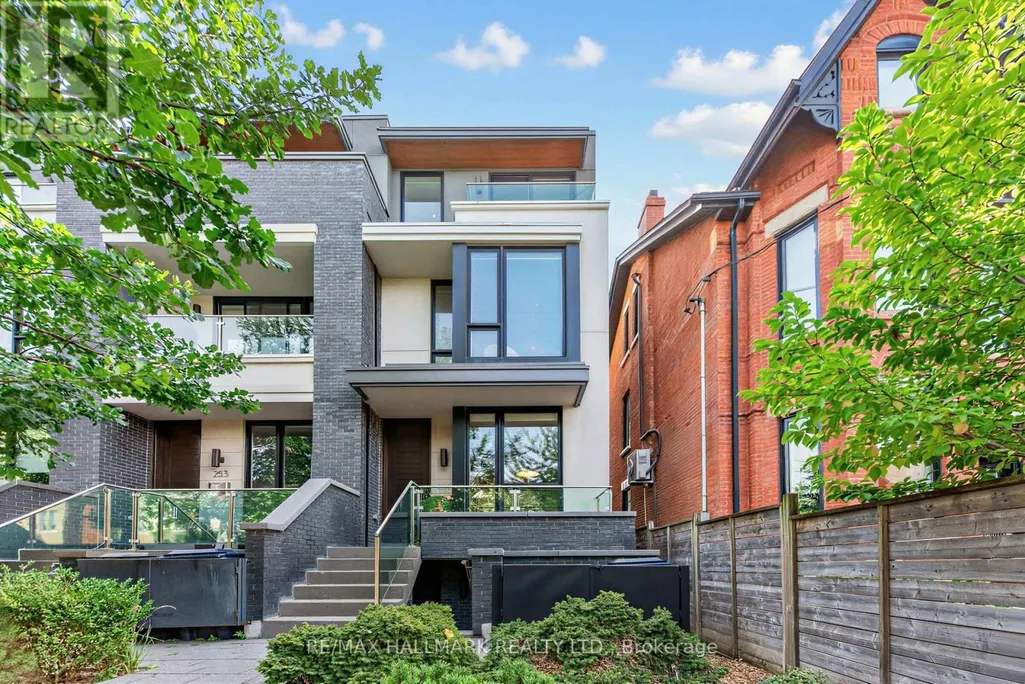
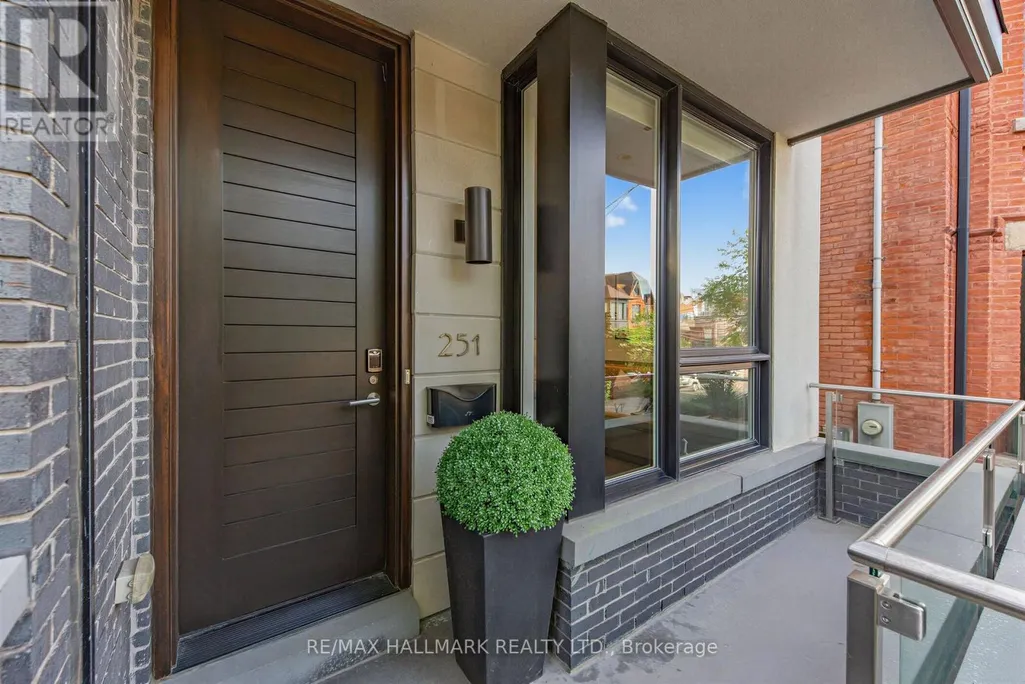
251 Roxton Road, Toronto, ON
Price
$ 2,299,000
Open House Sat, Sep 26th 02:00 PM - 04:00 PM
Property Attributes
- ID#C13819976
- TypeSingle Family
- Listing Status Active
- MunicipalityToronto
- CityToronto
- NeighbourhoodPalmerston-Little Italy
- Postal CodeM6G 3R1
- StyleSingle Family Dwelling
- Price$ 2,299,000
- Bedrooms4+1
- Bathrooms4
- Half Bathrooms1
- Sqr Footage2500
Data Source:
RLP - CREA EN
Property Description
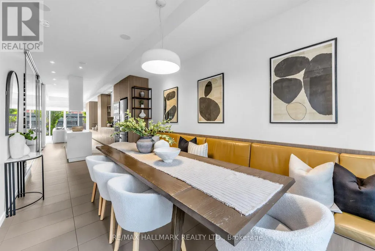
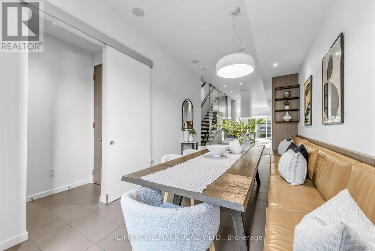
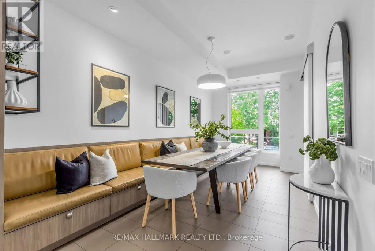
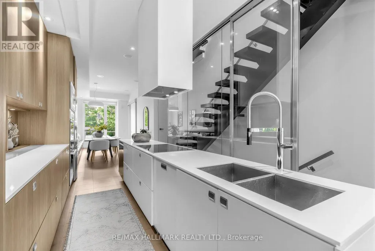
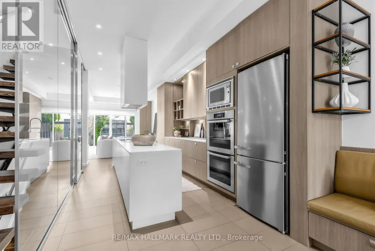
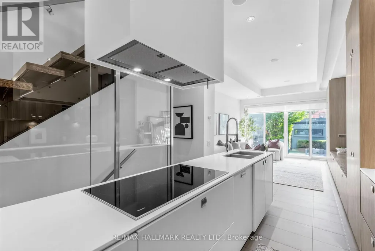
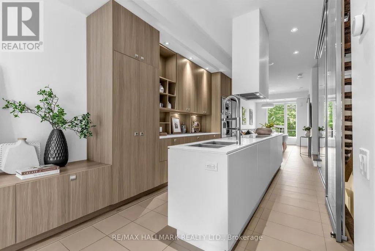
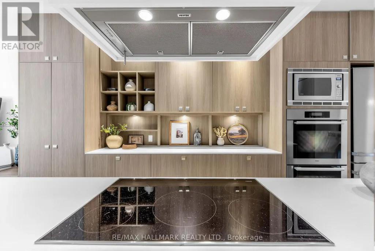
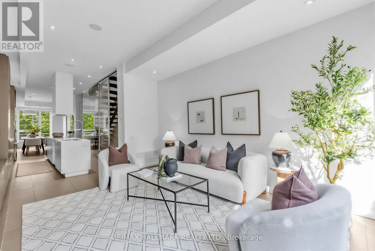
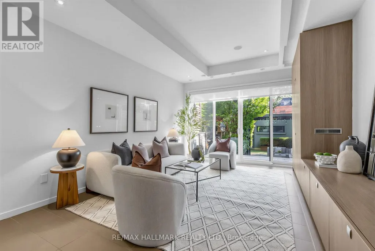
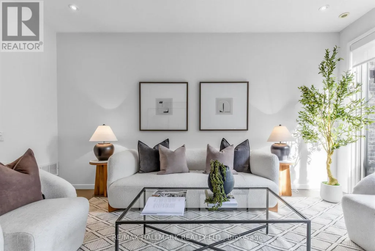
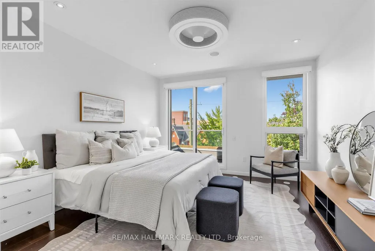
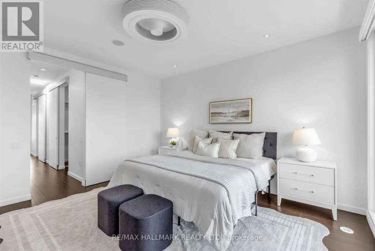
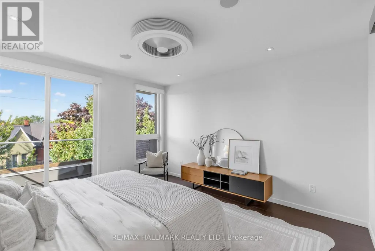
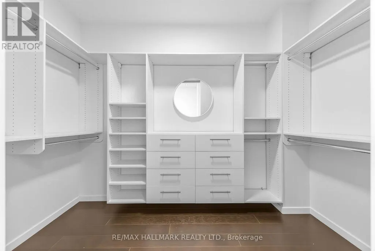
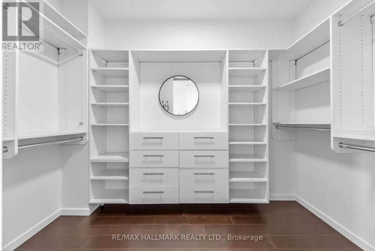
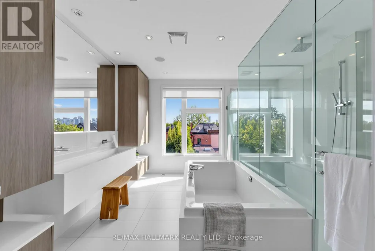
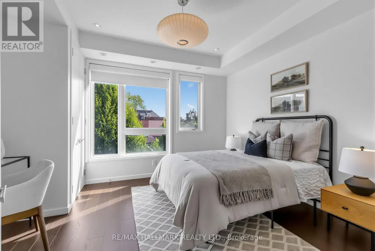
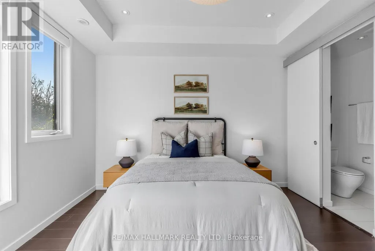
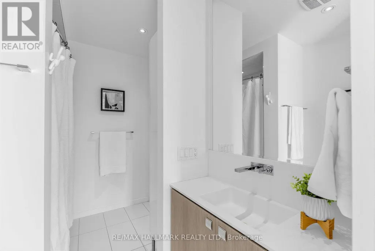
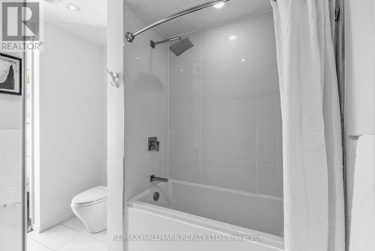
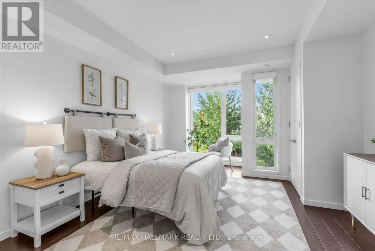
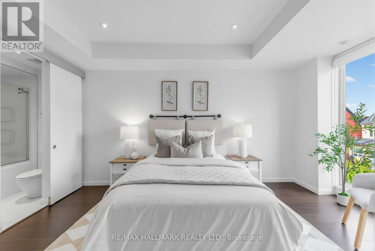
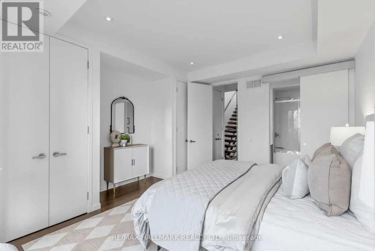
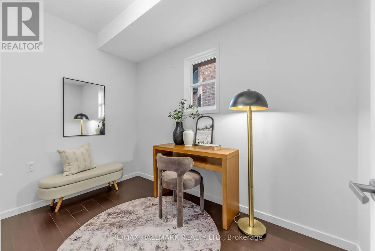
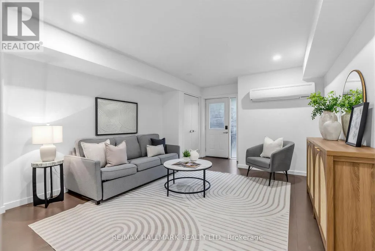
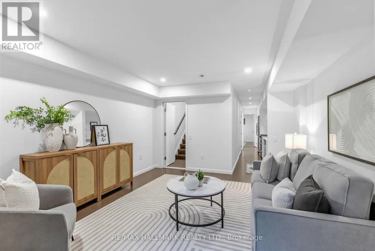
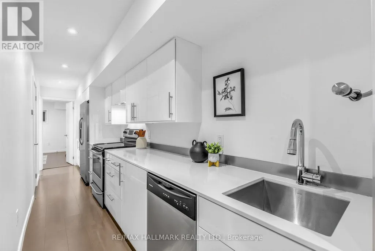
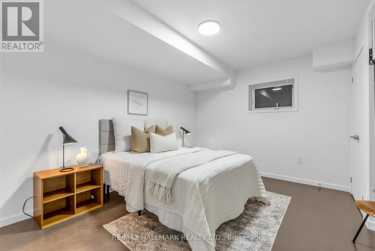
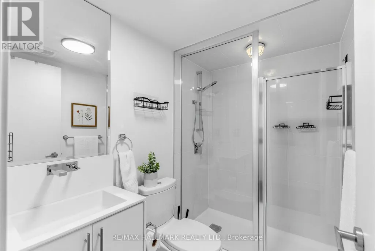
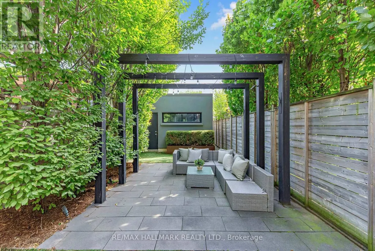
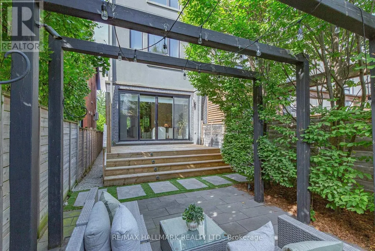
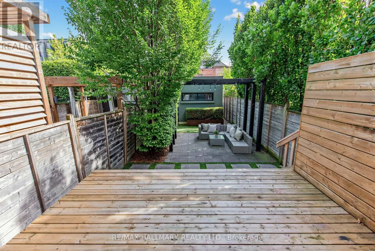
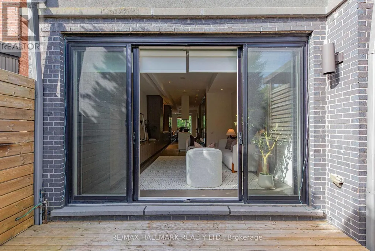
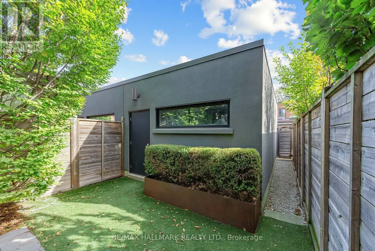
Welcome to 251 Roxton Road, a beautiful 4+1 bedroom, 5 bathroom semi-detached home in the heart of Little Italy - offering over 2,000 square feet of living space across three finished levels, a versatile home office, and an unbeatable location just steps from vibrant College St. The main floor is open concept, with the kitchen serving as the natural focal point, flowing into the surrounding living and dining space under high ceilings that give the whole floor a sense of scale.Upstairs, the second level offers two well-proportioned bedrooms alongside a dedicated home office, while the entire third floor is devoted to the primary retreat - complete with 2 walk-in closets and a five-piece ensuite.The finished lower level features its own separate entrance and laundry, offering flexibility as a recreation room, an in-law suite, or a self-contained rental.Outside, a private backyard leads to a detached garage, providing off-street parking and additional storage - a rare find this close to the downtown core. With College St's cafes, restaurants, and shops just steps away, this is a wonderful opportunity to own a home that blends space, flexibility, and location in one of the city's most sought-after neighbourhoods.
General Features
| Terms | SALE |
|---|---|
| Neighbourhood | Palmerston-Little Italy |
| Construction Style | Attached |
| Property Sub Type | Single Family |
| jumpId | 29285233 |
| Property Subtype French | Single Family Dwelling |
| Listing Type French | House |
| MLS | C13819976 |
| Appliances | Garage door opener remote, Oven - Built-In, Range, Dishwasher, Dryer, Garage door opener, Hood Fan, Microwave, Oven, Alarm System, Stove, Window Coverings, Wine Fridge, Refrigerator |
| Building Type | Row / Townhouse |
| Features | Lane |
| Property Type | Single Family |
| Sewer | Sanitary sewer |
Interior Features
| Living Area Range | 2500 sqft |
|---|---|
| Bedrooms | 4+1 |
| Basement Type | N/A, N/A |
| Cooling Type | Central air conditioning |
| Foundation Type | Concrete |
| Heating Fuel | Natural gas |
| Heating Type | Forced air |
| Beds | 5 |
| Total Baths | 4+1 |
| Total Baths | 4+1 |
| Total Half Baths | 1 |
Exterior Features
| Exterior Finish | Brick, Stucco |
|---|---|
| Parking Type | Detached garage, Garage |
Amenities
- Views
- New Construction
- Adult 55+
- Lease To Own
- No Strata Fees
- Furnished
- Primary On Main
- Air Conditioning
- Seller Finance
- Green
- Fixer Upper
- Horse
- Golf
- Fireplace
- Deck
- Garage
- Basement
- Pool

Property vs Single Family Average in M6G 3R1
Price
In The Neighbourhood
Just Listed
Toronto
$ 2,250
- Type
- Single Family
- Size
- 2,000 SqFt
- Rooms
- 2 Beds + 1 Baths
Listed by: Royal LePage Real Estate Services Ltd.
Just Listed
Toronto
$ 1,749,000
- Type
- Single Family
- Size
- 1,500 SqFt
- Rooms
- 3 Beds + 2 Baths
Listed by: CENTURY 21 FINE LIVING REALTY INC.
Just Listed
Toronto
$ 1,880,000
- Type
- Single Family
- Size
- 1,500 SqFt
- Rooms
- 5 Beds + 3 Baths
Listed by: RE/MAX CROSSROADS REALTY INC.
Just Listed
Toronto
$ 2,500
- Type
- Single Family
- Size
- 699 SqFt
- Rooms
- 2 Beds + 1 Baths
Listed by: SAGE REAL ESTATE LIMITED
Toronto
$ 1,750
- Type
- Single Family
- Size
- 699 SqFt
- Rooms
- 1 Beds + 1 Baths
Listed by: RE/MAX ULTIMATE REALTY INC.
 Toronto Real Estate Board (TRREB); All information deemed reliable but not guaranteed. All properties are subject to prior sale, change or withdrawal. Neither listing broker(s) or information provider(s) shall be responsible for any typographical errors, misinformation, misprints and shall be held totally harmless. Listing(s) information is provided for consumer's personal, non-commercial use and may not be used for any purpose other than to identify prospective properties consumers may be interested
 All information deemed reliable but not guaranteed. All properties are subject to prior sale, change or withdrawal. Neither listing broker(s) or information provider(s) shall be responsible for any typographical errors, misinformation, misprints and shall be held totally harmless. Listing(s) information is provided for consumer's personal, non-commercial use and may not be used for any purpose other than to identify prospective properties consumers may be interested in purchasing. The data relating