
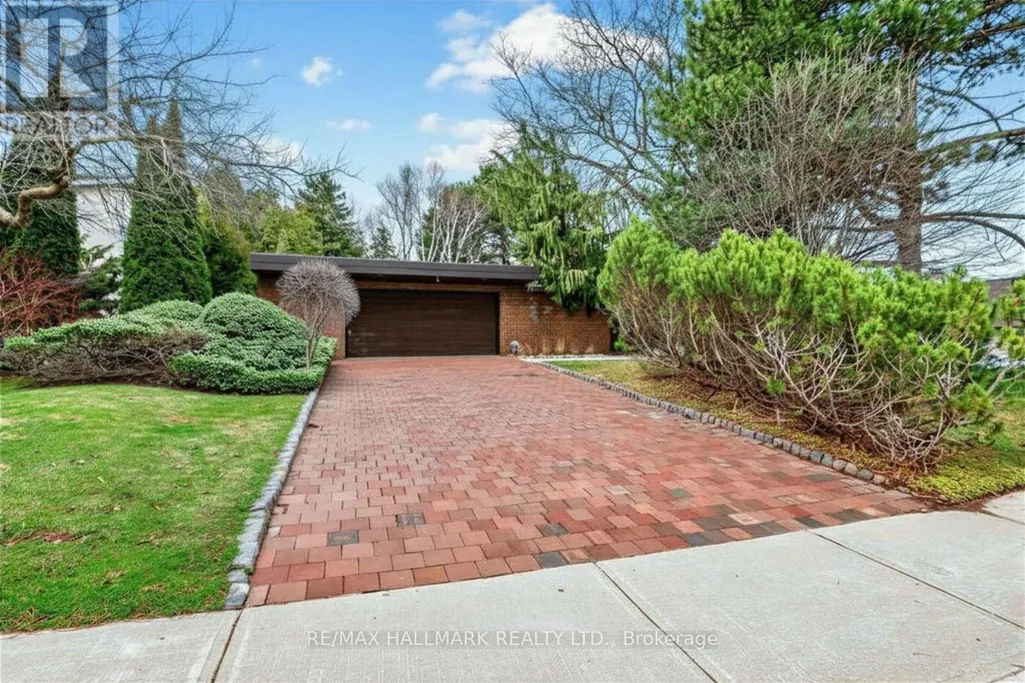
Address
16 Royal Oak Drive, Toronto, ON
Price
$ 15,000
Property Attributes
- ID#C13823918
- TypeSingle Family
- Listing Status Active
- MunicipalityToronto
- CityToronto
- NeighbourhoodBridle Path-Sunnybrook-York Mills
- Postal CodeM3C 2M2
- StyleSingle Family Dwelling
- Price$ 15,000
- Bedrooms4+2
- Bathrooms3
- Half Bathrooms1
- Sqr Footage3000
Data Source:
RLP - CREA EN
Property Description
A Rare Opportunity To Lease An Architecturally Distinctive, Recently Renovated Bungalow In The Prestigious Bridle Path-Sunnybrook-York Mills Community. Surrounded By Mature Trees And Beautiful Landscaping, This Private Residence Offers An Exceptional Combination Of Space, Character, Privacy And Indoor-Outdoor Living. The Main Level Features 4 Bedrooms, Including A Generous Primary Retreat With A 5-Piece Ensuite, Spacious Principal Rooms, A Sun-Filled Living Room With Floor-To-Ceiling Windows, Formal Dining Area, And A Warm Family Room With Walk-Out To An Expansive Deck. Soaring Ceilings, Rich Wood Detailing And Oversized Windows Give The Home A Distinctive Mid-Century Modern Character.The Recently Renovated Lower Level Provides Excellent Additional Living Space With 2 Additional Bedrooms, A Large Recreation Room With Fireplace, Sunken Sitting Area, Walk-Out To The Garden, Games/Billiards Room, Bar, Additional Sitting Area And Ample Storage. Attached 2-Car Garage Plus Private Driveway Parking.Enjoy The Peace And Privacy Of One Of Toronto's Most Established Residential Enclaves While Remaining Close To Sunnybrook Park, Edwards Gardens, Toronto Botanical Garden, CF Shops At Don Mills, Shopping, Dining, Schools, TTC And Convenient DVP Access. An Exceptional Leasing Opportunity For Those Seeking A Spacious And Unique Family Home In One Of Toronto's Most Coveted Communities.
General Features
| Terms | LEASE |
|---|---|
| Neighbourhood | Bridle Path-Sunnybrook-York Mills |
| Construction Style | Detached |
| Property Sub Type | Single Family |
| jumpId | 29296918 |
| Property Subtype French | Single Family Dwelling |
| Listing Type French | House |
| MLS | C13823918 |
| Appliances | Dishwasher, Dryer, Microwave, Oven, Gas stove(s), Washer, Refrigerator |
| Architectural Style | Bungalow |
| Building Type | House |
| Features | Carpet Free |
| Property Type | Single Family |
| Sewer | Sanitary sewer |
Interior Features
| Fireplace | yes |
|---|---|
| Living Area Range | 3000 sqft |
| Bedrooms | 4+2 |
| Basement | Finished |
| Basement Type | N/A |
| Cooling Type | Central air conditioning |
| Foundation Type | Unknown |
| Heating Fuel | Natural gas |
| Heating Type | Forced air |
| Beds | 6 |
| Total Baths | 3+1 |
| Total Baths | 3+1 |
| Total Half Baths | 1 |
Exterior Features
| Exterior Finish | Brick |
|---|---|
| Parking Type | Attached garage, Garage |
Amenities
- Views
- New Construction
- Adult 55+
- Lease To Own
- No Strata Fees
- Furnished
- Primary On Main
- Air Conditioning
- Seller Finance
- Green
- Fixer Upper
- Horse
- Golf
- Fireplace
- Deck
- Garage
- Basement
- Pool

Property vs Single Family Average in M3C 2M2
Price
In The Neighbourhood
Just Listed
Toronto
$ 4,298,000
- Type
- Single Family
- Size
- 5,000 SqFt
- Rooms
- 6 Beds + 6.5 Baths
Listed by: RE/MAX HALLMARK REALTY LTD.
Just Listed
Toronto
$ 6,980
- Type
- Single Family
- Size
- 3,500 SqFt
- Rooms
- 5 Beds + 3.5 Baths
Listed by: HC REALTY GROUP INC.
Toronto
$ 27,500,000
- Type
- Single Family
- Size
- 100,000 SqFt
- Rooms
- 9 Beds + 9.5 Baths
Listed by: RE/MAX REALTRON BARRY COHEN HOMES INC.
Toronto
$ 6,580,000
- Type
- Single Family
- Size
- 100,000 SqFt
- Rooms
- 6 Beds + 7.5 Baths
Listed by: JDL REALTY INC.
 Toronto Real Estate Board (TRREB); All information deemed reliable but not guaranteed. All properties are subject to prior sale, change or withdrawal. Neither listing broker(s) or information provider(s) shall be responsible for any typographical errors, misinformation, misprints and shall be held totally harmless. Listing(s) information is provided for consumer's personal, non-commercial use and may not be used for any purpose other than to identify prospective properties consumers may be interested
 All information deemed reliable but not guaranteed. All properties are subject to prior sale, change or withdrawal. Neither listing broker(s) or information provider(s) shall be responsible for any typographical errors, misinformation, misprints and shall be held totally harmless. Listing(s) information is provided for consumer's personal, non-commercial use and may not be used for any purpose other than to identify prospective properties consumers may be interested in purchasing. The data relating