






Address
32 Denvale Road, Toronto, ON
Price
$ 4,750
Property Attributes
- ID#E13755612
- TypeSingle Family
- Listing Status Active
- MunicipalityToronto
- CityToronto
- NeighbourhoodO'Connor-Parkview
- Postal CodeM4B 3B5
- StyleSingle Family Dwelling
- Price$ 4,750
- Bedrooms2+1
- Bathrooms2
- Half Bathrooms0
- Sqr Footage1100
Data Source:
RLP - CREA EN
Property Description
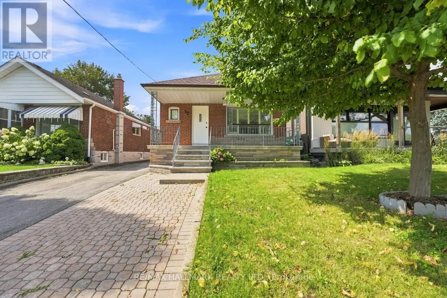
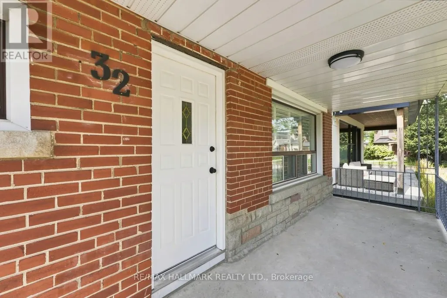
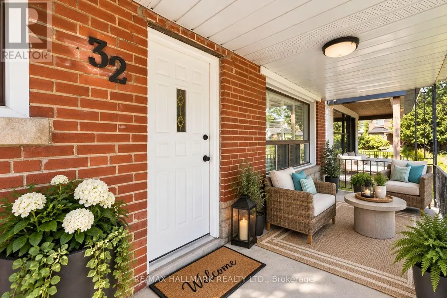
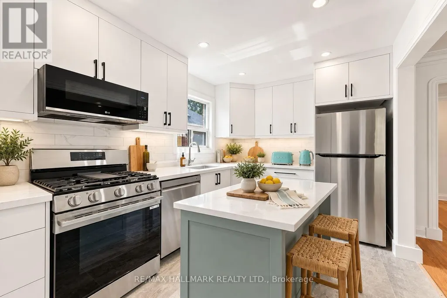
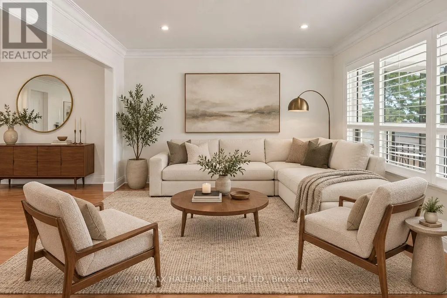
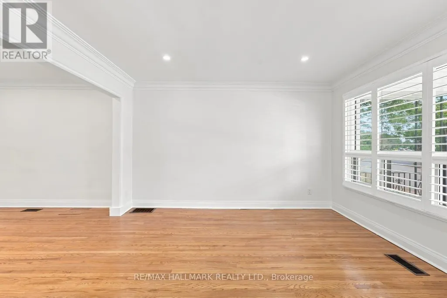
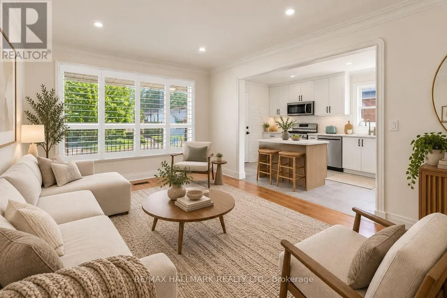
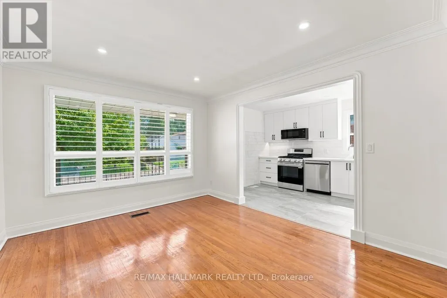
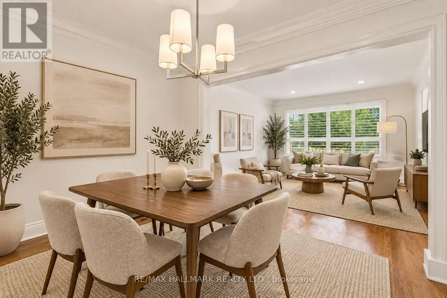
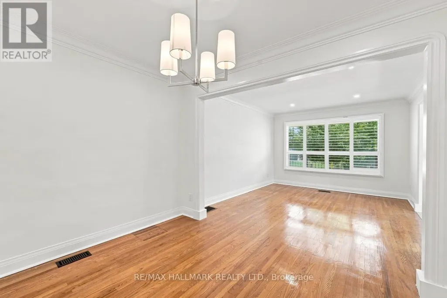
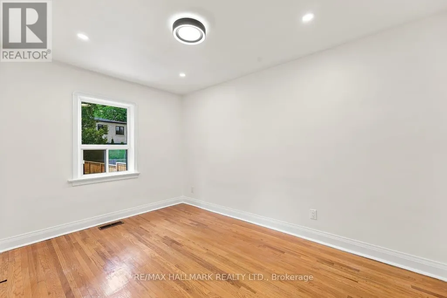
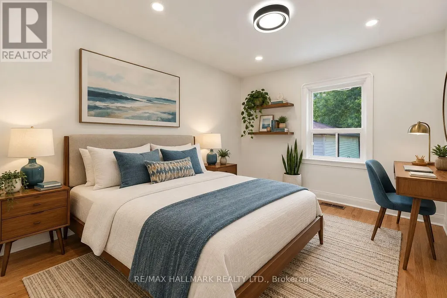
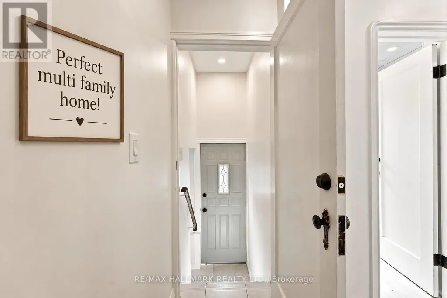
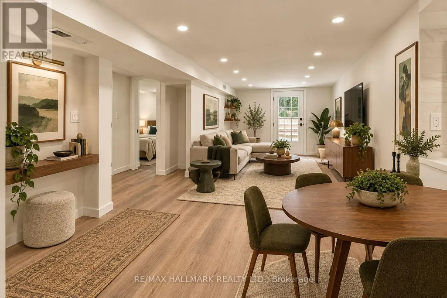
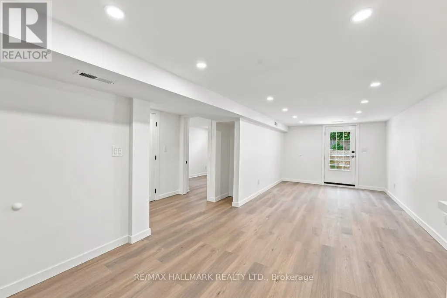
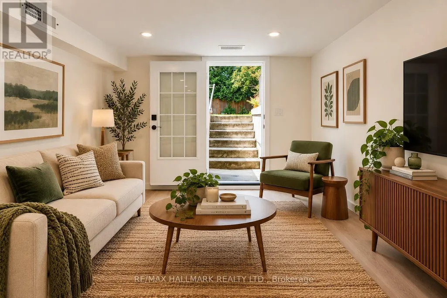
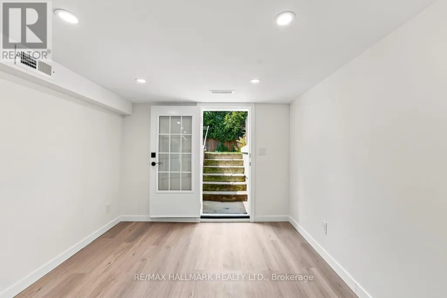
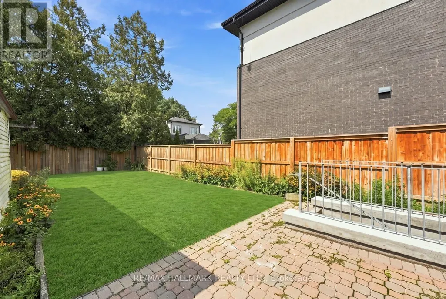
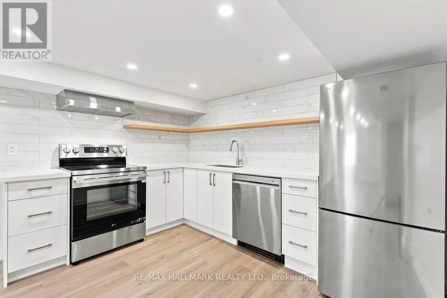
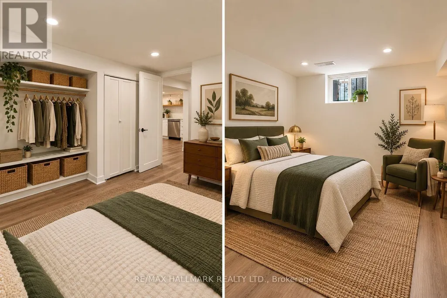
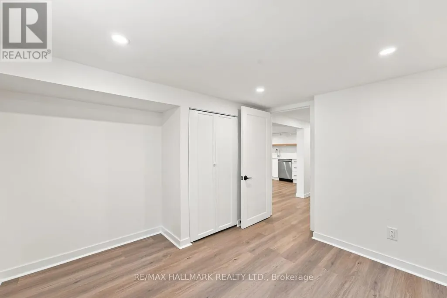
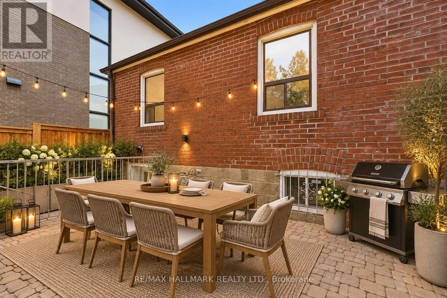
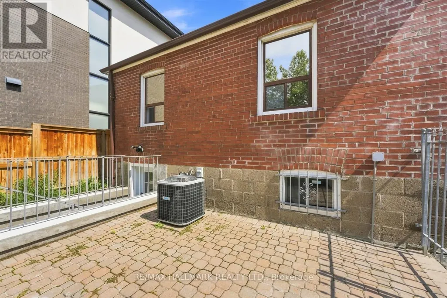
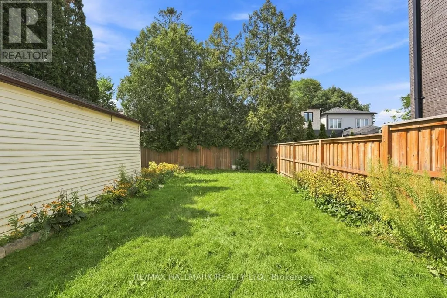
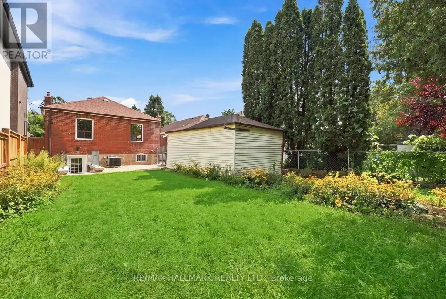
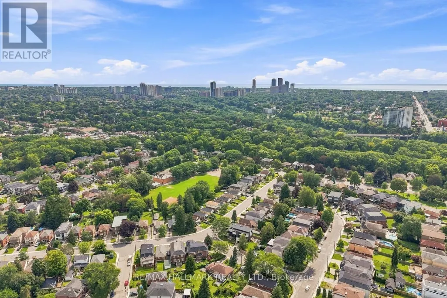
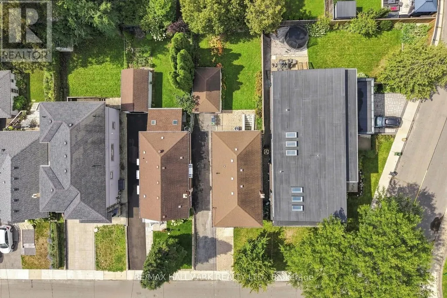
The Multi Family home you have been waiting for in Prime Parkview Hills. This Bungalow and fabulous Walk out Basement Suite has been thoughtfully recently renovated. Imagine the conviences of a combined family compound, just perfect for the multi family wanting their own living space, with the options to pop up for a lovely meal together. This set up is rare to find and would be a great space for a nanny suite, grown adult, or simlpy the ideal at home work space. Classic hardwoord floors on the main floor, with a large look out window to the oversized porch and front yard Garden & Tree.The Living room and Dining room are combined for perfect entertaining, and the kitchen is beautifully designed offering all new appliances, top of the line open gas stove, built in microwave, built in dishwasher, and large family fridge. Enjoy your mornings with the Sunshine pouring through the kitchen as you enjoy your breakfast. Both Main floor bedrooms overlook the landscaped backyard, with complete privacy, each with closets.The Lower Level Basement has high ceilings, lots of light, new appliances, gorgeous new flooring, and a walk out basement into the garden where you will enjoy a cup of morning tea or an afternoon spent puttering in the garden. Ideally located close to the hospital, walmart, shoppers, grocery, transit, and parks. Tenant to pay Hydro, Gas, Water, Garbage & Hot Water Tank rental.
General Features
| Terms | LEASE |
|---|---|
| Neighbourhood | O'Connor-Parkview |
| Construction Style | Detached |
| Property Sub Type | Single Family |
| jumpId | 29143907 |
| Property Subtype French | Single Family Dwelling |
| Listing Type French | House |
| MLS | E13755612 |
| Appliances | Dishwasher, Dryer, Two stoves, Washer |
| Architectural Style | Bungalow |
| Building Type | House |
| Property Type | Single Family |
| Sewer | Sanitary sewer |
Interior Features
| Living Area Range | 1100 sqft |
|---|---|
| Bedrooms | 2+1 |
| Basement Type | N/A, N/A |
| Cooling Type | Central air conditioning |
| Foundation Type | Concrete |
| Heating Fuel | Natural gas |
| Heating Type | Forced air |
| Beds | 3 |
| Total Baths | 2 |
| Total Baths | 2 |
Exterior Features
| Exterior Finish | Brick |
|---|---|
| Parking Type | Detached garage, Garage |
Amenities
- Views
- New Construction
- Adult 55+
- Lease To Own
- No Strata Fees
- Furnished
- Primary On Main
- Air Conditioning
- Seller Finance
- Green
- Fixer Upper
- Horse
- Golf
- Fireplace
- Deck
- Garage
- Basement
- Pool

Property vs Single Family Average in M4B 3B5
Price
In The Neighbourhood
Just Listed
Toronto
$ 1,399,000
- Type
- Single Family
- Size
- 2,500 SqFt
- Rooms
- 4 Beds + 4.5 Baths
Listed by: Royal LePage Signature Realty
Just Listed
Toronto
$ 1,274,000
- Type
- Single Family
- Size
- 1,500 SqFt
- Rooms
- 4 Beds + 2 Baths
Listed by: Move Smartly Realty Inc.
Open House
Toronto
$ 899,000
- Type
- Single Family
- Size
- 1,500 SqFt
- Rooms
- 3 Beds + 2.5 Baths
Listed by: Royal LePage Signature Realty
Just Listed
Toronto
$ 2,498,800
- Type
- Single Family
- Size
- 5,000 SqFt
- Rooms
- 7 Beds + 5.5 Baths
Listed by: REALTY 21 INC.
Just Listed
Toronto
$ 4,650
- Type
- Single Family
- Size
- 1,100 SqFt
- Rooms
- 5 Beds + 2 Baths
Listed by: CENTURY 21 INNOVATIVE REALTY INC.
Open House
Toronto
$ 1,299,000
- Type
- Single Family
- Size
- 2,000 SqFt
- Rooms
- 3 Beds + 2.5 Baths
Listed by: REMAX YOUR COMMUNITY REALTY
Toronto
$ 849,000
- Type
- Single Family
- Size
- 2,000 SqFt
- Rooms
- 7 Beds + 4.5 Baths
Listed by: Royal LePage Signature Realty
Toronto
$ 1,849,000
- Type
- Single Family
- Size
- 2,000 SqFt
- Rooms
- 5 Beds + 3 Baths
Listed by: Royal LePage Signature Realty
Toronto
$ 1,579,000
- Type
- Single Family
- Size
- 3,000 SqFt
- Rooms
- 4 Beds + 2.5 Baths
Listed by: RE/MAX HALLMARK REALTY LTD.
Toronto
$ 1,250,000
- Type
- Single Family
- Size
- 1,500 SqFt
- Rooms
- 6 Beds + 3 Baths
Listed by: RE/MAX HALLMARK REALTY LTD.
Toronto
$ 3,200
- Type
- Single Family
- Size
- 1,500 SqFt
- Rooms
- 3 Beds + 1.5 Baths
Listed by: Royal LePage Urban Realty
Toronto
$ 2,686,999
- Type
- Single Family
- Size
- 3,000 SqFt
- Rooms
- 6 Beds + 3.5 Baths
Listed by: REAL ESTATE HOMEWARD
Toronto
$ 958,000
- Type
- Single Family
- Size
- 1,100 SqFt
- Rooms
- 4 Beds + 2 Baths
Listed by: CULTURELINK REALTY INC.
 Toronto Real Estate Board (TRREB); All information deemed reliable but not guaranteed. All properties are subject to prior sale, change or withdrawal. Neither listing broker(s) or information provider(s) shall be responsible for any typographical errors, misinformation, misprints and shall be held totally harmless. Listing(s) information is provided for consumer's personal, non-commercial use and may not be used for any purpose other than to identify prospective properties consumers may be interested
 All information deemed reliable but not guaranteed. All properties are subject to prior sale, change or withdrawal. Neither listing broker(s) or information provider(s) shall be responsible for any typographical errors, misinformation, misprints and shall be held totally harmless. Listing(s) information is provided for consumer's personal, non-commercial use and may not be used for any purpose other than to identify prospective properties consumers may be interested in purchasing. The data relating