



Address
29 Shudell Avenue, Toronto, ON
Price
$ 1,200,000
Property Attributes
- ID#E13780238
- TypeSingle Family
- Listing Status Active
- MunicipalityToronto
- CityToronto
- NeighbourhoodBlake-Jones
- Postal CodeM4J 1C5
- StyleSingle Family Dwelling
- Price$ 1,200,000
- Bedrooms2
- Bathrooms1
- Half Bathrooms0
- Sqr Footage1100
Data Source:
RLP - CREA EN
Property Description
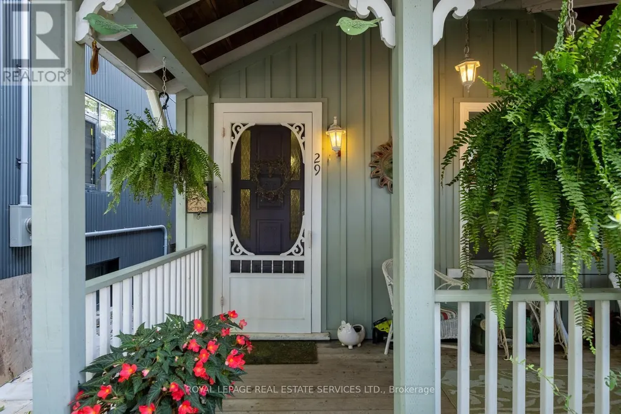
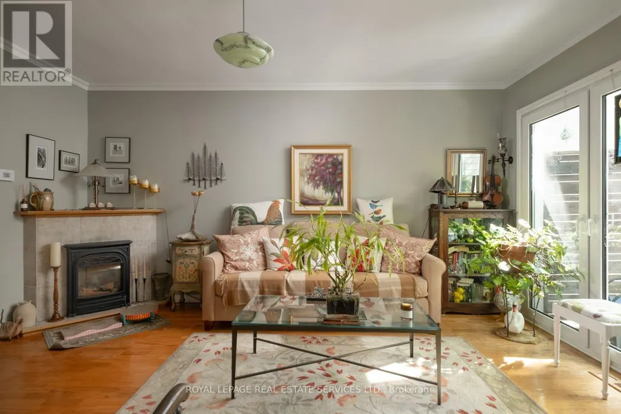
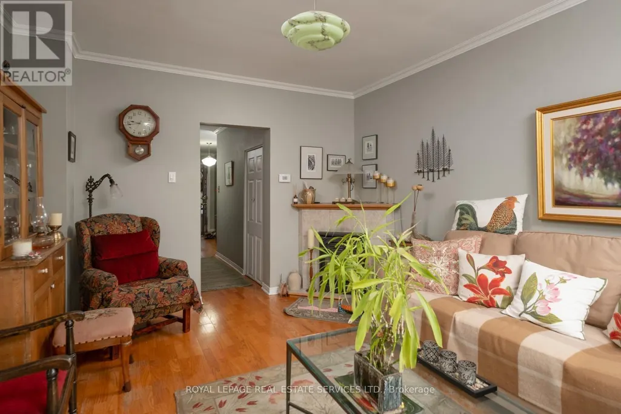
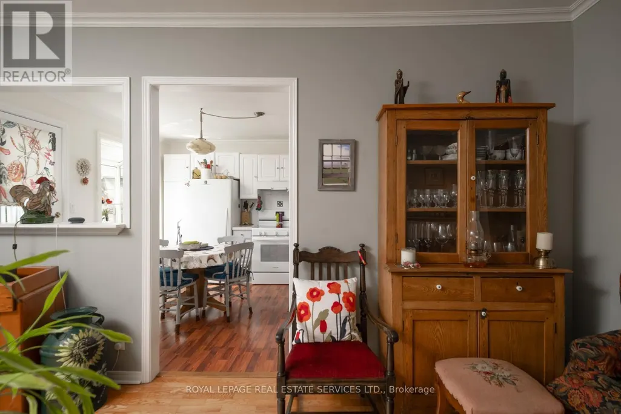
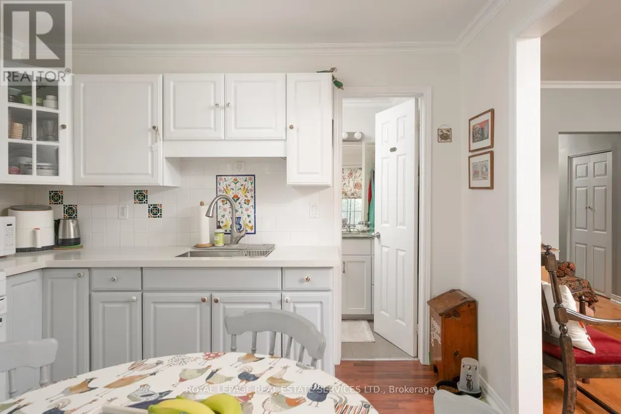
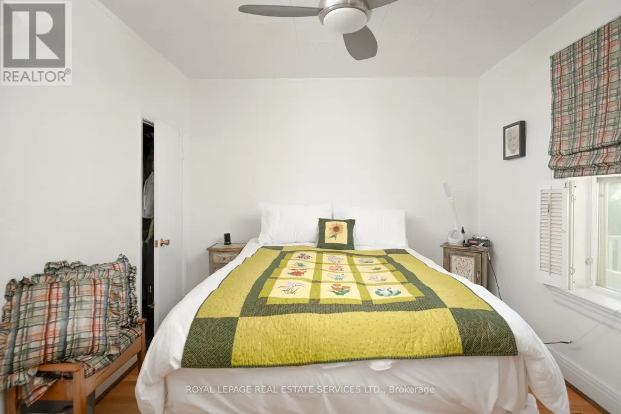
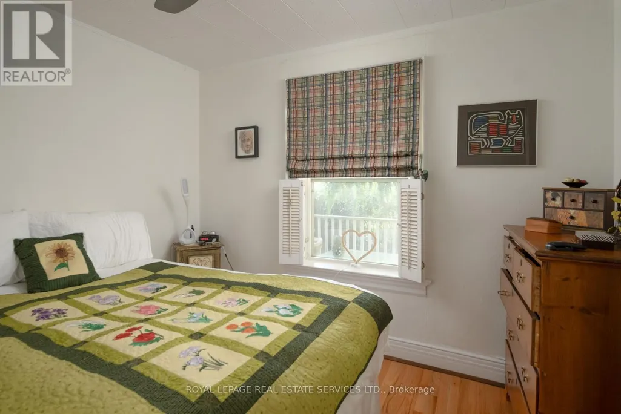
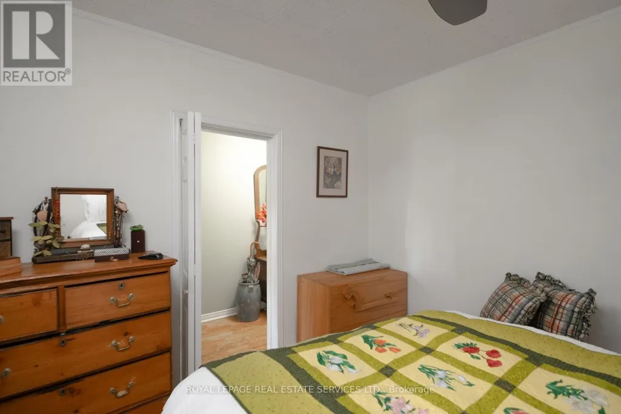
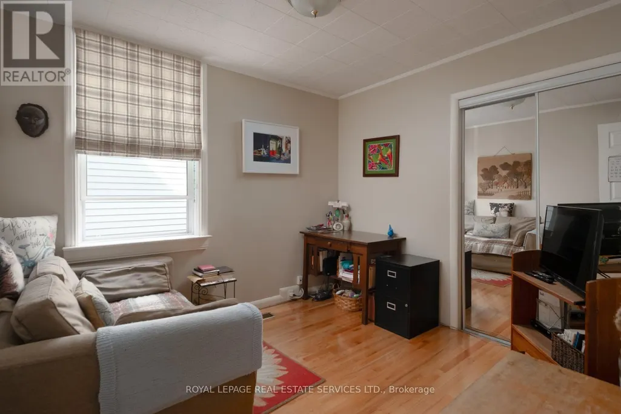
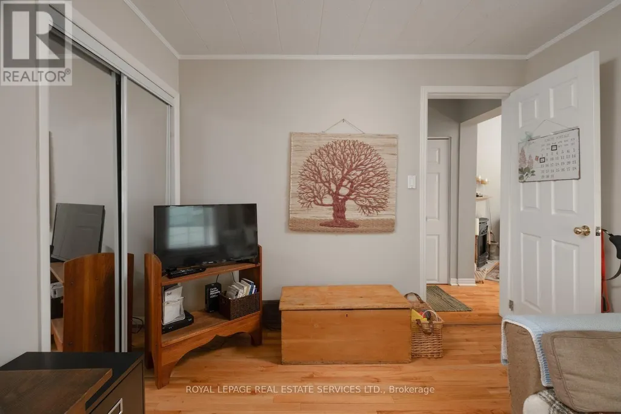
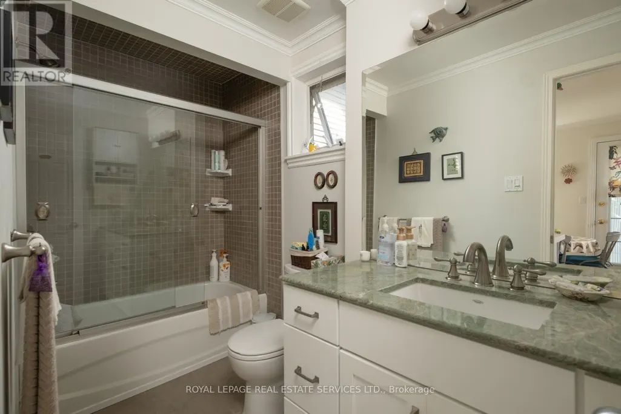
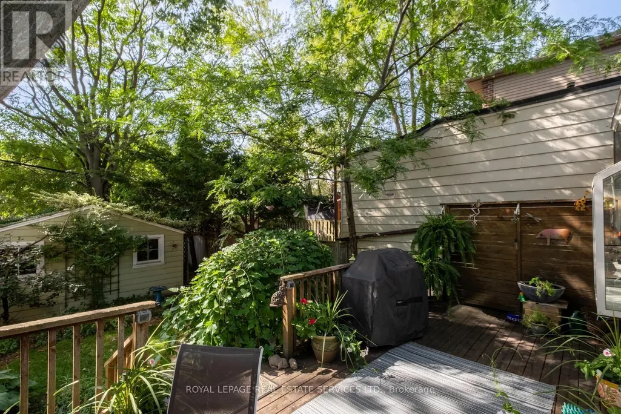
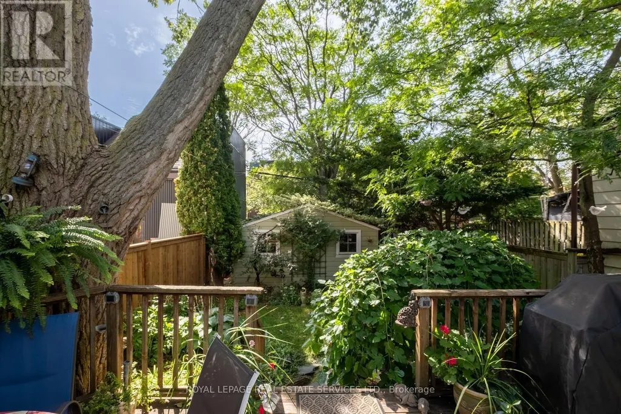
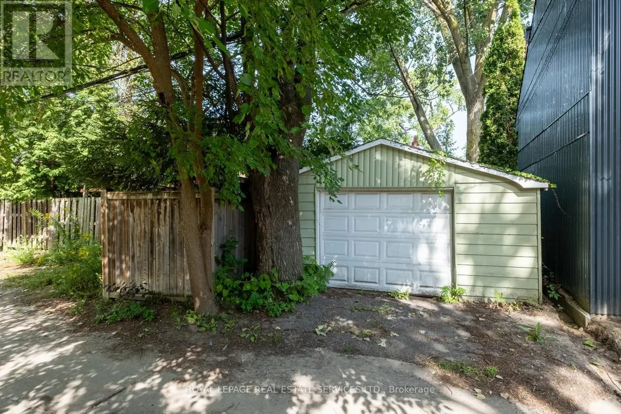
Welcome to The Shudell Cottage, a charming Toronto cottage in its own right, with the added potential to renovate, expand or explore the construction of a new custom home with a possible laneway suite, subject to zoning, approvals and permits. This characterful detached home on a prized residential street in East York. Built circa 1912, this two-bedroom cottage pairs an intimate sense of scale with a thoughtful, easy-flowing plan. A covered front verandah and steep gabled façade introduce the home, while a long central hall creates a clear progression through the interior. The primary bedroom is positioned at the front, with a versatile second bedroom farther along. At the rear, the hallway opens into a comfortable living room centred on a traditional fireplace. Hardwood floors, crown moulding and south-facing windows lend warmth, character and natural light.The adjoining eat-in kitchen features white-painted cabinetry, pale work surfaces and room for everyday dining, with the full bathroom accessed directly from the kitchen. The lower level accommodates laundry, mechanical systems and useful storage. Outside, a frame deck extends into a deep, fenced garden beneath established trees.Set on a 25-by-113-foot lot, the property is completed by a detached one-car garage with rear laneway access. A charming Toronto cottage with practical living space, inviting outdoor space and compelling long-term potential.
General Features
| Zoning | Residential |
|---|---|
| Terms | SALE |
| Neighbourhood | Blake-Jones |
| Construction Style | Detached |
| Property Sub Type | Single Family |
| jumpId | 29198770 |
| Property Subtype French | Single Family Dwelling |
| Listing Type French | House |
| MLS | E13780238 |
| Architectural Style | Bungalow |
| Building Type | House |
| Features | Lane, Carpet Free |
| Property Type | Single Family |
| Sewer | Sanitary sewer |
| Structure Type | Porch, Deck |
Interior Features
| Fireplace | yes |
|---|---|
| Living Area Range | 1100 sqft |
| Bedrooms | 2 |
| Basement | Unfinished |
| Basement Type | N/A |
| Cooling Type | Central air conditioning |
| Foundation Type | Block |
| Heating Fuel | Natural gas |
| Heating Type | Forced air |
| Beds | 2 |
| Total Baths | 1 |
| Total Baths | 1 |
Exterior Features
| Exterior Finish | Vinyl siding, Wood |
|---|---|
| Parking Type | Detached garage, Garage |
Amenities
- Views
- New Construction
- Adult 55+
- Lease To Own
- No Strata Fees
- Furnished
- Primary On Main
- Air Conditioning
- Seller Finance
- Green
- Fixer Upper
- Horse
- Golf
- Fireplace
- Deck
- Garage
- Basement
- Pool

Property vs Single Family Average in M4J 1C5
Price
In The Neighbourhood
Open House
Toronto
$ 1,349,900
- Type
- Single Family
- Size
- 1,500 SqFt
- Rooms
- 3 Beds + 2 Baths
Listed by: RE/MAX HALLMARK REALTY LTD.
Toronto
$ 1,149,000
- Type
- Single Family
- Size
- 1,500 SqFt
- Rooms
- 3 Beds + 2 Baths
Listed by: RE/MAX HALLMARK REALTY LTD.
Toronto
$ 2,800
- Type
- Single Family
- Size
- 1,100 SqFt
- Rooms
- 2 Beds + 1 Baths
Listed by: KELLER WILLIAMS REFERRED URBAN REALTY
Toronto
$ 3,600
- Type
- Single Family
- Size
- 1,100 SqFt
- Rooms
- 2 Beds + 1 Baths
Listed by: KELLER WILLIAMS REFERRED URBAN REALTY
Toronto
$ 3,000
- Type
- Single Family
- Size
- 1,100 SqFt
- Rooms
- 2 Beds + 1 Baths
Listed by: KELLER WILLIAMS REFERRED URBAN REALTY
 Toronto Real Estate Board (TRREB); All information deemed reliable but not guaranteed. All properties are subject to prior sale, change or withdrawal. Neither listing broker(s) or information provider(s) shall be responsible for any typographical errors, misinformation, misprints and shall be held totally harmless. Listing(s) information is provided for consumer's personal, non-commercial use and may not be used for any purpose other than to identify prospective properties consumers may be interested
 All information deemed reliable but not guaranteed. All properties are subject to prior sale, change or withdrawal. Neither listing broker(s) or information provider(s) shall be responsible for any typographical errors, misinformation, misprints and shall be held totally harmless. Listing(s) information is provided for consumer's personal, non-commercial use and may not be used for any purpose other than to identify prospective properties consumers may be interested in purchasing. The data relating