








Address
16 Bentonwood Crescent, Whitby, ON
Price
$ 1,249,999
Property Attributes
- ID#E13783244
- TypeSingle Family
- Listing Status Active
- MunicipalityWhitby
- CityWhitby
- NeighbourhoodPringle Creek
- Postal CodeL1R 1L4
- StyleSingle Family Dwelling
- Price$ 1,249,999
- Bedrooms4
- Bathrooms2
- Half Bathrooms1
- Sqr Footage2500
Data Source:
RLP - CREA EN
Property Description
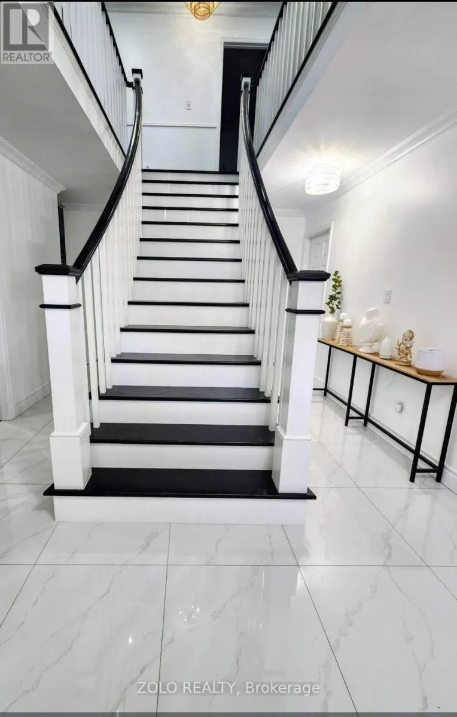
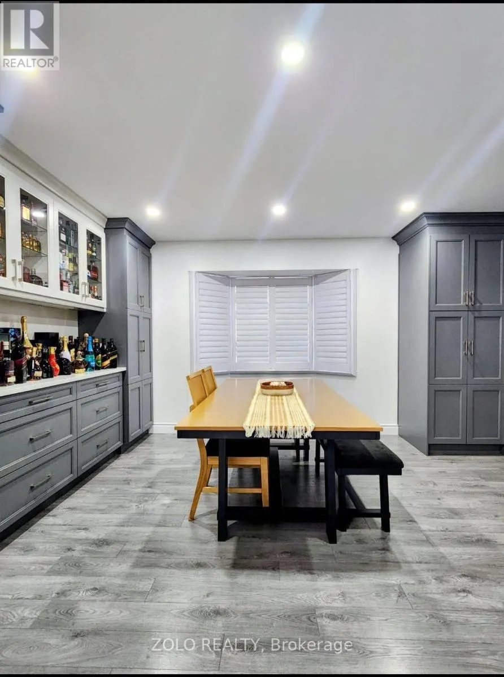
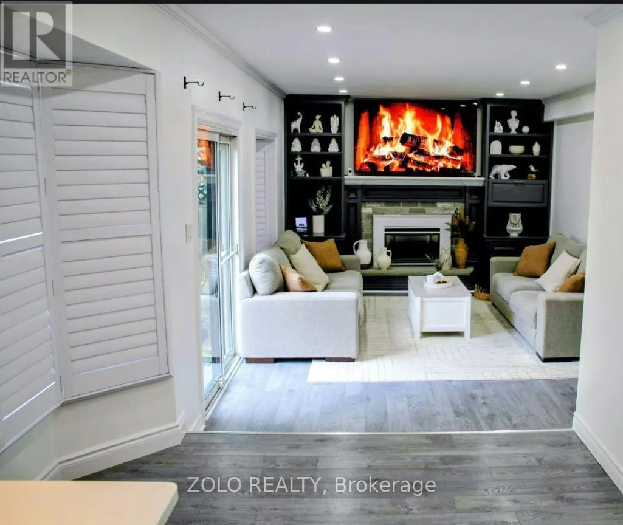
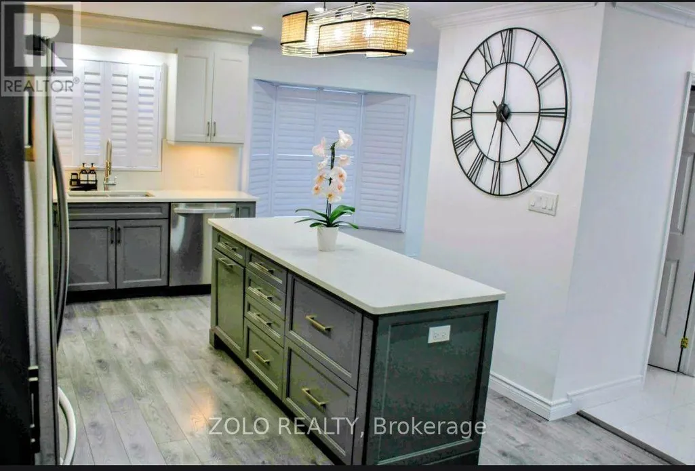
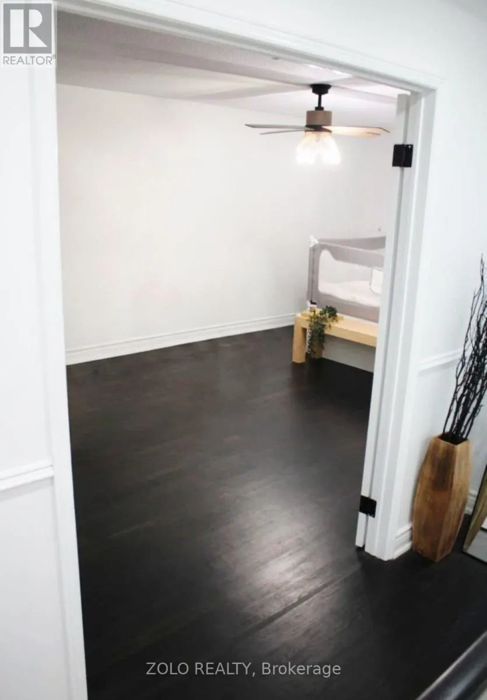
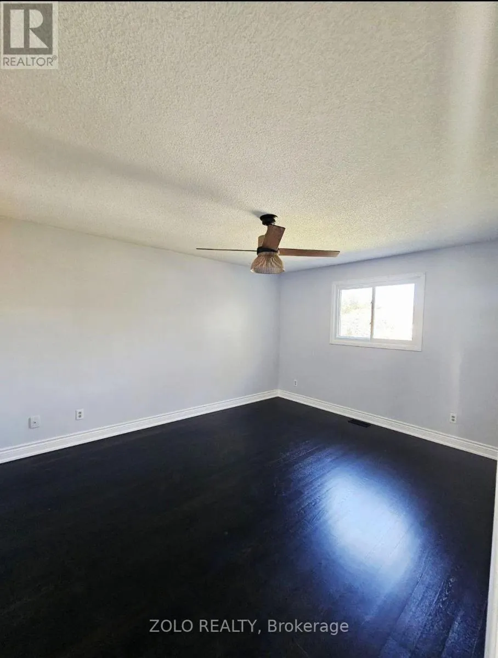
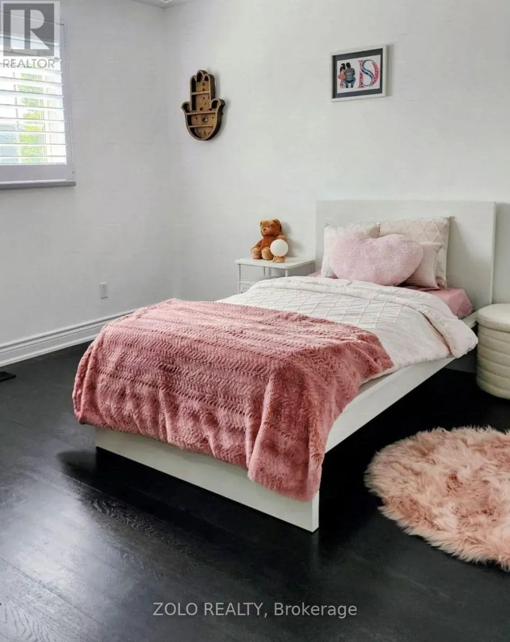
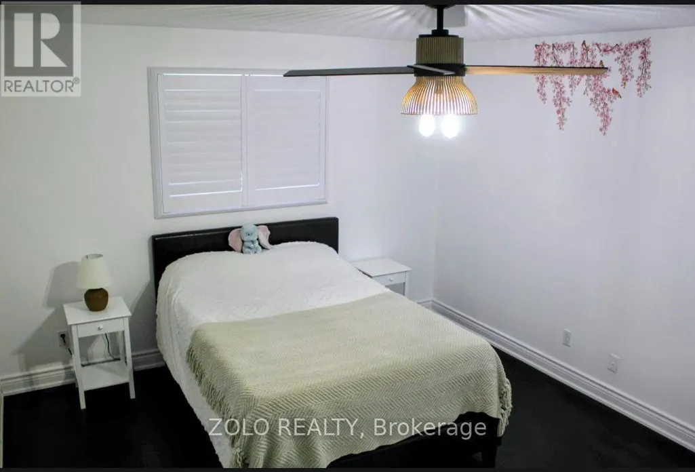
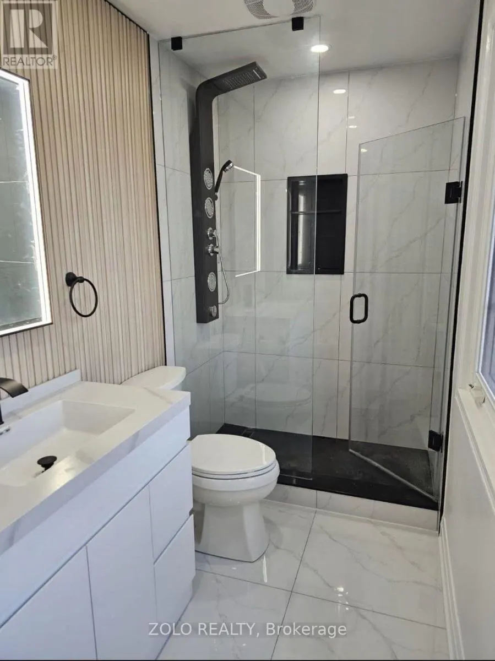
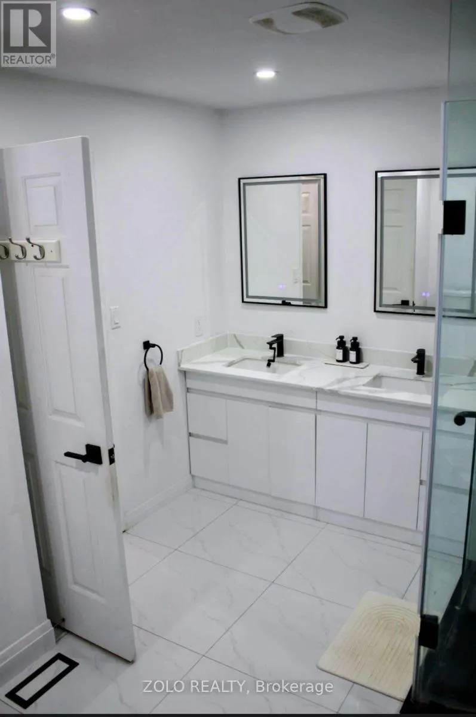
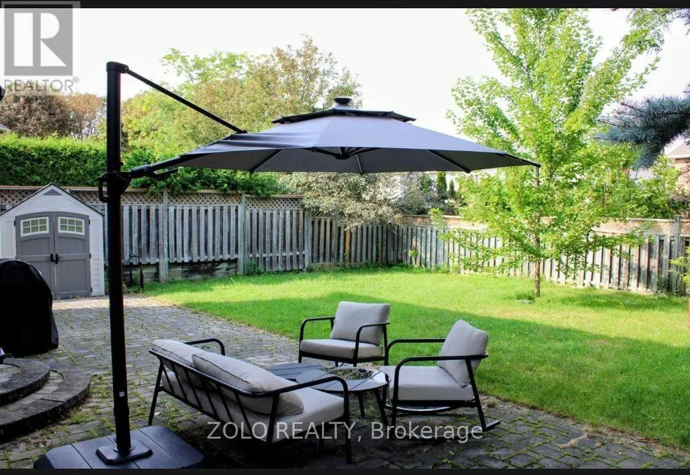
**Welcome to this beautifully updated, move-in ready family home in a warm and sought-after neighborhood! ** The bright main floor features laminate flooring, a spacious living room with bay window, and an impressive gourmet kitchen with quartz countertops, center island, abundant cabinetry, and stainless-steel appliances. The adjoining dining room offers a second bay window and built-in pantries, while the cozy family room features a gas fireplace and walk-out to a private, fully fenced backyard with patio and gates on both sides. Upstairs, the spacious primary suite boasts a bay window, his-and-hers closets, and a luxurious 5-piece ensuite. Generously sized secondary bedrooms feature hardwood floors, double-door closets, and large windows. **Extensively updated in 2025**, including new tiles, pot lights, light fixtures, ceiling fans, renovated bathrooms, refinished upstairs hardwood floors, fresh paint, new shutters, basement door, front interlocking and stairs, side entrance stairs, gates, and driveway. **Roof (2023), stairs and driveway (2022), and fridge, stove & dishwasher (2022).**An unfinished basement offers excellent potential for additional living space, recreation, office, or gym. **A fantastic opportunity to move in, unpack, and enjoy! **
General Features
| Terms | SALE |
|---|---|
| Neighbourhood | Pringle Creek |
| Construction Style | Detached |
| Property Sub Type | Single Family |
| jumpId | 29204466 |
| Property Subtype French | Single Family Dwelling |
| Listing Type French | House |
| MLS | E13783244 |
| Appliances | Dishwasher, Dryer, Stove, Washer, Refrigerator |
| Building Type | House |
| Features | Carpet Free |
| Property Type | Single Family |
| Sewer | Sanitary sewer |
Interior Features
| Fireplace | yes |
|---|---|
| Living Area Range | 2500 sqft |
| Bedrooms | 4 |
| Basement | Unfinished |
| Basement Type | Full |
| Cooling Type | Central air conditioning |
| Foundation Type | Concrete, Poured Concrete |
| Heating Fuel | Natural gas |
| Heating Type | Forced air |
| Beds | 4 |
| Total Baths | 2+1 |
| Total Baths | 2+1 |
| Total Half Baths | 1 |
Exterior Features
| Exterior Finish | Brick |
|---|---|
| Parking Type | Attached garage, Garage |
Amenities
- Views
- New Construction
- Adult 55+
- Lease To Own
- No Strata Fees
- Furnished
- Primary On Main
- Air Conditioning
- Seller Finance
- Green
- Fixer Upper
- Horse
- Golf
- Fireplace
- Deck
- Garage
- Basement
- Pool

Property vs Single Family Average in L1R 1L4
Price
In The Neighbourhood
Just Listed
Whitby
$ 1,500
- Type
- Single Family
- Size
- 2,500 SqFt
- Rooms
- 5 Beds + 3.5 Baths
Listed by: RIGHT AT HOME REALTY
Just Listed
Whitby (Pringle Creek)
$ 1,995,000
- Type
- Single Family
- Size
- 5,000 SqFt
- Rooms
- 5 Beds + 3.5 Baths
Listed by: RE/MAX Rouge River Realty Ltd.
Whitby (Pringle Creek)
$ 1,349,000
- Type
- Single Family
- Size
- 3,000 SqFt
- Rooms
- 4 Beds + 3 Baths
Listed by: Re/Max Hallmark First Group Realty Ltd.
Whitby (Pringle Creek)
$ 1,049,000
- Type
- Single Family
- Size
- 3,000 SqFt
- Rooms
- 5 Beds + 3.5 Baths
Listed by: LPT Realty
Whitby (Pringle Creek)
$ 1,124,900
- Type
- Single Family
- Size
- 2,500 SqFt
- Rooms
- 5 Beds + 3.5 Baths
Listed by: RE/MAX Rouge River Realty Ltd.
Whitby (Pringle Creek)
$ 999,900
- Type
- Single Family
- Size
- 2,500 SqFt
- Rooms
- 4 Beds + 2.5 Baths
Listed by: Keller Williams Energy Real Estate
 Toronto Real Estate Board (TRREB); All information deemed reliable but not guaranteed. All properties are subject to prior sale, change or withdrawal. Neither listing broker(s) or information provider(s) shall be responsible for any typographical errors, misinformation, misprints and shall be held totally harmless. Listing(s) information is provided for consumer's personal, non-commercial use and may not be used for any purpose other than to identify prospective properties consumers may be interested
 All information deemed reliable but not guaranteed. All properties are subject to prior sale, change or withdrawal. Neither listing broker(s) or information provider(s) shall be responsible for any typographical errors, misinformation, misprints and shall be held totally harmless. Listing(s) information is provided for consumer's personal, non-commercial use and may not be used for any purpose other than to identify prospective properties consumers may be interested in purchasing. The data relating