


Address
84 Bedell Crescent, Whitby, ON
Price
$ 1,100,000
Property Attributes
- ID#E13802384
- TypeSingle Family
- Listing Status Active
- MunicipalityWhitby
- CityWhitby
- NeighbourhoodRolling Acres
- Postal CodeL1R 2H8
- StyleSingle Family Dwelling
- Price$ 1,100,000
- Bedrooms4
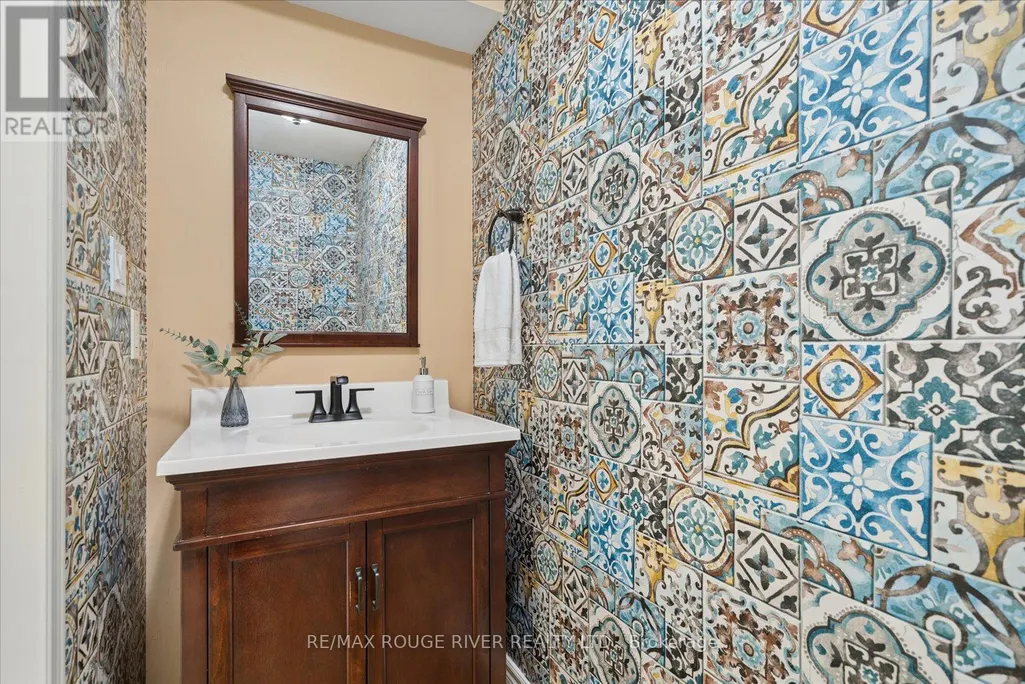
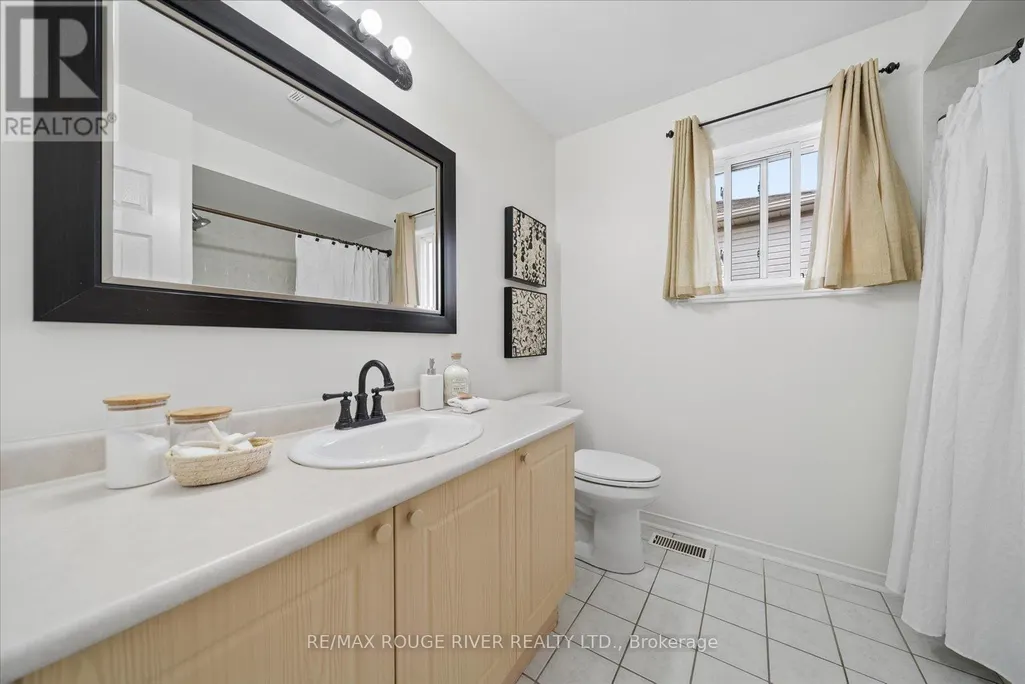
- Bathrooms2
- Half Bathrooms1
- Sqr Footage3000
Data Source:
RLP - CREA EN
Property Description
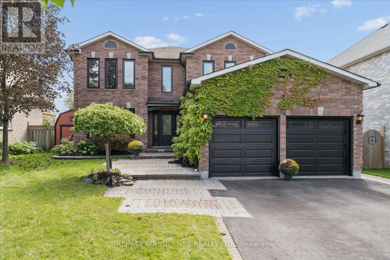
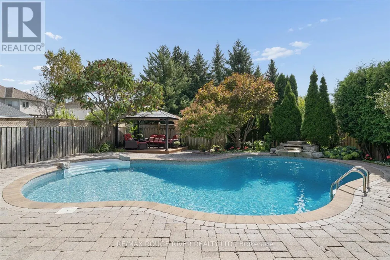
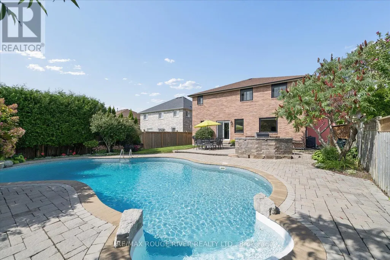
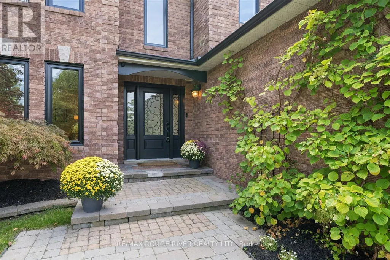
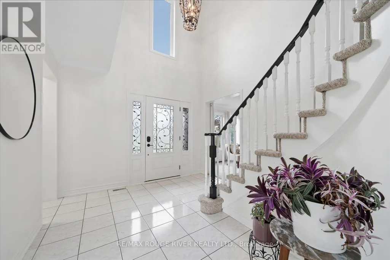
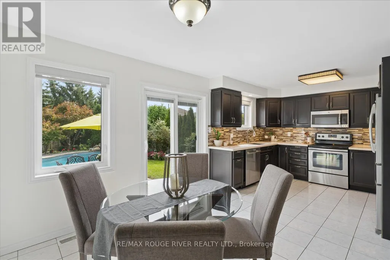
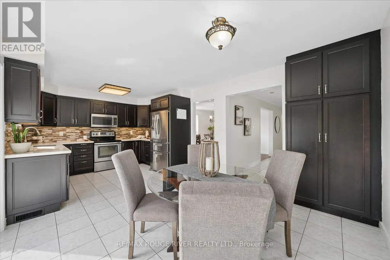
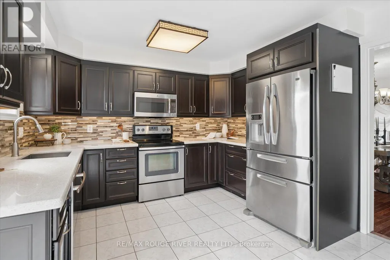
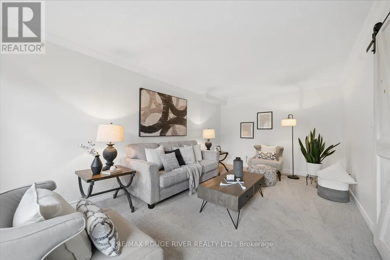
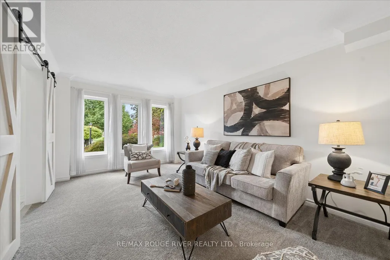
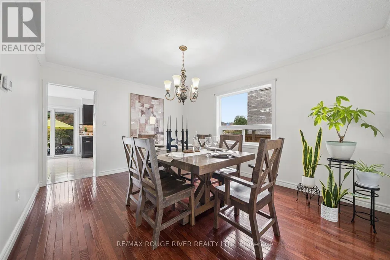
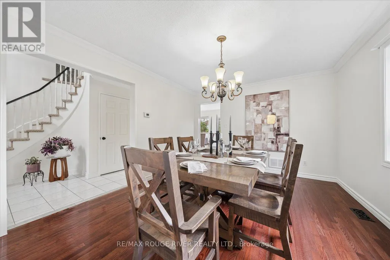
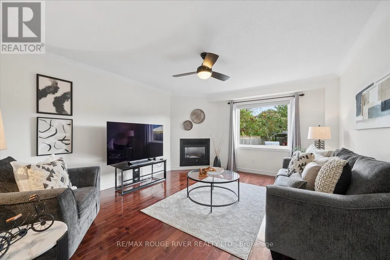
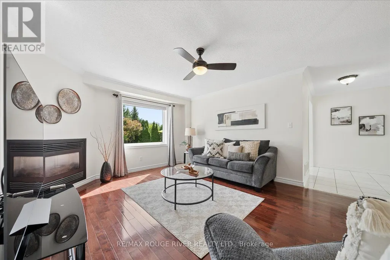
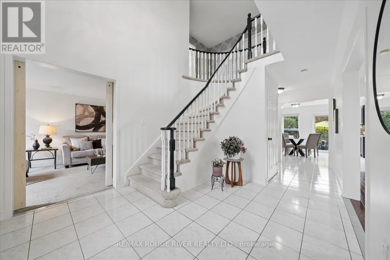
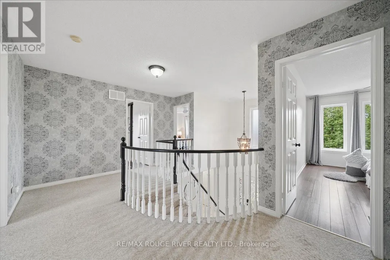
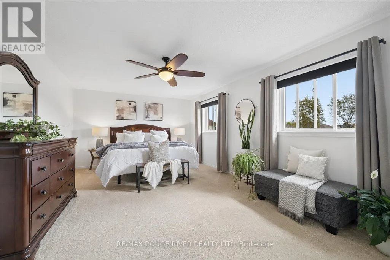
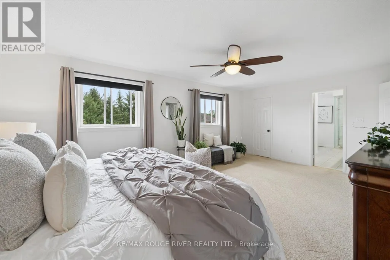
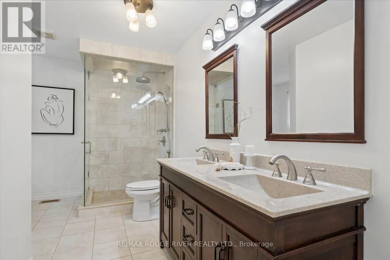
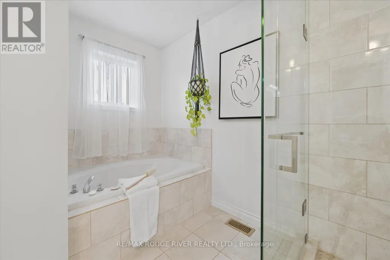
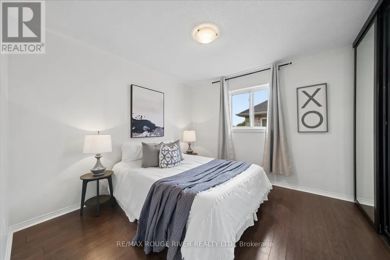
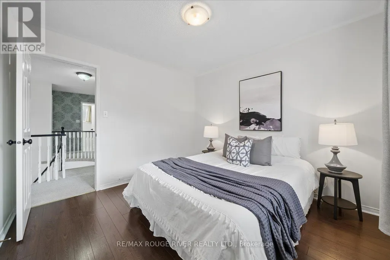
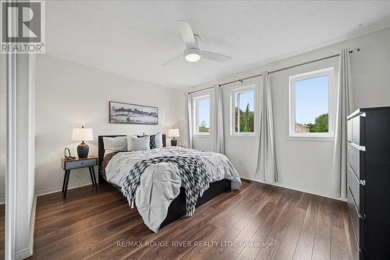
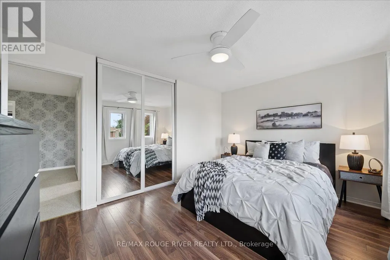
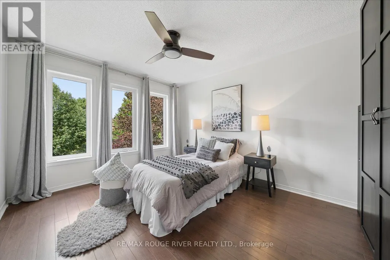
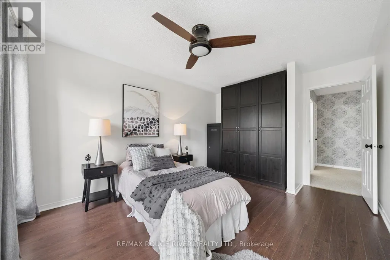
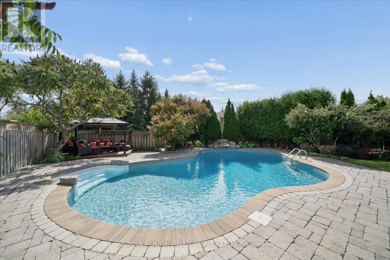
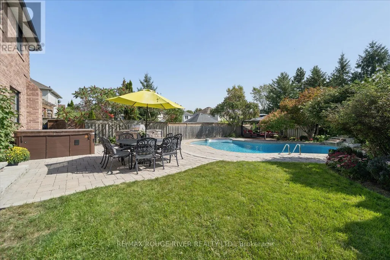
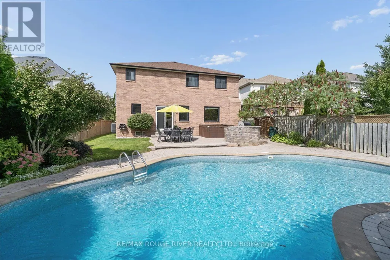
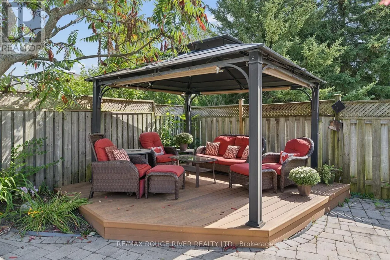
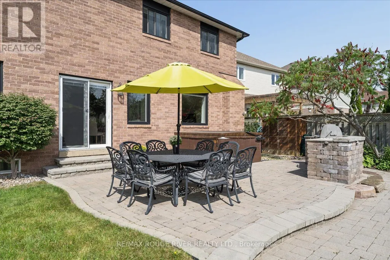
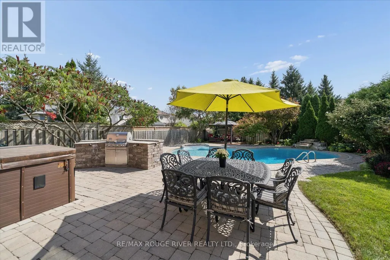
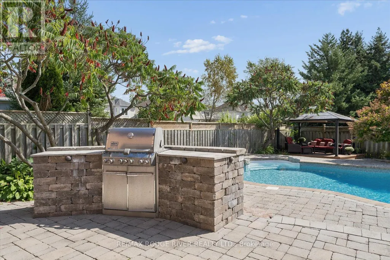
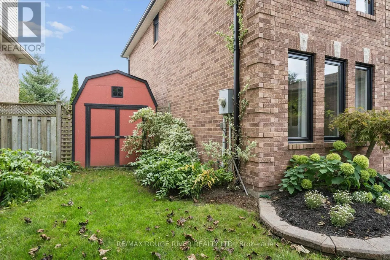
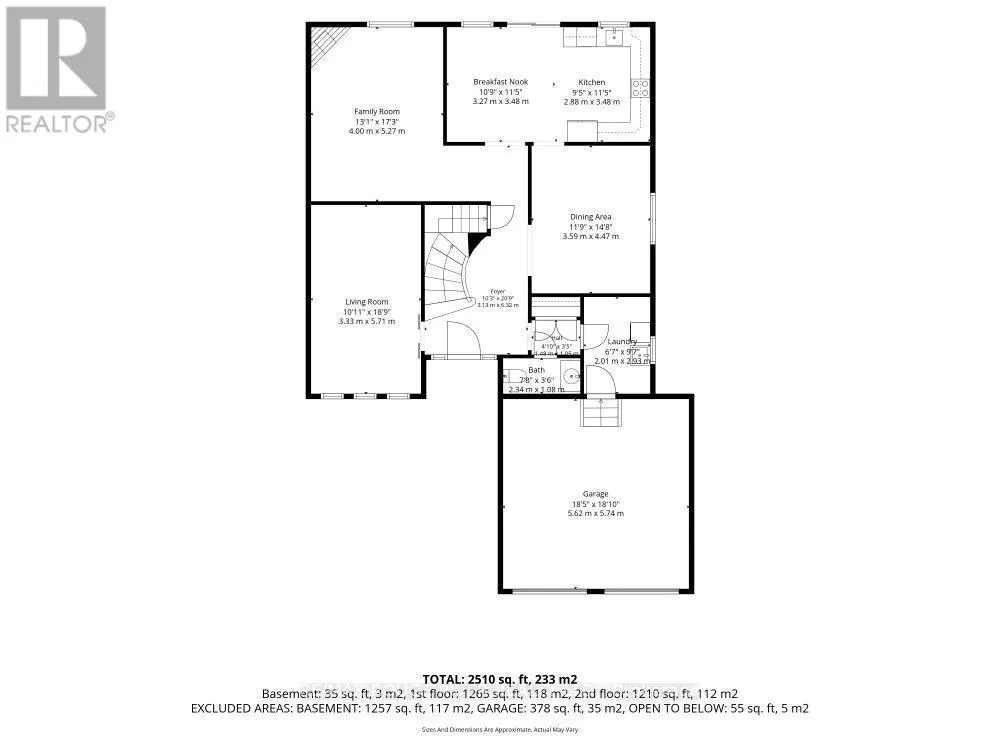
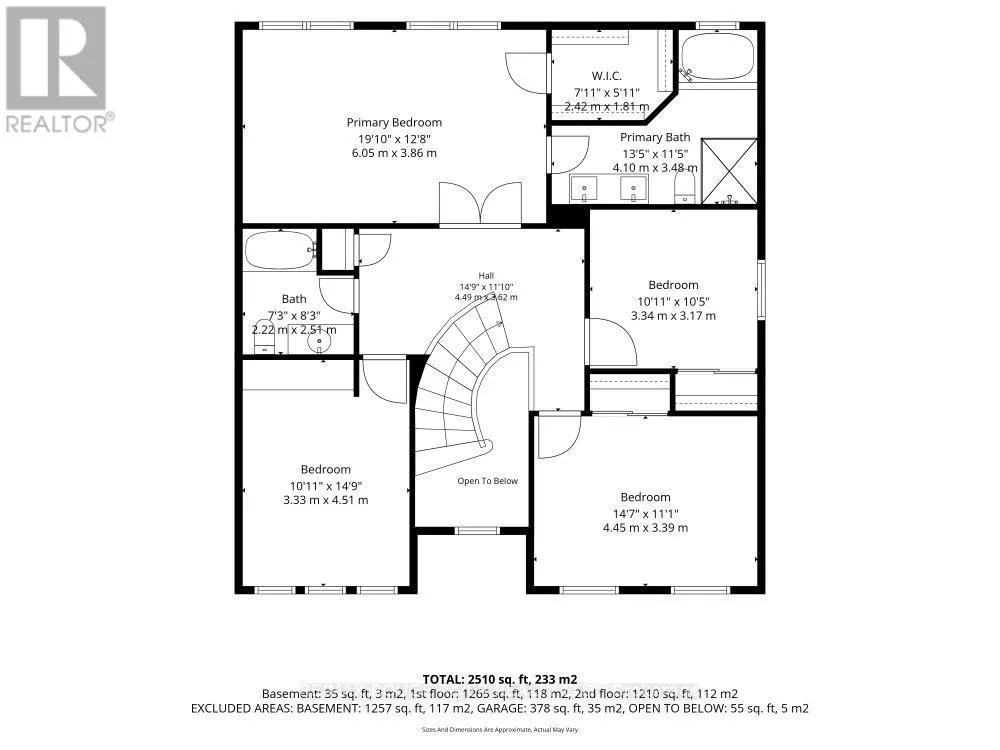
Welcome to 84 Bedell! Nestled on a quiet, family-friendly street, this beautiful home sits on an extra-deep, pool-sized lot-and a backyard like this is rarely offered! Enjoy a gorgeous mature yard, inground saltwater pool, built-in BBQ, and beautiful professional interlocking-creating the perfect setting for summer entertaining and making memories with family and friends.Inside, the updated kitchen overlooks the backyard, making it easy to stay connected while entertaining. The separate living and dining rooms offer wonderful versatility and can easily be used as a home office, playroom, or additional living space to suit your family's needs. The spacious primary bedroom features a walk-in closet and an updated 5-piece, spa-inspired ensuite. Three additional generously sized bedrooms provide plenty of space for family, guests, or a home office.The unspoiled basement is ready for your vision and offers excellent potential for additional living space, a recreation room, gym, or home theatre. With numerous updates throughout, this is a home you can move right in and enjoy! Located in a wonderful Whitby neighbourhood, close to excellent schools including St. Paul, St. Mark's, John Dryden, Father Leo J. Austin Secondary School, and Sinclair Secondary School. Conveniently located near the 401 and 407, with shopping, restaurants, parks, and everyday amenities close by. A beautiful home, an incredible backyard, and a location your family will love-welcome home to 84 Bedell! Updates incl: furnance 2014, AC 2017, Eavestrough 2019, roof 2013, pool liner 2022, robatic cleaner 2022.
General Features
| Terms | SALE |
|---|---|
| Neighbourhood | Rolling Acres |
| Construction Style | Detached |
| Property Sub Type | Single Family |
| jumpId | 29250297 |
| Property Subtype French | Single Family Dwelling |
| Listing Type French | House |
| MLS | E13802384 |
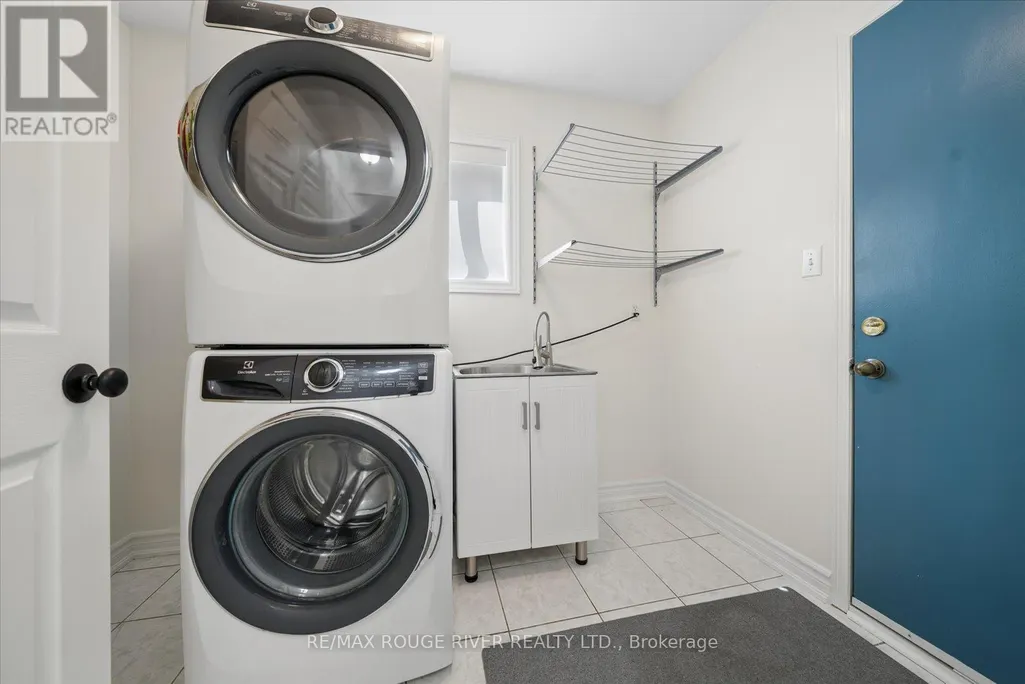
| Appliances | Barbeque, Garage door opener remote, Blinds, Dishwasher, Dryer, Garage door opener, Stove, Washer, Window Coverings, Refrigerator |
| Building Type | House |
| Features | Irregular lot size |
| Property Type | Single Family |
| Sewer | Sanitary sewer |
| Structure Type | Patio(s), Shed |
Interior Features
| Fireplace | yes |
|---|---|
| Living Area Range | 3000 sqft |
| Bedrooms | 4 |
| Basement | Unfinished |
| Basement Type | N/A |
| Cooling Type | Central air conditioning |
| Foundation Type | Poured Concrete |
| Heating Fuel | Natural gas |
| Heating Type | Forced air |
| Beds | 4 |
| Total Baths | 2+1 |
| Total Baths | 2+1 |
| Total Half Baths | 1 |
Exterior Features
| Pool | yes |
|---|---|
| Exterior Finish | Brick |
| Parking Type | Attached garage, Garage |
Amenities
- Views
- New Construction
- Adult 55+
- Lease To Own
- No Strata Fees
- Furnished
- Primary On Main
- Air Conditioning
- Seller Finance
- Green
- Fixer Upper
- Horse
- Golf
- Fireplace
- Deck
- Garage
- Basement
- Pool

Property vs Single Family Average in L1R 2H8
Price
In The Neighbourhood
Open House
Whitby
$ 1,589,900
- Type
- Single Family
- Size
- 2,500 SqFt
- Rooms
- 4 Beds + 3 Baths
Listed by: DAN PLOWMAN TEAM REALTY INC.
Open House
Whitby
$ 1,149,000
- Type
- Single Family
- Size
- 3,000 SqFt
- Rooms
- 5 Beds + 3 Baths
Listed by: THE CANADIAN HOME REALTY INC.
Just Listed
Whitby
$ 915,000
- Type
- Single Family
- Size
- 2,000 SqFt
- Rooms
- 4 Beds + 3.5 Baths
Listed by: THE AGENCY
Just Listed
Whitby (Rolling Acres)
$ 1,129,900
- Type
- Single Family
- Size
- 3,000 SqFt
- Rooms
- 4 Beds + 2.5 Baths
Listed by: RE/MAX Rouge River Realty Ltd.
Just Listed
Whitby (Rolling Acres)
$ 3,300
- Type
- Single Family
- Size
- 2,500 SqFt
- Rooms
- 3 Beds + 3.5 Baths
Listed by: REVEL Realty Inc.
 Toronto Real Estate Board (TRREB); All information deemed reliable but not guaranteed. All properties are subject to prior sale, change or withdrawal. Neither listing broker(s) or information provider(s) shall be responsible for any typographical errors, misinformation, misprints and shall be held totally harmless. Listing(s) information is provided for consumer's personal, non-commercial use and may not be used for any purpose other than to identify prospective properties consumers may be interested
 All information deemed reliable but not guaranteed. All properties are subject to prior sale, change or withdrawal. Neither listing broker(s) or information provider(s) shall be responsible for any typographical errors, misinformation, misprints and shall be held totally harmless. Listing(s) information is provided for consumer's personal, non-commercial use and may not be used for any purpose other than to identify prospective properties consumers may be interested in purchasing. The data relating