







Address
514 Oakwood Avenue, Oshawa (O'Neill), ON
Price
$ 775,000
Property Attributes
- ID#E13802492
- TypeSingle Family
- Listing Status Active
- MunicipalityOshawa (O'Neill)
- CityOshawa (O'Neill)
- NeighbourhoodO'Neill
- Postal CodeL1G 2R2
- StyleSingle Family Dwelling
- Price$ 775,000
- Bedrooms4+1
- Bathrooms2
- Half Bathrooms1
- Sqr Footage1500
Data Source:
RLP - CREA EN
Property Description
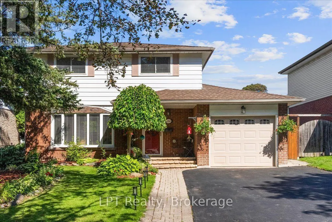
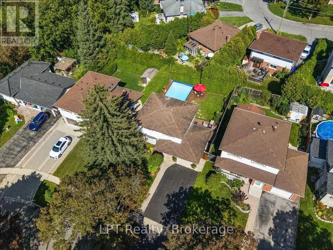
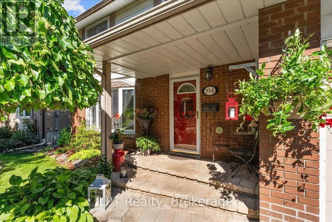
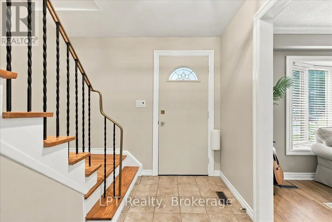
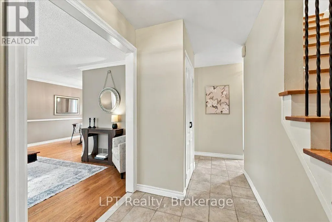
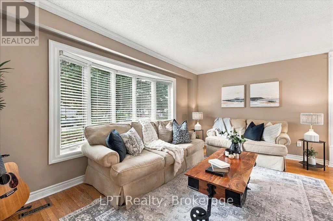
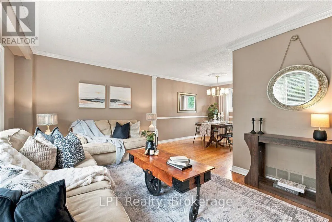
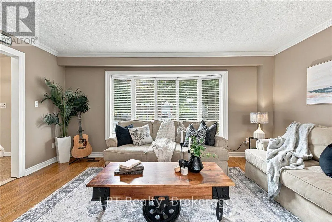
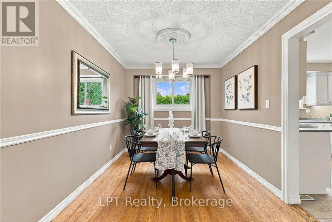
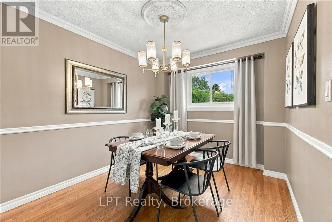
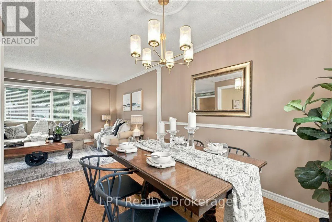
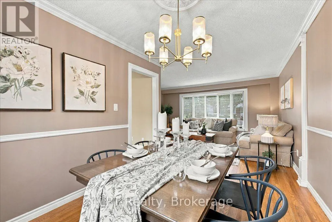
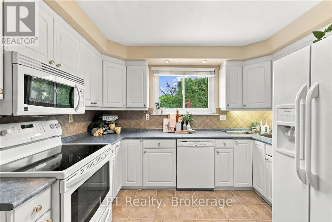
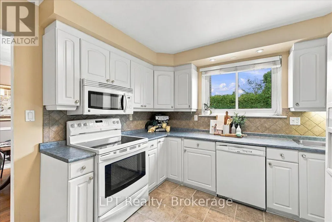
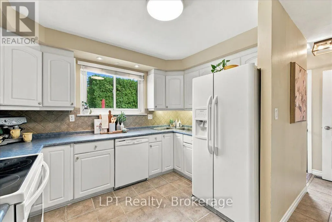
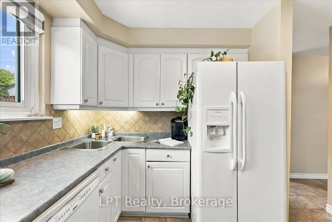
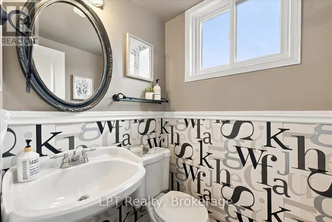
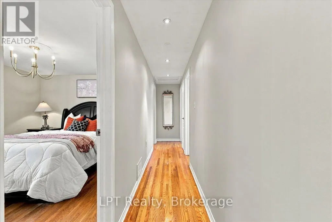
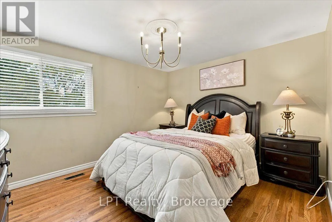
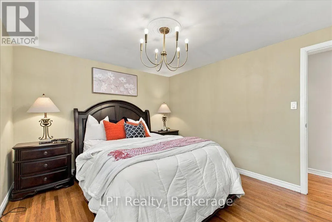
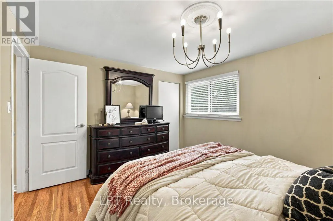
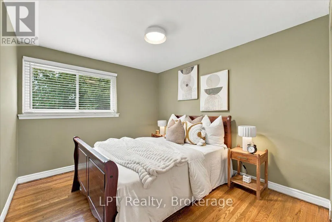
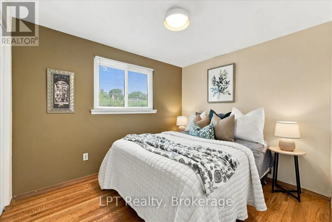
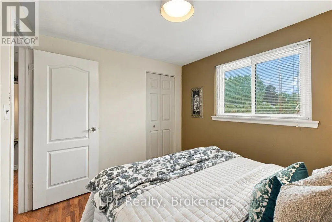
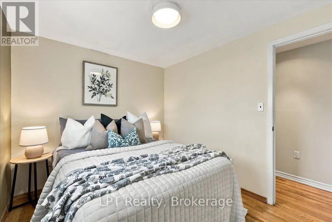
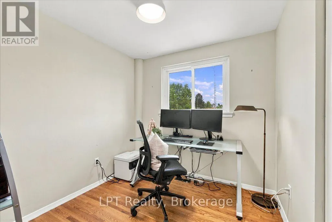
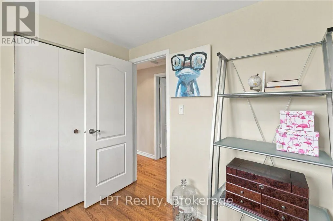
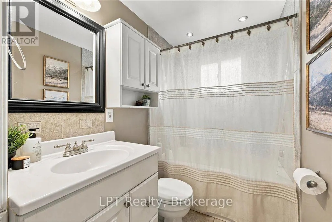
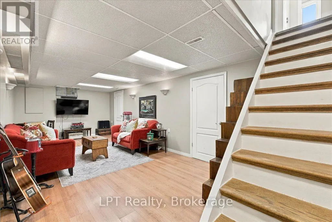
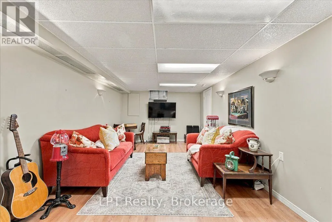
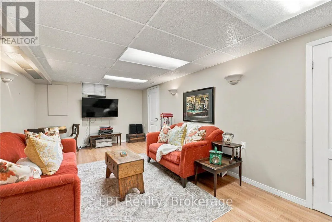
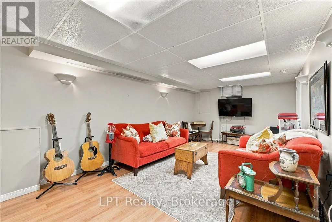
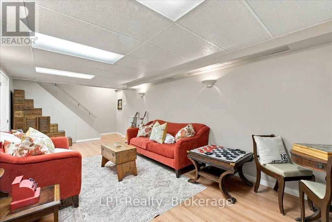
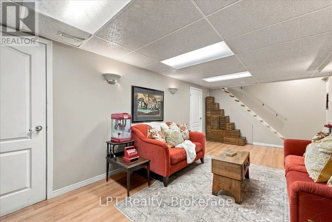
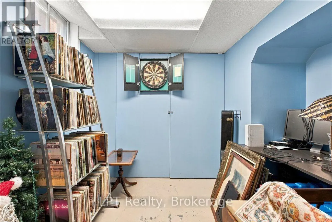
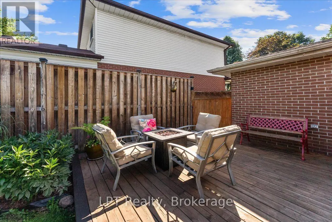
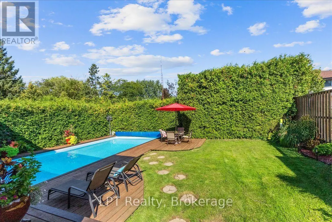
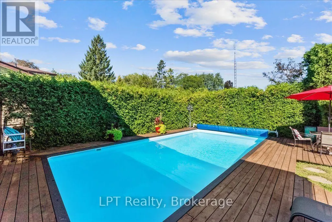
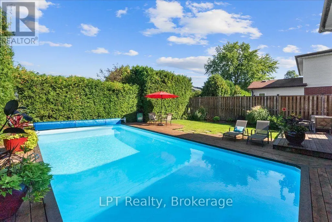
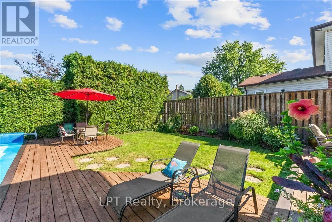
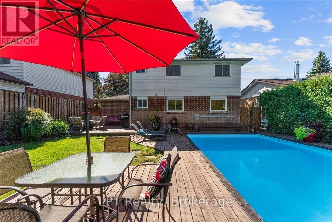
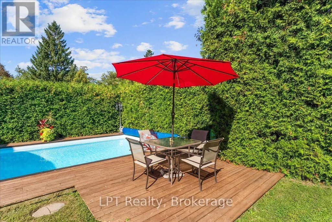
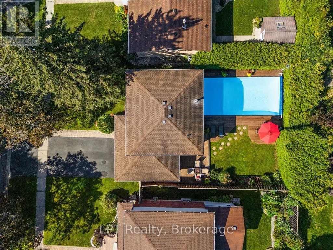
Welcome to 514 Oakwood Avenue, a beautifully maintained 4+1 bedroom, 3-bathroom detached home in Oshawa's sought-after O'Neill neighbourhood. Framed by manicured gardens, this inviting residence offers timeless character, generous living space and an exceptional backyard retreat. Inside, original hardwood floors flow through the bright living and dining rooms, where large windows fill the home with natural light. The kitchen overlooks the backyard, while four upper-level bedrooms provide comfortable space for the entire family. The finished basement extends the living area with a spacious recreation room, fifth bedroom and full bathroom. Outdoors, discover a secluded backyard oasis surrounded by mature greenery, complete with a heated inground pool, (Hayward pool heater; approx. 2019), ambient outdoor lighting for evening swims and multiple areas for relaxing or entertaining. Enjoy exceptional everyday convenience with Shoppers Drug Mart, Food Basics, local restaurants and the paved Harmony Creek recreational trail all approximately a four-minute walk away. Ideally situated close to schools, parks and public transit, with easy access to Highways 401 and 407, this distinctive home offers the space, privacy and lifestyle today's families are searching for in Oshawa's desirable O'Neill neighbourhood.
General Features
| Terms | SALE |
|---|---|
| Neighbourhood | O'Neill |
| Construction Style | Detached |
| Property Sub Type | Single Family |
| jumpId | 29250385 |
| Property Subtype French | Single Family Dwelling |
| Listing Type French | House |
| MLS | E13802492 |
| Appliances | Dishwasher, Dryer, Microwave, Range, Stove, Washer, Whirlpool, Refrigerator |
| Building Type | House |
| Property Type | Single Family |
| Sewer | Sanitary sewer |
Interior Features
| Living Area Range | 1500 sqft |
|---|---|
| Bedrooms | 4+1 |
| Basement | Finished |
| Basement Type | N/A |
| Cooling Type | Central air conditioning |
| Foundation Type | Unknown |
| Heating Fuel | Natural gas |
| Heating Type | Forced air |
| Beds | 5 |
| Total Baths | 2+1 |
| Total Baths | 2+1 |
| Total Half Baths | 1 |
Exterior Features
| Pool | yes |
|---|---|
| Exterior Finish | Vinyl siding, Brick |
| Parking Type | Attached garage, Garage |
Amenities
- Views
- New Construction
- Adult 55+
- Lease To Own
- No Strata Fees
- Furnished
- Primary On Main
- Air Conditioning
- Seller Finance
- Green
- Fixer Upper
- Horse
- Golf
- Fireplace
- Deck
- Garage
- Basement
- Pool

Property vs Single Family Average in L1G 2R2
Price
In The Neighbourhood
Just Listed
Oshawa
$ 1,300
- Type
- Single Family
- Size
- 1,500 SqFt
- Rooms
- 1 Beds + 1 Baths
Listed by: KAMALI GROUP REALTY
Just Listed
Oshawa
$ 675,000
- Type
- Single Family
- Size
- 1,100 SqFt
- Rooms
- 4 Beds + 2 Baths
Listed by: ARULDASON REALTY BROKERAGE INC.
Just Listed
Oshawa (O'Neill)
$ 549,900
- Type
- Single Family
- Size
- 1,500 SqFt
- Rooms
- 4 Beds + 2 Baths
Listed by: Re/Max Impact Realty
Just Listed
Oshawa (O'Neill)
$ 1,850
- Type
- Single Family
- Size
- 1,100 SqFt
- Rooms
- 2 Beds + 2 Baths
Listed by: RE/MAX Jazz INC.
Oshawa
$ 1,500
- Type
- Single Family
- Size
- 1,100 SqFt
- Rooms
- 1 Beds + 1 Baths
Listed by: DAN PLOWMAN TEAM REALTY INC.
Oshawa (O'Neill)
$ 799,900
- Type
- Single Family
- Size
- 1,500 SqFt
- Rooms
- 3 Beds + 1.5 Baths
Listed by: Keller Williams Energy Real Estate
Oshawa
$ 499,999
- Type
- Single Family
- Size
- 1,500 SqFt
- Rooms
- 4 Beds + 2 Baths
Listed by: RIGHT AT HOME REALTY
Oshawa
$ 679,900
- Type
- Single Family
- Size
- 1,100 SqFt
- Rooms
- 3 Beds + 2 Baths
Listed by: iCloud Realty Ltd.
Oshawa
$ 2,200
- Type
- Single Family
- Size
- 1,100 SqFt
- Rooms
- 2 Beds + 1 Baths
Listed by: RE/MAX HALLMARK FIRST GROUP REALTY LTD.
Oshawa (O'Neill)
$ 699,900
- Type
- Single Family
- Size
- 1,500 SqFt
- Rooms
- 4 Beds + 3 Baths
Listed by: Keller Williams Energy Real Estate
Oshawa
$ 699,000
- Type
- Single Family
- Size
- 1,100 SqFt
- Rooms
- 4 Beds + 2 Baths
Listed by: HOMELIFE GALAXY BALU'S REALTY LTD.
Reduced
Oshawa
$ 1,650
- Type
- Single Family
- Size
- 1,100 SqFt
- Rooms
- 2 Beds + 1 Baths
Listed by: BRIDLEPATH PROGRESSIVE REAL ESTATE INC.
 Toronto Real Estate Board (TRREB); All information deemed reliable but not guaranteed. All properties are subject to prior sale, change or withdrawal. Neither listing broker(s) or information provider(s) shall be responsible for any typographical errors, misinformation, misprints and shall be held totally harmless. Listing(s) information is provided for consumer's personal, non-commercial use and may not be used for any purpose other than to identify prospective properties consumers may be interested
 All information deemed reliable but not guaranteed. All properties are subject to prior sale, change or withdrawal. Neither listing broker(s) or information provider(s) shall be responsible for any typographical errors, misinformation, misprints and shall be held totally harmless. Listing(s) information is provided for consumer's personal, non-commercial use and may not be used for any purpose other than to identify prospective properties consumers may be interested in purchasing. The data relating