










Address
89 Elkington Crescent, Whitby, ON
Price
$ 929,900
Property Attributes
- ID#E13802812
- TypeSingle Family
- Listing Status Active
- MunicipalityWhitby
- CityWhitby
- NeighbourhoodRural Whitby
- Postal CodeL1P 0L7
- StyleSingle Family Dwelling
- Price$ 929,900
- Bedrooms4
- Bathrooms3
- Half Bathrooms1
- Sqr Footage3000
Data Source:
RLP - CREA EN
Property Description
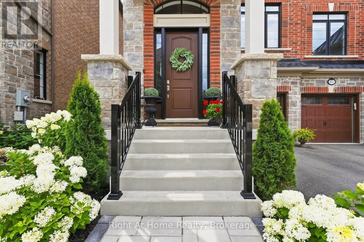
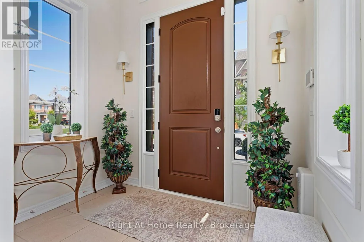
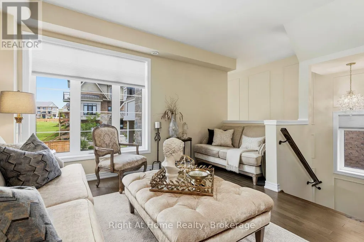
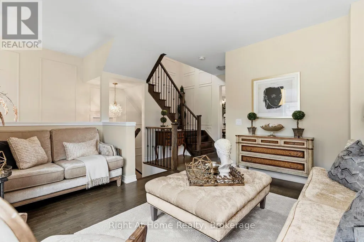
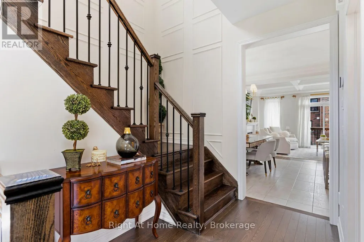
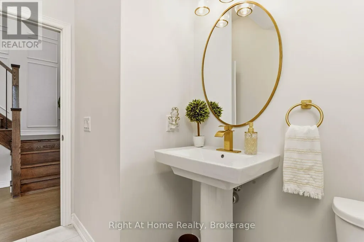
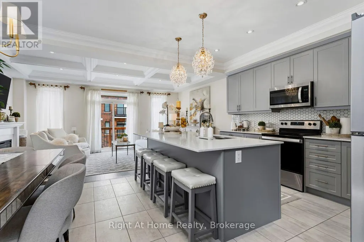
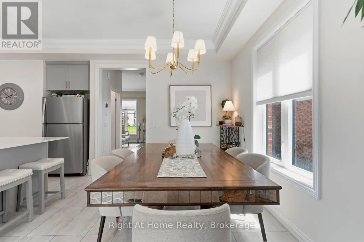
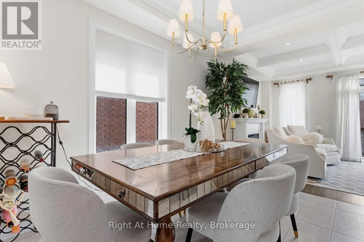
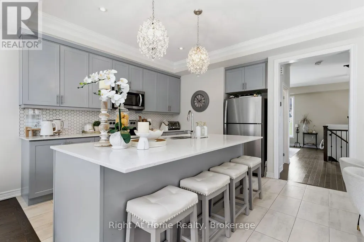
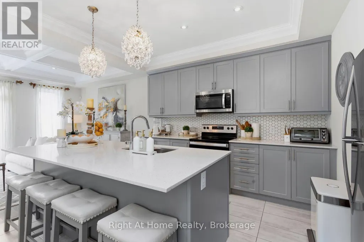
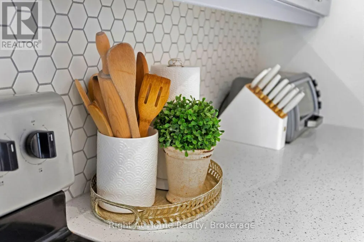
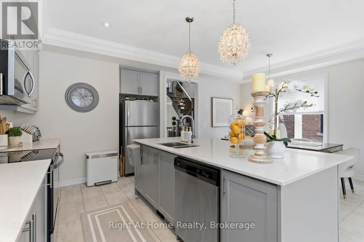
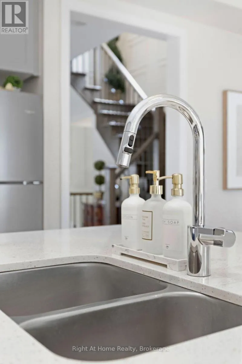
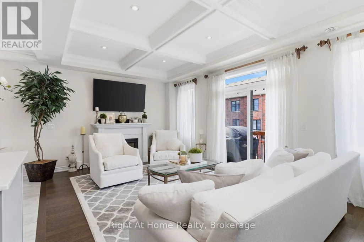
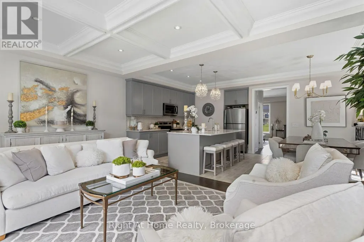
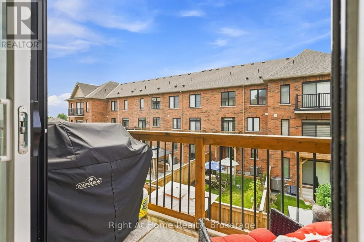
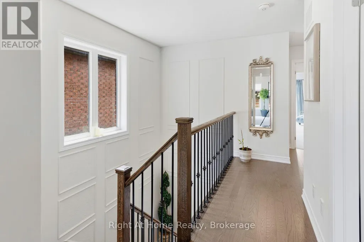
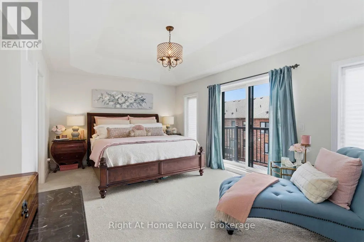
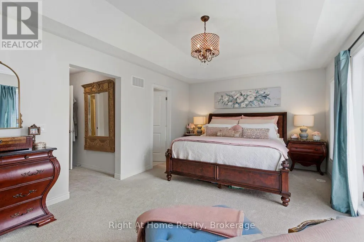
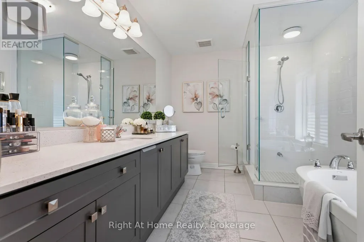
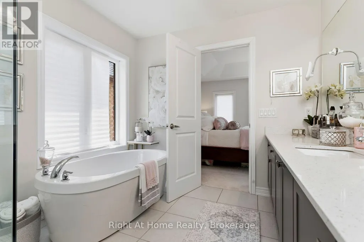
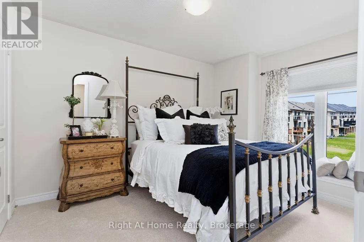
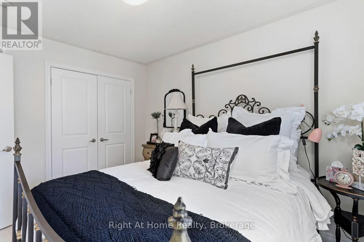
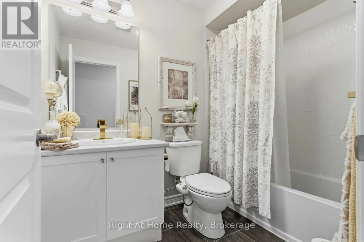
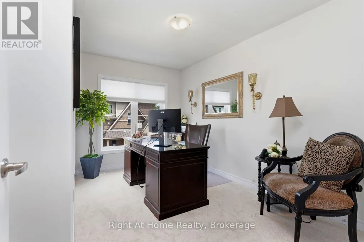
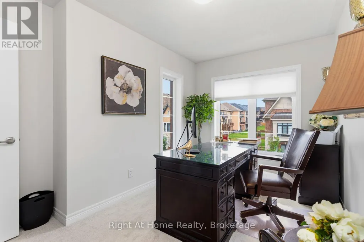
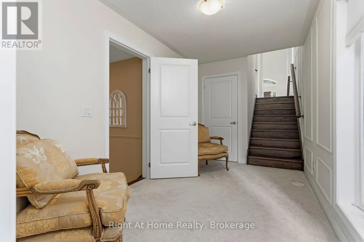
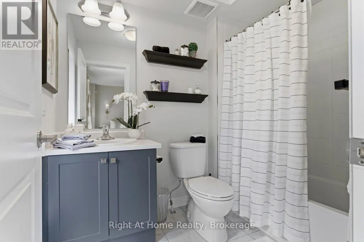
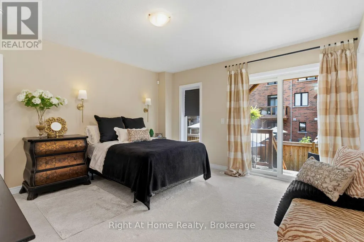
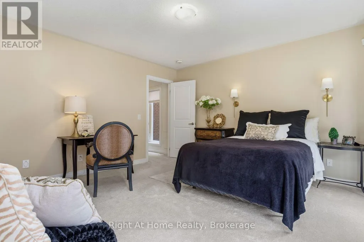
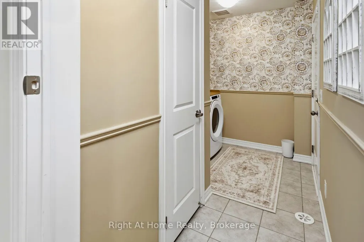
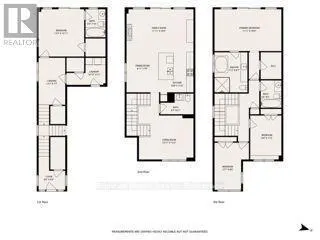
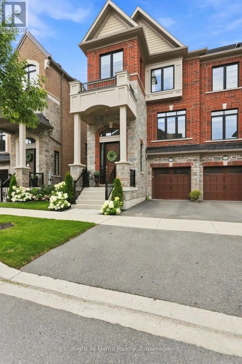
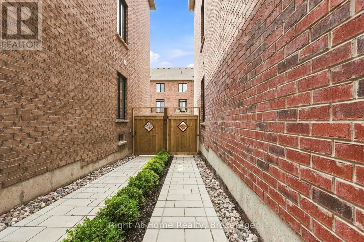
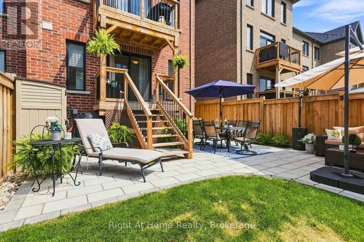
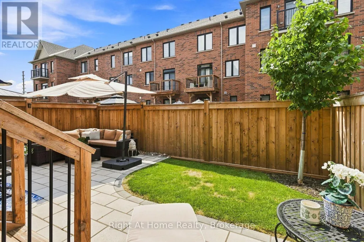
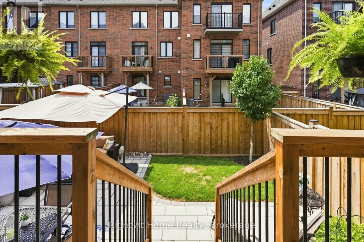
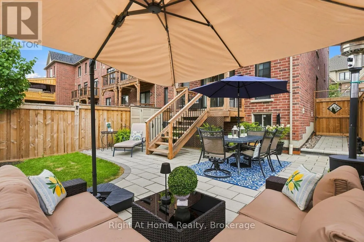
THIS IS THE ONE YOU'VE BEEN WAITING FOR! Impeccably finished and beautifully maintained, this stunning all-brick, 4-bedroom end-unit freehold townhouse shows like a model home! Stylish finishes, thoughtful design and exceptional attention to detail are evident throughout. The sun-filled living room features rich hardwood floors, custom wainscoting and 9-foot ceilings. The gourmet kitchen offers quartz counters, centre island and quality cabinetry, overlooking the dining area and inviting family room with coffered ceiling, pot lights, fireplace and walkout to a private balcony. Upstairs, the spacious primary retreat features a balcony walkout, walk-in closet and luxurious ensuite with stand-alone soaker tub and separate glass shower. Two additional bedrooms and a 4-piece bath complete the upper level. The lower level offers a versatile fourth bedroom with walk-in closet, private 4-piece ensuite and walkout to the beautifully landscaped backyard-perfect for guests or extended family. Convenient laundry and direct garage access complete this level. The fully fenced backyard is beautifully landscaped with stone walkways and multiple seating areas, creating a wonderful space for relaxing and entertaining. Ideally located minutes from Thermea Spa, shopping, restaurants, parks and excellent schools, with easy access to Hwy 412 connecting to the 401 and 407. A truly exceptional home offering style, space and convenience. Move in and enjoy!
General Features
| Terms | SALE |
|---|---|
| Neighbourhood | Rural Whitby |
| Construction Style | Attached |
| Property Sub Type | Single Family |
| jumpId | 29249267 |
| Property Subtype French | Single Family Dwelling |
| Listing Type French | House |
| MLS | E13802812 |
| Appliances | Central Vacuum, Blinds, Dishwasher, Garage door opener, Microwave, Stove, Refrigerator |
| Building Type | Row / Townhouse |
| Property Type | Single Family |
| Sewer | Sanitary sewer |
Interior Features
| Fireplace | yes |
|---|---|
| Living Area Range | 3000 sqft |
| Bedrooms | 4 |
| Basement | Unfinished |
| Basement Type | N/A |
| Cooling Type | Central air conditioning |
| Foundation Type | Concrete |
| Heating Fuel | Natural gas |
| Heating Type | Forced air |
| Beds | 4 |
| Total Baths | 3+1 |
| Total Baths | 3+1 |
| Total Half Baths | 1 |
Exterior Features
| Exterior Finish | Brick |
|---|---|
| Parking Type | Attached garage, Garage |
Amenities
- Views
- New Construction
- Adult 55+
- Lease To Own
- No Strata Fees
- Furnished
- Primary On Main
- Air Conditioning
- Seller Finance
- Green
- Fixer Upper
- Horse
- Golf
- Fireplace
- Deck
- Garage
- Basement
- Pool

Property vs Single Family Average in L1P 0L7
Price
In The Neighbourhood
Open House
Whitby
$ 849,900
- Type
- Single Family
- Size
- 2,500 SqFt
- Rooms
- 4 Beds + 2.5 Baths
Listed by: RIGHT AT HOME REALTY
Just Listed
Whitby
$ 719,000
- Type
- Single Family
- Size
- 2,000 SqFt
- Rooms
- 3 Beds + 2.5 Baths
Listed by: HOMELIFE/MIRACLE REALTY LTD
Whitby
$ 3,295
- Type
- Single Family
- Size
- 2,000 SqFt
- Rooms
- 5 Beds + 1.5 Baths
Listed by: REAL ESTATE HOMEWARD
Open House
Whitby
$ 849,900
- Type
- Single Family
- Size
- 2,500 SqFt
- Rooms
- 4 Beds + 3 Baths
Listed by: Royal LePage Ignite Realty
Whitby
$ 888,880
- Type
- Single Family
- Size
- 2,000 SqFt
- Rooms
- 3 Beds + 2.5 Baths
Listed by: HOMELIFE NEW WORLD REALTY INC.
Whitby
$ 3,100
- Type
- Single Family
- Size
- 2,000 SqFt
- Rooms
- 4 Beds + 2.5 Baths
Listed by: ICI SOURCE REAL ASSET SERVICES INC.
Whitby
$ 1,499,900
- Type
- Single Family
- Size
- 3,000 SqFt
- Rooms
- 4 Beds + 2.5 Baths
Listed by: RE/MAX HALLMARK FIRST GROUP REALTY LTD.
Whitby
$ 3,500
- Type
- Single Family
- Size
- 2,500 SqFt
- Rooms
- 3 Beds + 2.5 Baths
Listed by: NEW WORLD 2000 REALTY INC.
Whitby
$ 980,000
- Type
- Single Family
- Size
- 1,100 SqFt
- Rooms
- 5 Beds + 2 Baths
Listed by: RE/MAX HALLMARK REALTY LTD.
 Toronto Real Estate Board (TRREB); All information deemed reliable but not guaranteed. All properties are subject to prior sale, change or withdrawal. Neither listing broker(s) or information provider(s) shall be responsible for any typographical errors, misinformation, misprints and shall be held totally harmless. Listing(s) information is provided for consumer's personal, non-commercial use and may not be used for any purpose other than to identify prospective properties consumers may be interested
 All information deemed reliable but not guaranteed. All properties are subject to prior sale, change or withdrawal. Neither listing broker(s) or information provider(s) shall be responsible for any typographical errors, misinformation, misprints and shall be held totally harmless. Listing(s) information is provided for consumer's personal, non-commercial use and may not be used for any purpose other than to identify prospective properties consumers may be interested in purchasing. The data relating