



Address
22 Sinden Drive, Whitby, ON
Price
$ 709,900
Property Attributes
- ID#E13809334
- TypeSingle Family
- Listing Status Active
- MunicipalityWhitby
- CityWhitby
- NeighbourhoodBrooklin
- Postal CodeL1M 2B8
- StyleSingle Family Dwelling
- Price$ 709,900
- Bedrooms3
- Bathrooms2
- Half Bathrooms1
- Sqr Footage1500
Data Source:
RLP - CREA EN
Property Description
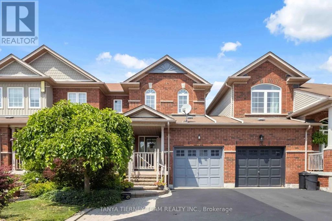
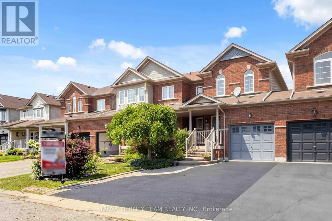
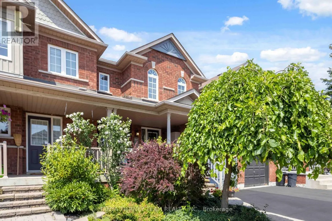
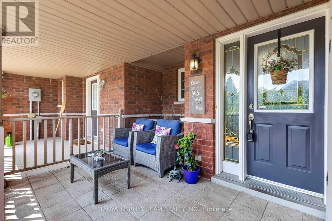
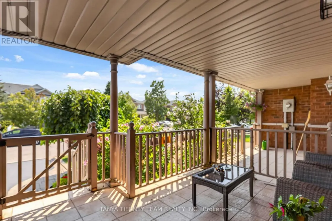
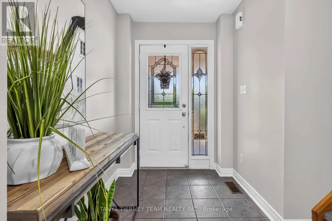
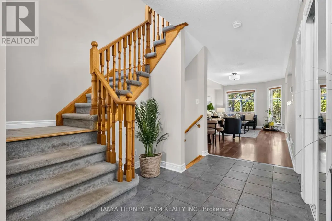
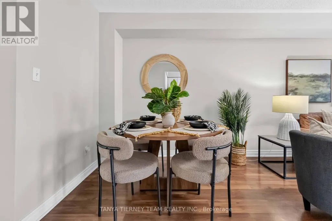
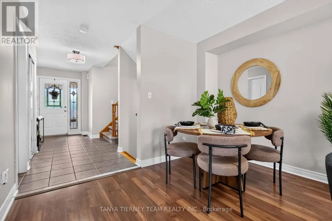
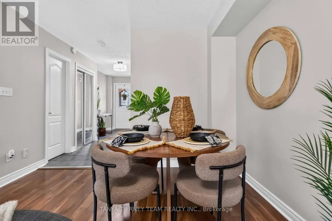
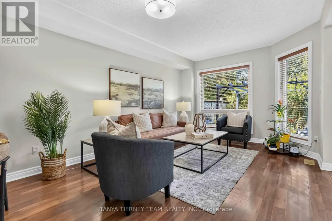
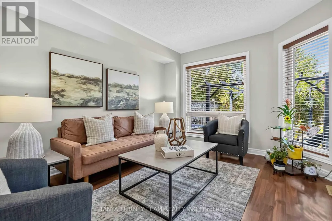
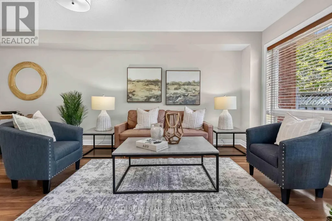
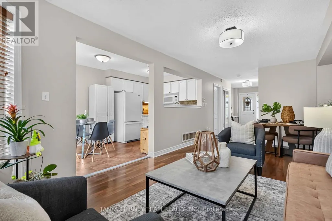
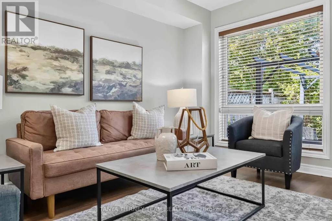
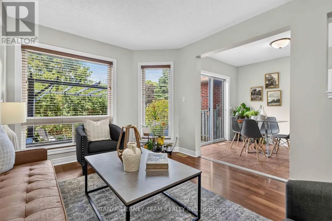
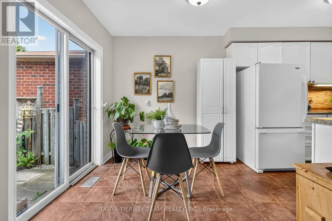
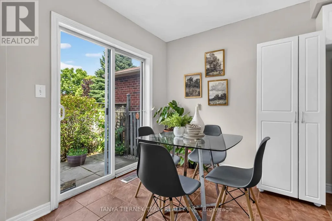
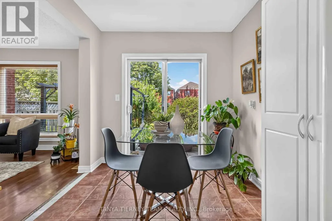
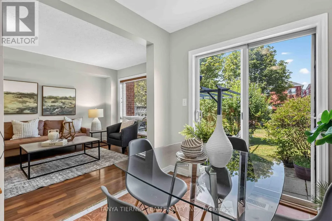
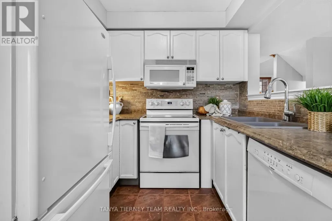
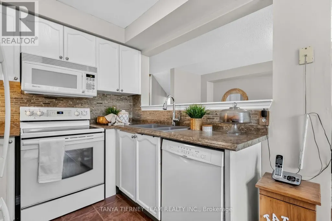
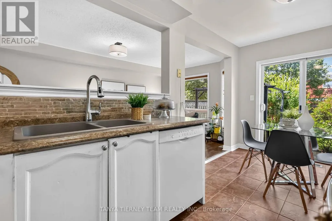
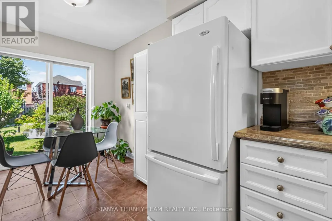
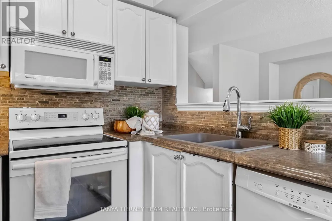
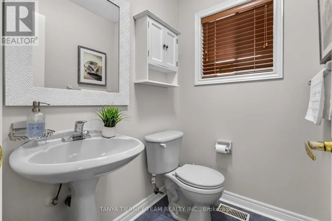
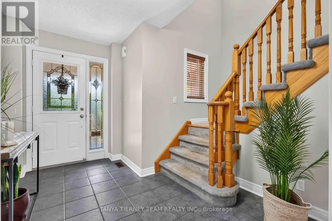
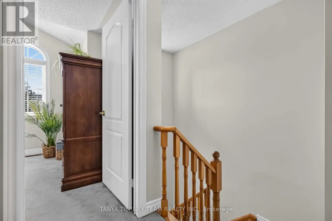
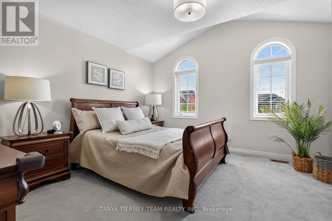
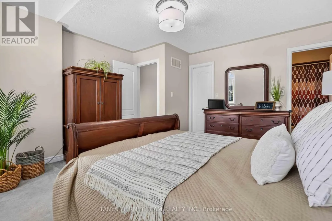
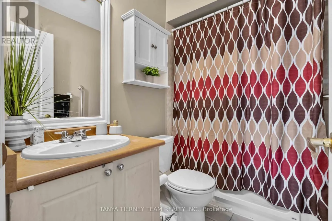
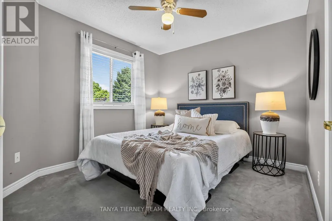
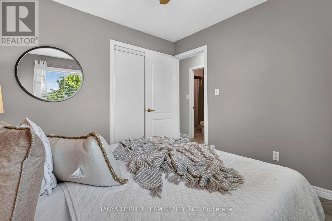
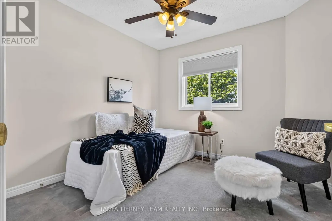
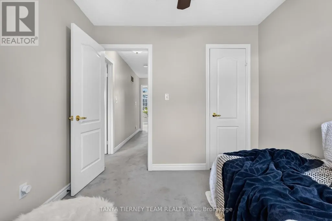
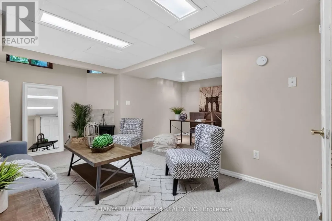
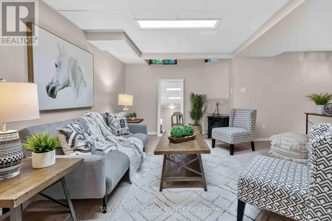
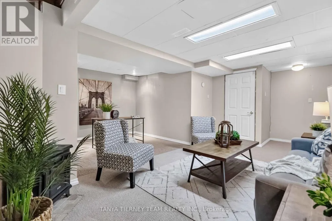
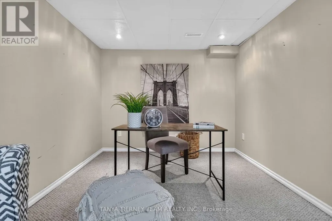
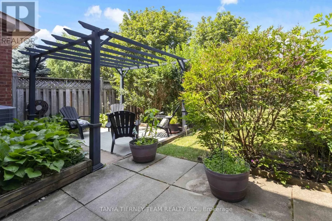
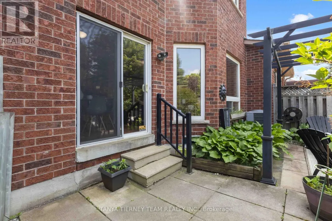
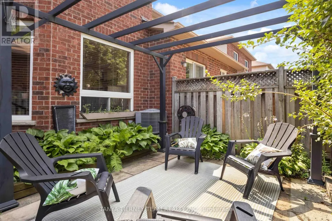
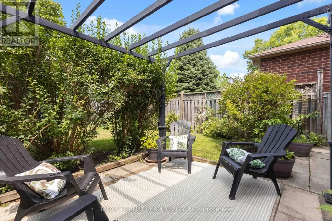
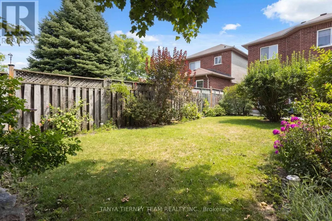
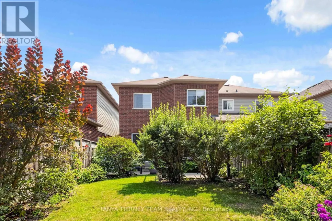
Welcome to this all-brick freehold townhome home offering 3 bedrooms, 3 bathrooms, and convenient backyard access from the garage! From the inviting front porch to the spacious foyer with a bright, open-concept design featuring fresh neutral decor, laminate floors, updated light fixtures, and more. The welcoming family room overlooks the private backyard with the beautiful picture window. The kitchen is designed for everyday living with backsplash, pass through window, ceramic flooring & adjoining breakfast area offers a walkout to the fully fenced backyard complete with an interlocking patio, weatherproof garden shed, and mature perennial gardens. Upstairs offers 3 generous bedrooms, the primary retreat boasts a walk-in closet & 3pc ensuite. The partially finished basement expands the living space with above-grade windows, a spacious recreation room with cozy electric fireplace, large cold cellar, laundry area, and abundant storage. Ideally located in one of Brooklin's most sought-after neighbourhoods, within walking distance to schools, parks, transit, and the charming shops and restaurants of downtown Brooklin. Commuters will appreciate the quick and convenient access to Highway 407. A move-in-ready family home in an exceptional location-don't miss this opportunity!
General Features
| Zoning | Residential |
|---|---|
| Terms | SALE |
| Neighbourhood | Brooklin |
| Construction Style | Attached |
| Property Sub Type | Single Family |
| jumpId | 29262505 |
| Property Subtype French | Single Family Dwelling |
| Listing Type French | House |
| MLS | E13809334 |
| Appliances | Garage door opener remote, Central Vacuum, All, Freezer, Garage door opener, Window Coverings |
| Building Type | Row / Townhouse |
| Features | Gazebo |
| Property Type | Single Family |
| Sewer | Sanitary sewer |
| Structure Type | Patio(s), Porch, Shed |
Interior Features
| Fireplace | yes |
|---|---|
| Living Area Range | 1500 sqft |
| Bedrooms | 3 |
| Basement | Partially finished |
| Basement Type | Full |
| Cooling Type | Central air conditioning |
| Foundation Type | Unknown |
| Heating Fuel | Natural gas |
| Heating Type | Forced air |
| Beds | 3 |
| Total Baths | 2+1 |
| Total Baths | 2+1 |
| Total Half Baths | 1 |
Exterior Features
| Exterior Finish | Brick |
|---|---|
| Parking Type | Attached garage, Garage |
Amenities
- Views
- New Construction
- Adult 55+
- Lease To Own
- No Strata Fees
- Furnished
- Primary On Main
- Air Conditioning
- Seller Finance
- Green
- Fixer Upper
- Horse
- Golf
- Fireplace
- Deck
- Garage
- Basement
- Pool

Property vs Single Family Average in L1M 2B8
Price
In The Neighbourhood
Just Listed
Whitby
$ 949,900
- Type
- Single Family
- Size
- 2,000 SqFt
- Rooms
- 3 Beds + 2 Baths
Listed by: HOMELIFE REGIONAL REALTY LTD.
Open House
Whitby
$ 799,999
- Type
- Single Family
- Size
- 2,500 SqFt
- Rooms
- 4 Beds + 2.5 Baths
Listed by: DAN PLOWMAN TEAM REALTY INC.
Just Listed
Whitby
$ 999,900
- Type
- Single Family
- Size
- 3,500 SqFt
- Rooms
- 4 Beds + 3.5 Baths
Listed by: RIGHT AT HOME REALTY
Just Listed
Whitby
$ 749,999
- Type
- Single Family
- Size
- 2,500 SqFt
- Rooms
- 4 Beds + 3 Baths
Listed by: HOMELIFE LANDMARK REALTY INC.
Just Listed
Whitby
$ 2,000
- Type
- Single Family
- Size
- 1,100 SqFt
- Rooms
- 2 Beds + 1 Baths
Listed by: RIGHT AT HOME REALTY
Whitby
$ 969,900
- Type
- Single Family
- Size
- 2,000 SqFt
- Rooms
- 4 Beds + 3 Baths
Listed by: RE/MAX HALLMARK REALTY LTD.
Whitby (Brooklin)
$ 3,950
- Type
- Single Family
- Size
- 3,000 SqFt
- Rooms
- 4 Beds + 2.5 Baths
Listed by: RE/MAX Rouge River Realty Ltd.
 Toronto Real Estate Board (TRREB); All information deemed reliable but not guaranteed. All properties are subject to prior sale, change or withdrawal. Neither listing broker(s) or information provider(s) shall be responsible for any typographical errors, misinformation, misprints and shall be held totally harmless. Listing(s) information is provided for consumer's personal, non-commercial use and may not be used for any purpose other than to identify prospective properties consumers may be interested
 All information deemed reliable but not guaranteed. All properties are subject to prior sale, change or withdrawal. Neither listing broker(s) or information provider(s) shall be responsible for any typographical errors, misinformation, misprints and shall be held totally harmless. Listing(s) information is provided for consumer's personal, non-commercial use and may not be used for any purpose other than to identify prospective properties consumers may be interested in purchasing. The data relating