
Open House Sat, Sep 26th 02:00 PM - 04:00 PM




Address
1306 Kingston Road, Toronto, ON
Price
$ 749,900
Open House Sat, Sep 26th 02:00 PM - 04:00 PM
Property Attributes
- ID#E13824984
- TypeSingle Family
- Listing Status Active
- MunicipalityToronto
- CityToronto
- NeighbourhoodBirchcliffe-Cliffside
- Postal CodeM1N 1P5
- StyleSingle Family Dwelling
- Price$ 749,900
- Bedrooms2+1
- Bathrooms2
- Half Bathrooms0
- Sqr Footage1100
Data Source:
RLP - CREA EN
Property Description
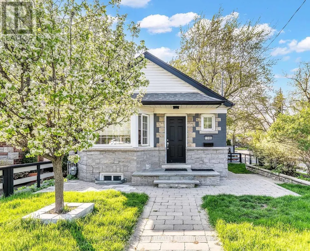
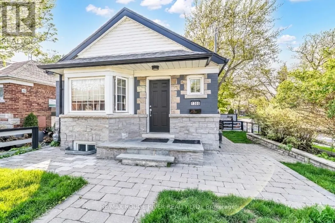
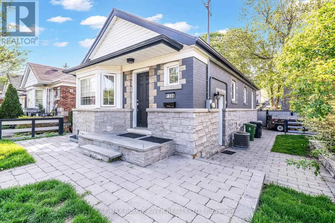
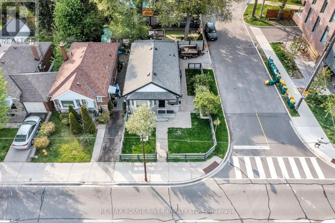
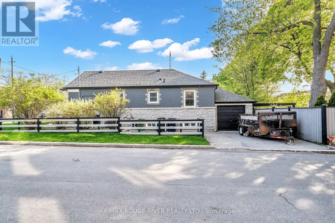
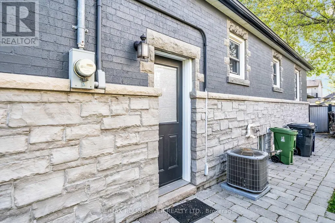
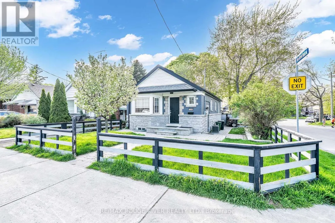
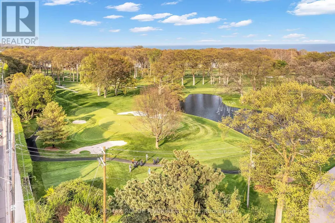
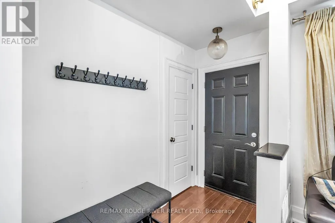
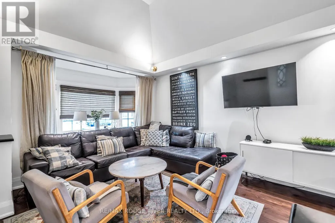
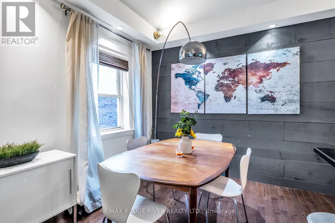
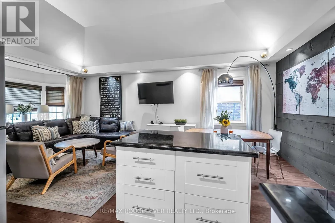
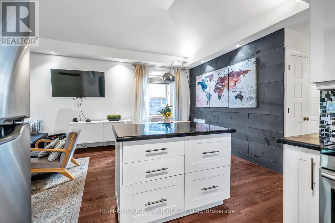
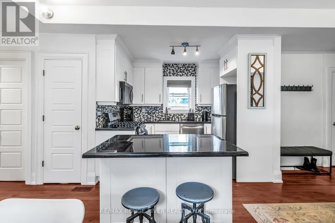
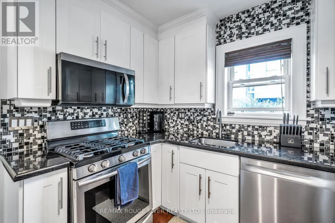
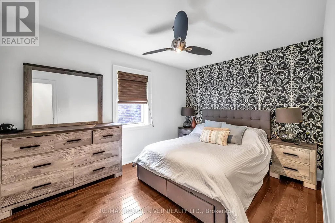
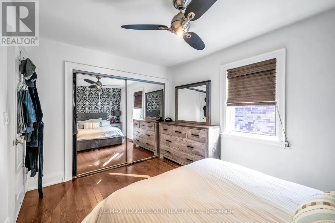
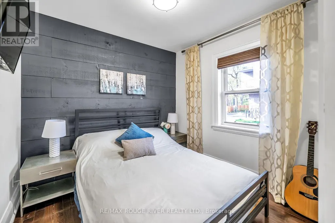
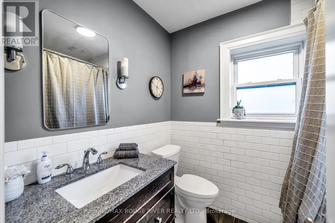
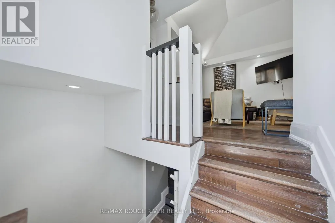
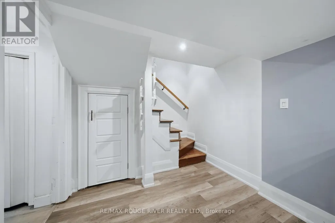
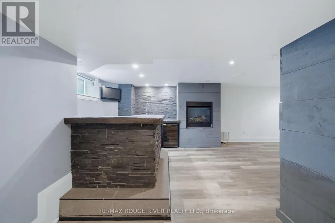
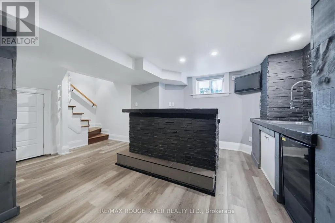
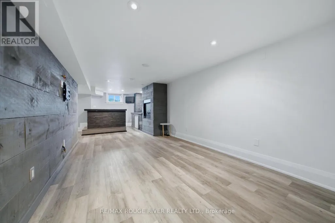
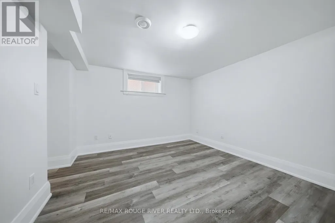
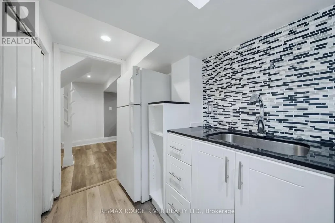
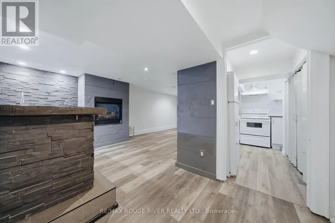
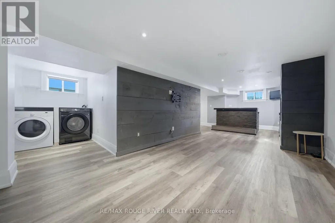
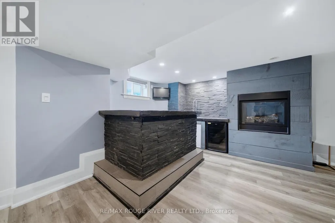
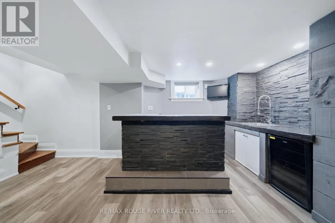
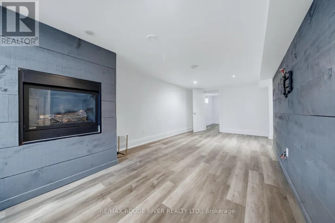
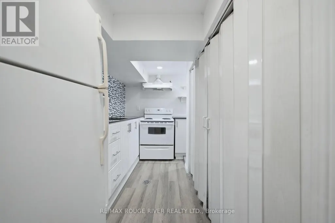
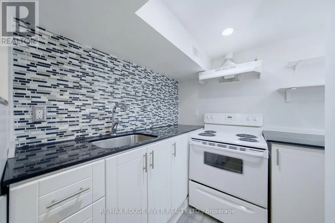
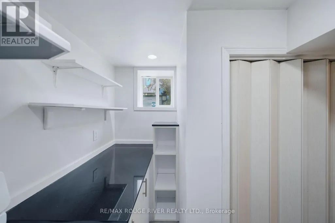
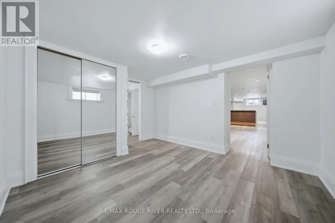
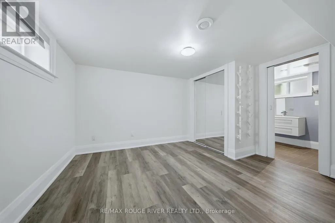
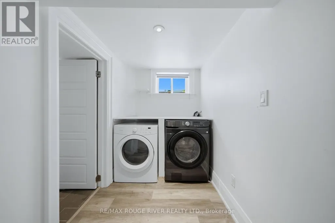
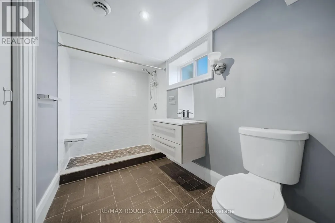
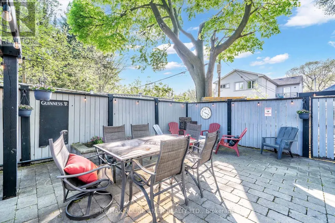
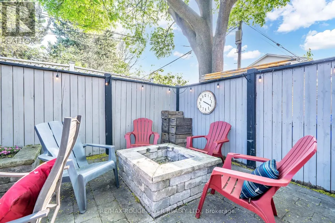
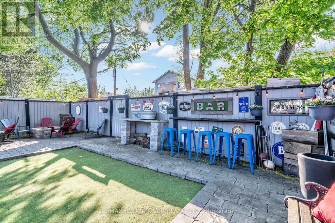
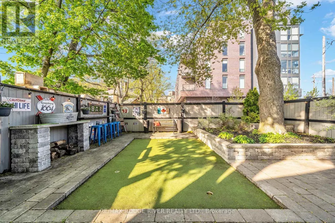
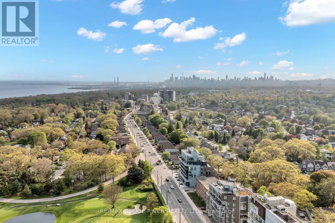
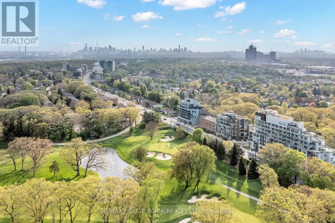
Welcome to this beautifully updated corner-lot detached bungalow in coveted hunt club area, situated directly across from the prestigious golf club. Bright, stylish, and bathed in natural light, this inviting home offers the perfect balance of modern luxury, lifestyle living, and incredible future potential. The thoughtfully designed main floor showcases an airy open-concept living space accented by dramatic vaulted ceilings and elegant pot lighting. The renovated chef's kitchen features an oversized centre island, abundant cabinetry, and generous prep space, ideal for effortless entertaining and everyday living. Two spacious main-floor bedrooms feature large windows and double glass-door closets, complemented by seamless flooring throughout and a spa-inspired 4-piece bathroom with floor-to-ceiling tile.The finished, self-contained lower-level suite offers outstanding versatility and prime income potential. Now vacant, it provides a turnkey opportunity for homeowners or investors to set their own top-tier market rents, or utilize as a private in-law or multi-generational suite.Step outside to a private, fully fenced backyard oasis boasting over $40K in custom exterior stonework, a built-in outdoor BBQ and bar area, mini-putt green, fire pit, and custom pergola. Parking is effortless with an attached garage with built-in shelving plus side-by-side driveway parking for two vehicles.***UNMATCHED DEVELOPMENT & VALUE-ADD POTENTIAL***: Top up to build your multi-storey architectural dream home with panoramic views over the Toronto Hunt Club golf course, while exploring the prime opportunity to reorient the front entrance to capture dedicated frontage and an address on quiet Woodland Park Road! Unbeatable location just minutes to the Beaches, Balmy Beach Club, Blantyre Park, Rosetta McClain Gardens, TTC transit, top schools, and scenic waterfront trails. Move in, collect premium rent, or build your custom masterpiece in one of Toronto's most beloved east-end pockets!
General Features
| Terms | SALE |
|---|---|
| Neighbourhood | Birchcliffe-Cliffside |
| Construction Style | Detached |
| Property Sub Type | Single Family |
| jumpId | 29299875 |
| Property Subtype French | Single Family Dwelling |
| Listing Type French | House |
| MLS | E13824984 |
| Appliances | Dishwasher, Dryer, Gas stove(s), Washer, Refrigerator |
| Architectural Style | Bungalow |
| Building Type | House |
| Features | Gazebo |
| Property Type | Single Family |
| Sewer | Sanitary sewer |
Interior Features
| Fireplace | yes |
|---|---|
| Living Area Range | 1100 sqft |
| Bedrooms | 2+1 |
| Basement Type | N/A, Full, N/A |
| Cooling Type | Central air conditioning |
| Foundation Type | Unknown |
| Heating Fuel | Natural gas |
| Heating Type | Forced air |
| Beds | 3 |
| Total Baths | 2 |
| Total Baths | 2 |
Exterior Features
| Exterior Finish | Brick |
|---|---|
| Parking Type | Attached garage, Garage |
Amenities
- Views
- New Construction
- Adult 55+
- Lease To Own
- No Strata Fees
- Furnished
- Primary On Main
- Air Conditioning
- Seller Finance
- Green
- Fixer Upper
- Horse
- Golf
- Fireplace
- Deck
- Garage
- Basement
- Pool

Property vs Single Family Average in M1N 1P5
Price
In The Neighbourhood
Just Listed
Toronto
$ 1,199,000
- Type
- Single Family
- Size
- 2,000 SqFt
- Rooms
- 5 Beds + 3.5 Baths
Listed by: REALTY 21 INC.
Open House
Toronto
$ 799,000
- Type
- Single Family
- Size
- 1,500 SqFt
- Rooms
- 3 Beds + 1.5 Baths
Listed by: Royal LePage Estate Realty
Just Listed
Toronto
$ 839,000
- Type
- Single Family
- Size
- 1,100 SqFt
- Rooms
- 4 Beds + 2 Baths
Listed by: CENTURY 21 INNOVATIVE REALTY INC.
Open House
Toronto
$ 1,269,900
- Type
- Single Family
- Size
- 3,000 SqFt
- Rooms
- 5 Beds + 4.5 Baths
Listed by: Royal LePage Estate Realty
Open House
Toronto
$ 2,975,000
- Type
- Single Family
- Size
- 2,500 SqFt
- Rooms
- 5 Beds + 3.5 Baths
Listed by: RE/MAX HALLMARK REALTY LTD.
 Toronto Real Estate Board (TRREB); All information deemed reliable but not guaranteed. All properties are subject to prior sale, change or withdrawal. Neither listing broker(s) or information provider(s) shall be responsible for any typographical errors, misinformation, misprints and shall be held totally harmless. Listing(s) information is provided for consumer's personal, non-commercial use and may not be used for any purpose other than to identify prospective properties consumers may be interested
 All information deemed reliable but not guaranteed. All properties are subject to prior sale, change or withdrawal. Neither listing broker(s) or information provider(s) shall be responsible for any typographical errors, misinformation, misprints and shall be held totally harmless. Listing(s) information is provided for consumer's personal, non-commercial use and may not be used for any purpose other than to identify prospective properties consumers may be interested in purchasing. The data relating