







Address
5097 14th Avenue, Markham, ON
Price
$ 2,399,999
Property Attributes
- ID#N13708738
- TypeSingle Family
- Listing Status Active
- MunicipalityMarkham
- CityMarkham
- NeighbourhoodMilliken Mills East
- Postal CodeL3S 3K4
- StyleSingle Family Dwelling
- Price$ 2,399,999
- Bedrooms4+1
- Bathrooms3
- Half Bathrooms1
- Sqr Footage3000
Data Source:
RLP - CREA EN
Property Description
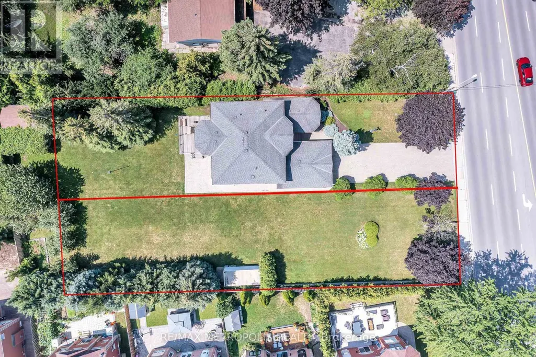
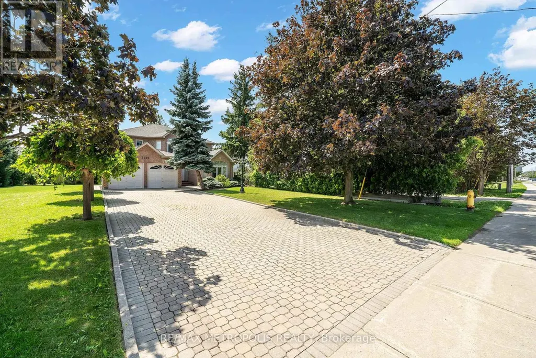
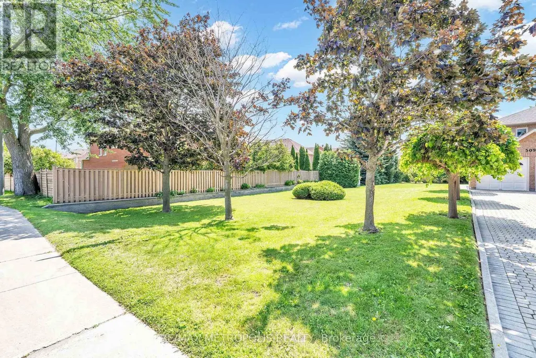
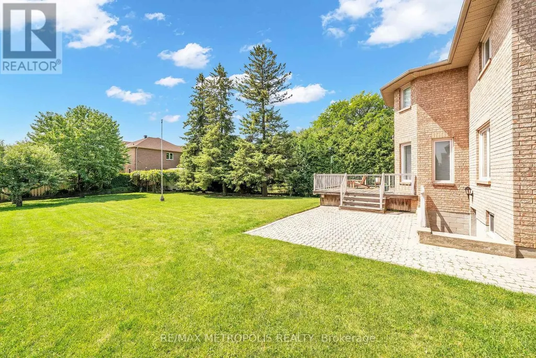
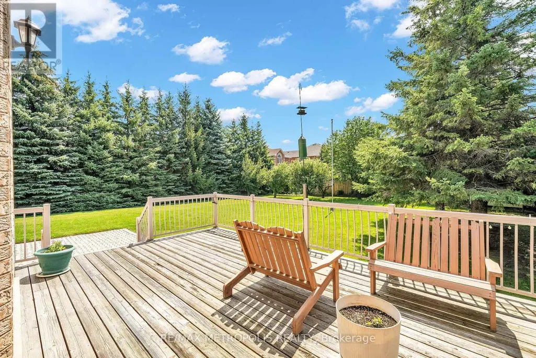
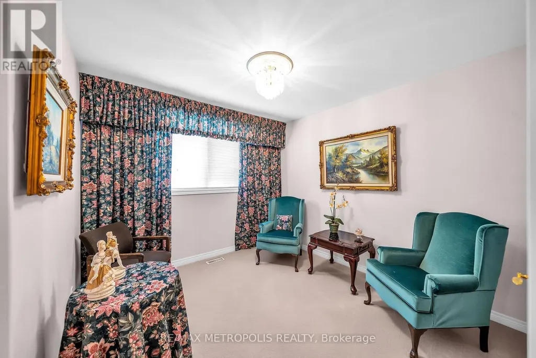
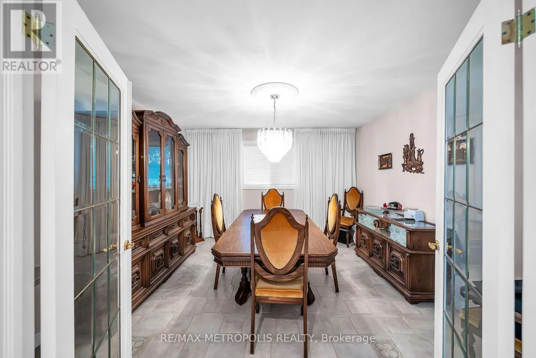
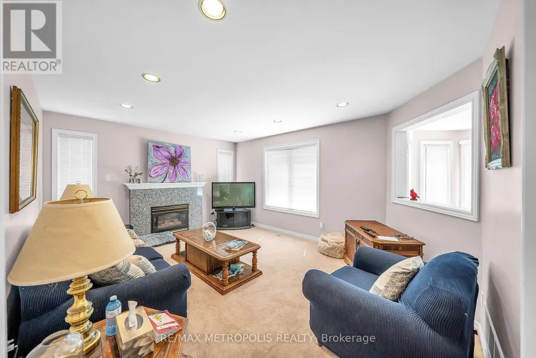
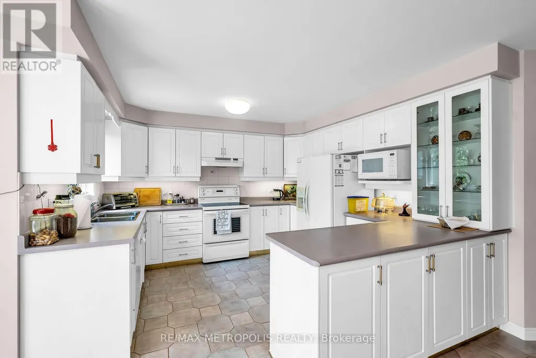
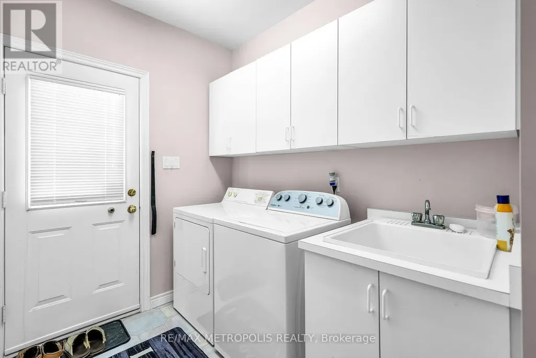
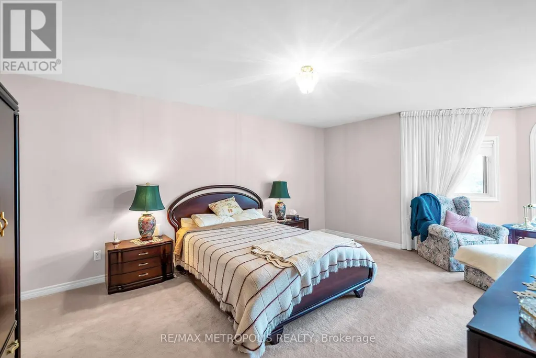
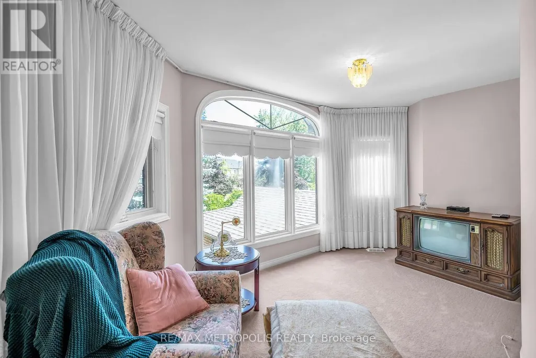
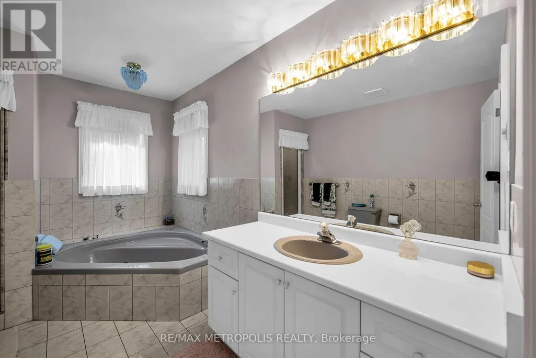
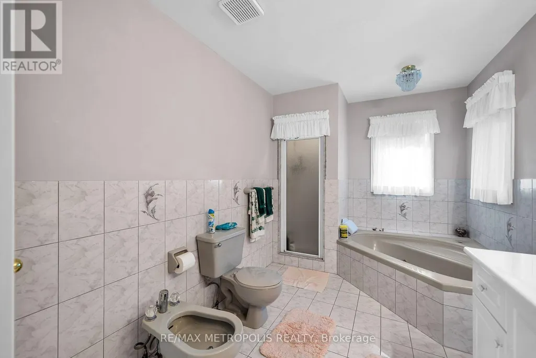
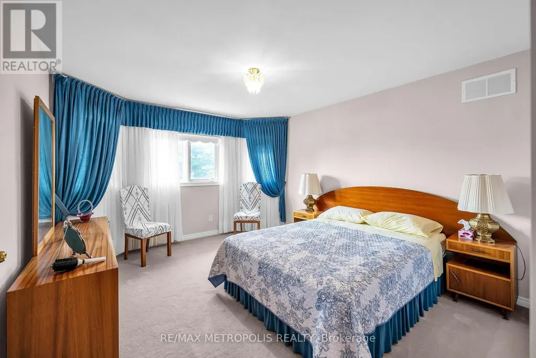
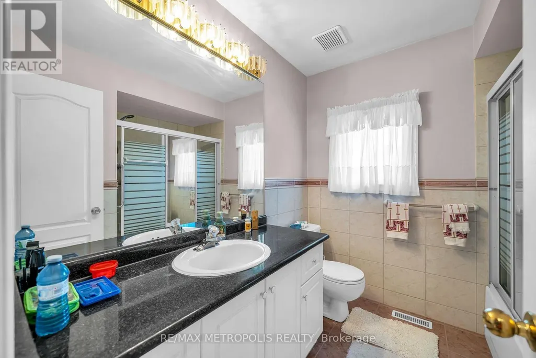
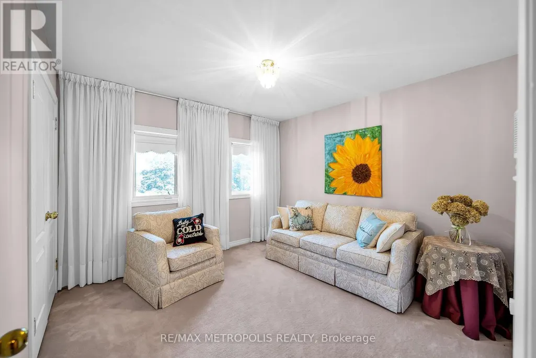
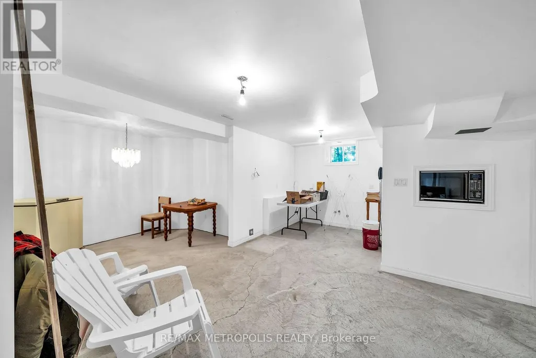
Bringing to the Market this amazing opportunity to own a Custom made 2843 square foot home on an Original Half Acre Lot(100 ft by 208), with the option to build a 2nd Home on a newly severed 50 ft by 208 ft lot next door. This home was made by a Custom Home Builder with over 40 years of experience and Pride of Ownership shows throughout the home. Separate Living, Dining, Family, Breakfast and Home Office on Main Floor. Upstairs has 4 Bedrooms and 2 Full Washrooms. Basement is 70% finished with Dry wall, 1 Bedroom, Living Area, and all Rough in's completed (Washroom 70% done, Kitchen 50% done) with Separate Entrance Walk up. Property needs refresh to bring to Current Era however has Amazing structural/foundational quality due to the experience of the Home Builder and attention to detail. Many Custom Made Homes being built in the Area - Various opportunities to either Build Generational family Homes beside each other with Deep Lots, OR to build brand new custom homes in the severed Lots. Entire Lot is on Municipal Water and Sewerage Connection. Severed Lot(50Ft by 208) has already been severed with separate address, pin, and tax bill. Buyer to pay for any Dev Charges, Permits, Cost of Service Connection to Build New Home on Vacant Lot. Close to highly ranked High schools and Public Schools, shopping, hospitals and Highway 407. Very Easy location to get around to any part of the GTA.
General Features
| Zoning | Residential |
|---|---|
| Terms | SALE |
| Neighbourhood | Milliken Mills East |
| Construction Style | Detached |
| Property Sub Type | Single Family |
| jumpId | 29044722 |
| Property Subtype French | Single Family Dwelling |
| Listing Type French | House |
| MLS | N13708738 |
| Appliances | Central Vacuum |
| Building Type | House |
| Property Type | Single Family |
| Sewer | Sanitary sewer |
Interior Features
| Fireplace | yes |
|---|---|
| Living Area Range | 3000 sqft |
| Bedrooms | 4+1 |
| Basement | Partially finished |
| Basement Type | N/A, N/A |
| Cooling Type | Central air conditioning |
| Foundation Type | Concrete |
| Heating Fuel | Natural gas |
| Heating Type | Forced air |
| Beds | 5 |
| Total Baths | 3+1 |
| Total Baths | 3+1 |
| Total Half Baths | 1 |
Exterior Features
| Exterior Finish | Brick |
|---|---|
| Parking Type | Attached garage, Garage |
Amenities
- Views
- New Construction
- Adult 55+
- Lease To Own
- No Strata Fees
- Furnished
- Primary On Main
- Air Conditioning
- Seller Finance
- Green
- Fixer Upper
- Horse
- Golf
- Fireplace
- Deck
- Garage
- Basement
- Pool

Property vs Single Family Average in L3S 3K4
Price
In The Neighbourhood
Just Listed
Markham
$ 988,800
- Type
- Single Family
- Size
- 2,000 SqFt
- Rooms
- 3 Beds + 3.5 Baths
Listed by: BAY STREET GROUP INC.
Just Listed
Markham
$ 3,300
- Type
- Single Family
- Size
- 2,000 SqFt
- Rooms
- 5 Beds + 2.5 Baths
Listed by: BAY STREET INTEGRITY REALTY INC.
Markham
$ 1,500
- Type
- Single Family
- Size
- 2,000 SqFt
- Rooms
- 2 Beds + 1 Baths
Listed by: RE/MAX METROPOLIS REALTY
Markham
$ 1,198,888
- Type
- Single Family
- Size
- 2,000 SqFt
- Rooms
- 4 Beds + 2.5 Baths
Listed by: ROYAL HERITAGE REALTY LTD.
Reduced
Markham
$ 4,500
- Type
- Single Family
- Size
- 2,500 SqFt
- Rooms
- 4 Beds + 3.5 Baths
Listed by: HOMELIFE LANDMARK REALTY INC.
Reduced
Markham
$ 1,160,000
- Type
- Single Family
- Size
- 2,000 SqFt
- Rooms
- 5 Beds + 4 Baths
Listed by: Royal LePage Real Estate Services Ltd.
Markham
$ 2,399,999
- Type
- Single Family
- Size
- 2,500 SqFt
- Rooms
- 4 Beds + 2.5 Baths
Listed by: UNION CAPITAL REALTY
Markham
$ 1,265,000
- Type
- Single Family
- Size
- 2,000 SqFt
- Rooms
- 4 Beds + 3.5 Baths
Listed by: HOMELIFE NEW WORLD REALTY INC.
Markham
$ 1,268,000
- Type
- Single Family
- Size
- 2,000 SqFt
- Rooms
- 5 Beds + 5 Baths
Listed by: HOMELIFE LANDMARK REALTY INC.
Markham
$ 1,500
- Type
- Single Family
- Size
- 1,100 SqFt
- Rooms
- 2 Beds + 1 Baths
Listed by: CENTURY 21 PERCY FULTON LTD.
Markham
$ 1,700
- Type
- Single Family
- Size
- 699 SqFt
- Rooms
- 2 Beds + 1 Baths
Listed by: RE/MAX PLUS CITY TEAM INC.
Reduced
Markham
$ 1,300
- Type
- Single Family
- Size
- 699 SqFt
- Rooms
- 2 Beds + 1 Baths
Listed by: 100% PARTNERS REAL ESTATE
 Toronto Real Estate Board (TRREB); All information deemed reliable but not guaranteed. All properties are subject to prior sale, change or withdrawal. Neither listing broker(s) or information provider(s) shall be responsible for any typographical errors, misinformation, misprints and shall be held totally harmless. Listing(s) information is provided for consumer's personal, non-commercial use and may not be used for any purpose other than to identify prospective properties consumers may be interested
 All information deemed reliable but not guaranteed. All properties are subject to prior sale, change or withdrawal. Neither listing broker(s) or information provider(s) shall be responsible for any typographical errors, misinformation, misprints and shall be held totally harmless. Listing(s) information is provided for consumer's personal, non-commercial use and may not be used for any purpose other than to identify prospective properties consumers may be interested in purchasing. The data relating