





Address
251 Sonoma Boulevard, Vaughan, ON
Price
$ 999,990
Property Attributes
- ID#N13716362
- TypeSingle Family
- Listing Status Active
- MunicipalityVaughan
- CityVaughan
- NeighbourhoodSonoma Heights
- Postal CodeL4H 1R5
- StyleSingle Family Dwelling
- Price$ 999,990
- Bedrooms3+1
- Bathrooms3
- Half Bathrooms0
- Sqr Footage2000
Data Source:
RLP - CREA EN
Property Description
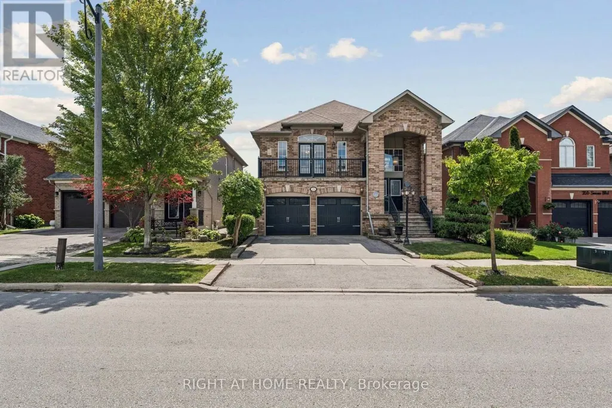
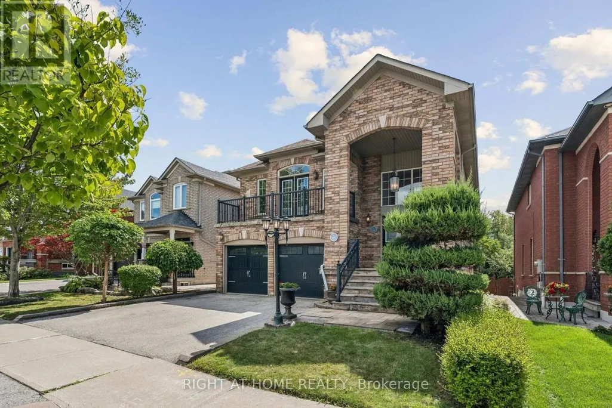
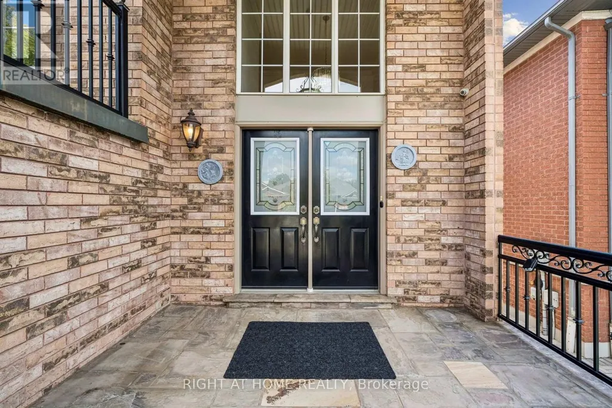
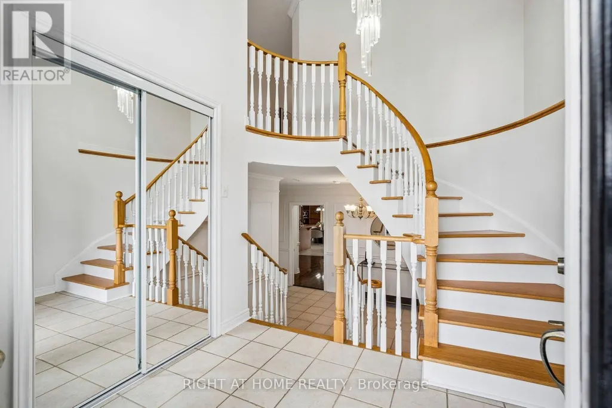
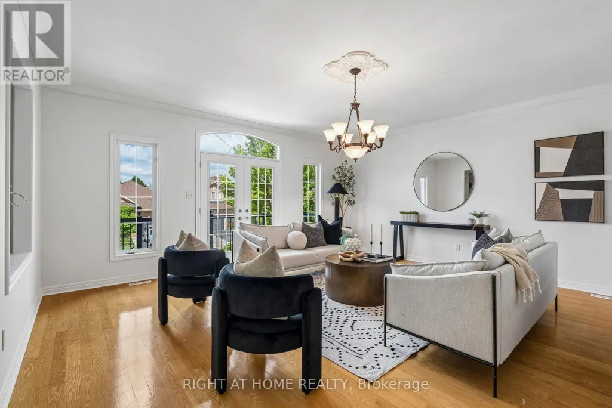
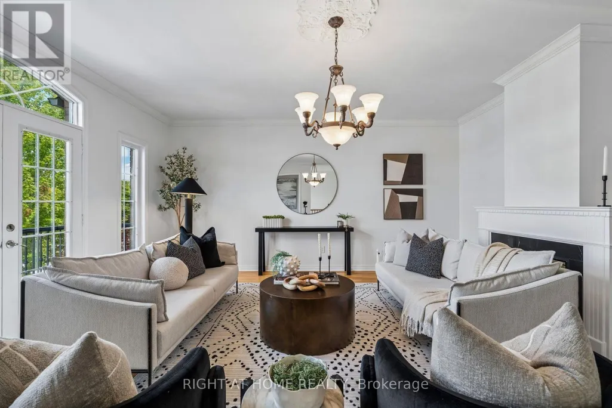
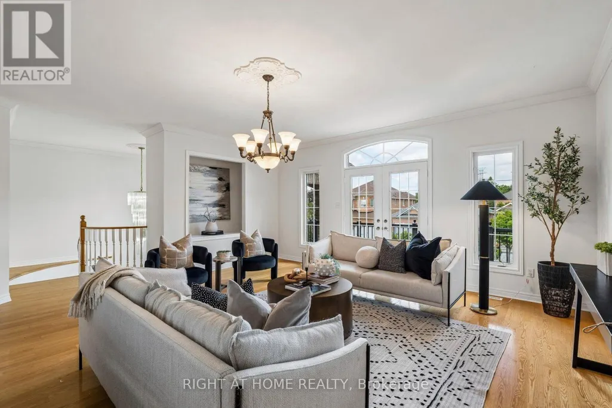
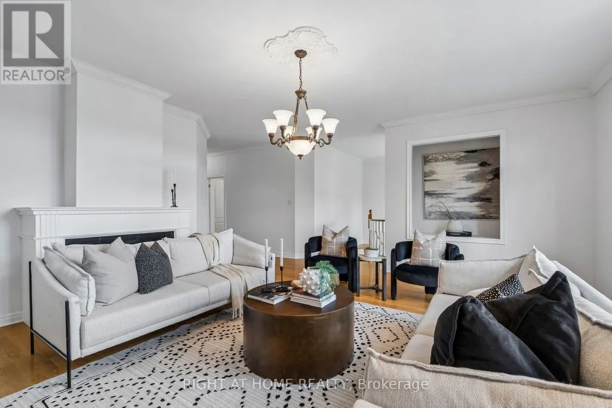
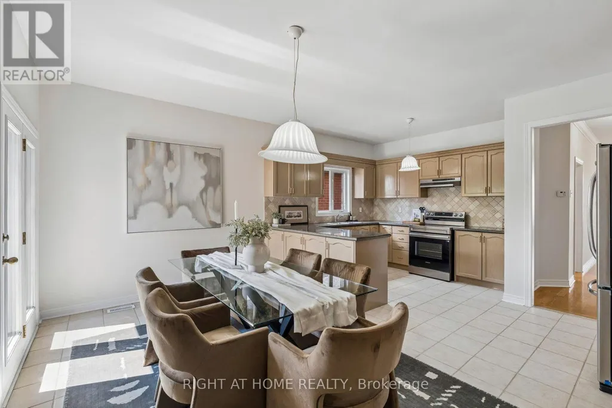
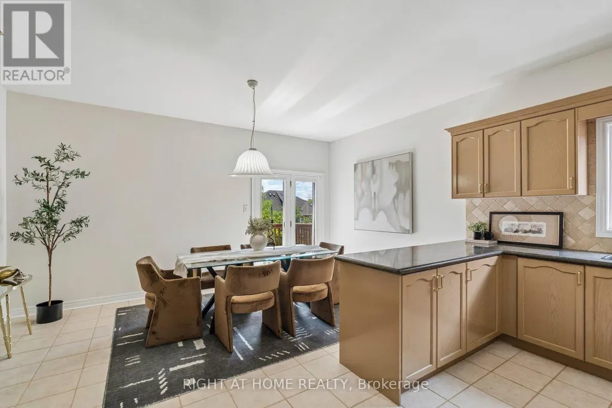
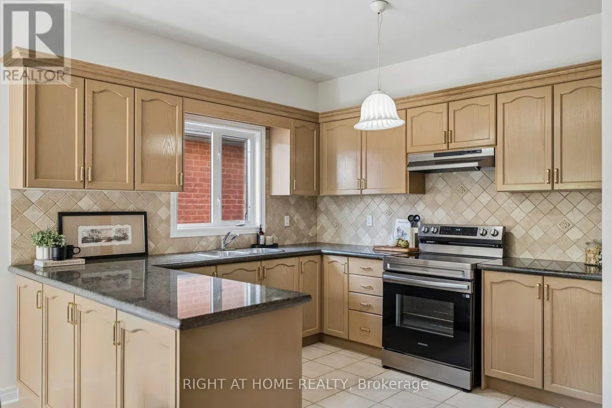
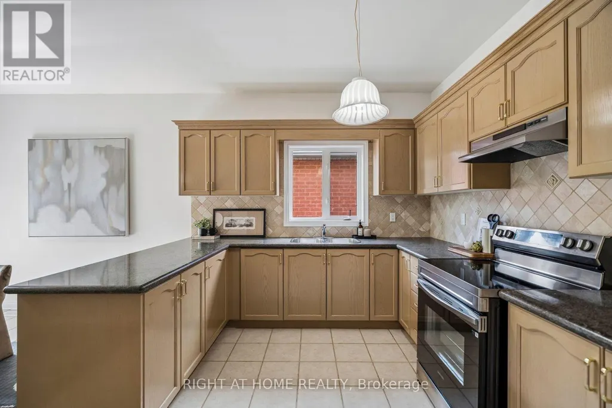
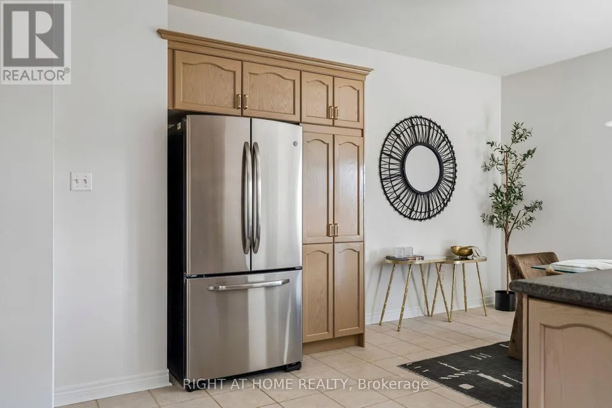
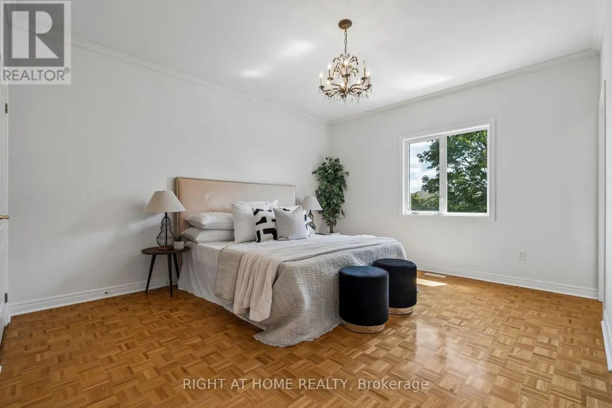
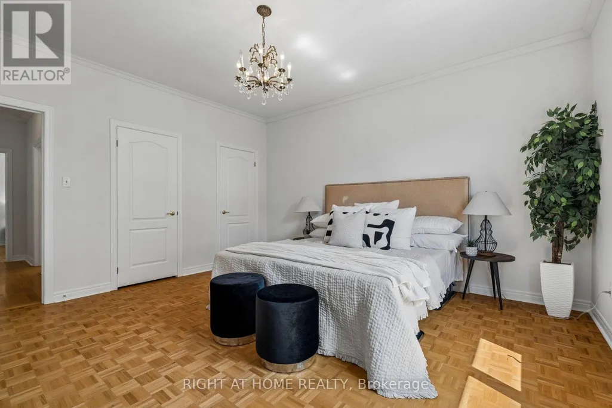
Welcome to 251 Sonoma Blvd, a spacious raised bungalow in the highly sought-after Sonoma Heights community of Vaughan offering approximately 2,800 sq. ft. of finished living space, including an expansive 1,500 sq. ft. main level. Featuring 3+1 bedrooms and a tasteful combination of hardwood and parquet flooring throughout, this well-maintained home offers an ideal layout for families, downsizers, or multi-generational living. The bright family room with fireplace creates a warm and inviting atmosphere, while the oversized eat-in kitchen with walk-out to a private balcony provides the perfect space for everyday living and entertaining. The fully finished walk-out basement features a full kitchen, spacious living area, bedroom, and excellent separate entrance potential - ideal for extended family, a nanny suite, or future rental income opportunities. With its generous layout and flexible living spaces, this home offers exceptional value and endless potential to personalize or renovate over time. Complete with a double built-in garage, private double driveway, and located close to top rated schools, parks, trails, transit, shopping, restaurants, and major highways, this is a fantastic opportunity to own in one of Vaughan's most desirable family-friendly neighbourhoods.
General Features
| Terms | SALE |
|---|---|
| Neighbourhood | Sonoma Heights |
| Construction Style | Detached |
| Property Sub Type | Single Family |
| jumpId | 29069672 |
| Property Subtype French | Single Family Dwelling |
| Listing Type French | House |
| MLS | N13716362 |
| Appliances | Dryer, Washer, Window Coverings |
| Architectural Style | Raised bungalow |
| Building Type | House |
| Features | Conservation/green belt, Carpet Free |
| Property Type | Single Family |
| Sewer | Sanitary sewer |
| Structure Type | Deck |
Interior Features
| Fireplace | yes |
|---|---|
| Living Area Range | 2000 sqft |
| Bedrooms | 3+1 |
| Basement | Finished |
| Basement Type | N/A |
| Cooling Type | Central air conditioning |
| Foundation Type | Concrete |
| Heating Fuel | Natural gas |
| Heating Type | Forced air |
| Beds | 4 |
| Total Baths | 3 |
| Total Baths | 3 |
Exterior Features
| Exterior Finish | Brick |
|---|---|
| Parking Type | Attached garage, Garage |
Amenities
- Views
- New Construction
- Adult 55+
- Lease To Own
- No Strata Fees
- Furnished
- Primary On Main
- Air Conditioning
- Seller Finance
- Green
- Fixer Upper
- Horse
- Golf
- Fireplace
- Deck
- Garage
- Basement
- Pool

Property vs Single Family Average in L4H 1R5
Price
In The Neighbourhood
Just Listed
Vaughan
$ 1,079,000
- Type
- Single Family
- Size
- 2,000 SqFt
- Rooms
- 3 Beds + 3.5 Baths
Listed by: YOUR ADVOCATES REALTY INC.
Just Listed
Vaughan
$ 1,900
- Type
- Single Family
- Size
- 3,000 SqFt
- Rooms
- 1 Beds + 1 Baths
Listed by: RE/MAX PREMIER INC.
Vaughan
$ 1,300,000
- Type
- Single Family
- Size
- 2,000 SqFt
- Rooms
- 3 Beds + 3.5 Baths
Listed by: RE/MAX WEST REALTY INC.
Vaughan
$ 1,089,900
- Type
- Single Family
- Size
- 1,500 SqFt
- Rooms
- 4 Beds + 2 Baths
Listed by: Royal LePage Citizen Realty
Reduced
Vaughan
$ 1,279,000
- Type
- Single Family
- Size
- 2,000 SqFt
- Rooms
- 3 Beds + 2 Baths
Listed by: RE/MAX PREMIER INC.
Vaughan
$ 1,100
- Type
- Single Family
- Size
- 699 SqFt
- Rooms
- 1 Beds + 1 Baths
Listed by: HOMELIFE NEW WORLD REALTY INC.
Vaughan
$ 2,100
- Type
- Single Family
- Size
- 1,100 SqFt
- Rooms
- 2 Beds + 2 Baths
Listed by: HOMELIFE NEW WORLD REALTY INC.
Vaughan
$ 3,300
- Type
- Single Family
- Size
- 1,500 SqFt
- Rooms
- 3 Beds + 2.5 Baths
Listed by: REALTY EXECUTIVES PRIORITY ONE LIMITED
Reduced
Vaughan
$ 1,120,000
- Type
- Single Family
- Size
- 2,500 SqFt
- Rooms
- 5 Beds + 3.5 Baths
Listed by: TORONTO HOME REALTY INC.
Vaughan
$ 3,600
- Type
- Single Family
- Size
- 1,500 SqFt
- Rooms
- 3 Beds + 1.5 Baths
Listed by: REALTY WEALTH GROUP INC.
Vaughan
$ 1,358,800
- Type
- Single Family
- Size
- 2,500 SqFt
- Rooms
- 4 Beds + 3.5 Baths
Listed by: Royal LePage Premium One Realty
Vaughan
$ 4,200
- Type
- Single Family
- Size
- 3,000 SqFt
- Rooms
- 5 Beds + 3.5 Baths
Listed by: RE/MAX MILLENNIUM REAL ESTATE
 Toronto Real Estate Board (TRREB); All information deemed reliable but not guaranteed. All properties are subject to prior sale, change or withdrawal. Neither listing broker(s) or information provider(s) shall be responsible for any typographical errors, misinformation, misprints and shall be held totally harmless. Listing(s) information is provided for consumer's personal, non-commercial use and may not be used for any purpose other than to identify prospective properties consumers may be interested
 All information deemed reliable but not guaranteed. All properties are subject to prior sale, change or withdrawal. Neither listing broker(s) or information provider(s) shall be responsible for any typographical errors, misinformation, misprints and shall be held totally harmless. Listing(s) information is provided for consumer's personal, non-commercial use and may not be used for any purpose other than to identify prospective properties consumers may be interested in purchasing. The data relating