










Address
80 Glenayr Road, Richmond Hill, ON
Price
$ 3,488,000
Property Attributes
- ID#N13806392
- TypeSingle Family
- Listing Status Active
- MunicipalityRichmond Hill
- CityRichmond Hill
- NeighbourhoodBayview Hill
- Postal CodeL4B 2V5
- StyleSingle Family Dwelling
- Price$ 3,488,000
- Bedrooms4+1
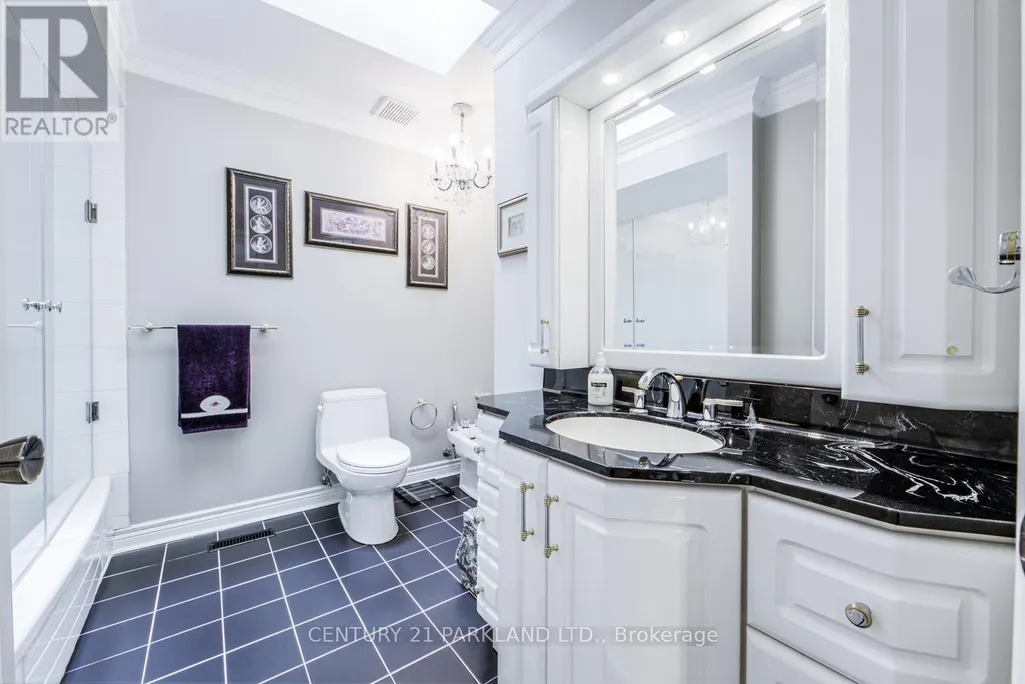
- Bathrooms3
- Half Bathrooms1
- Sqr Footage5000
Data Source:
RLP - CREA EN
Property Description
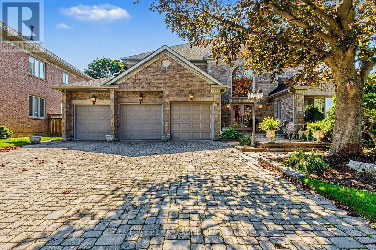
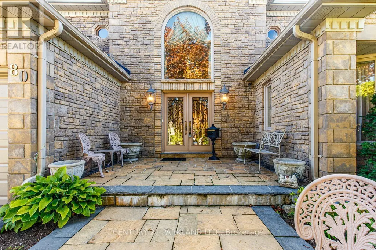
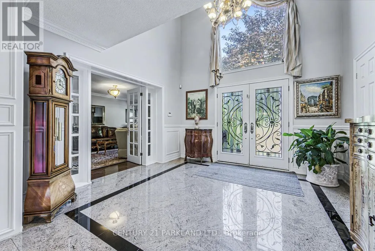
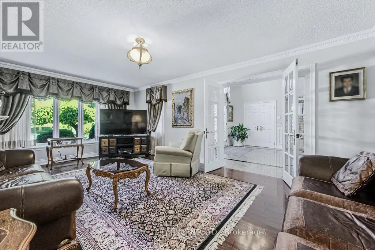
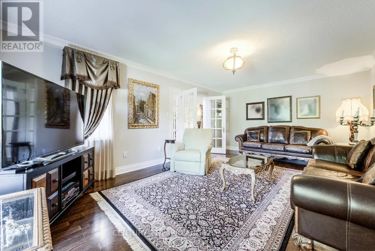
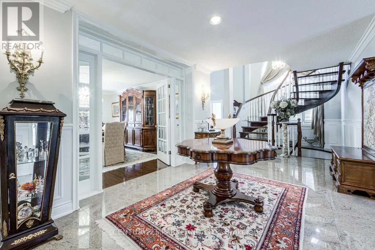
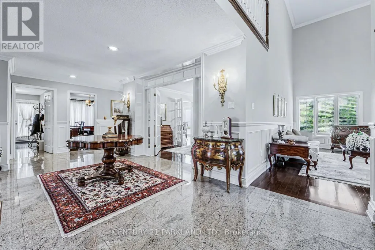
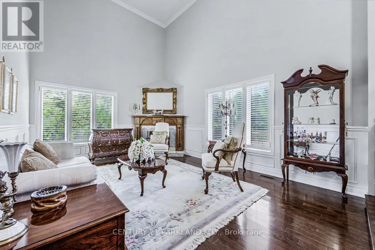
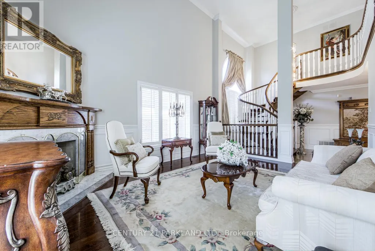
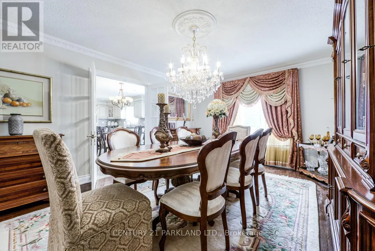
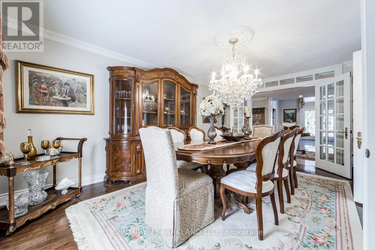
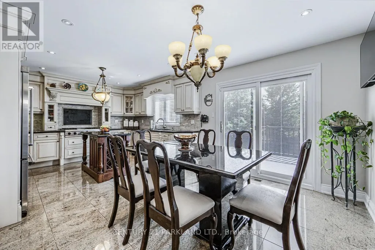
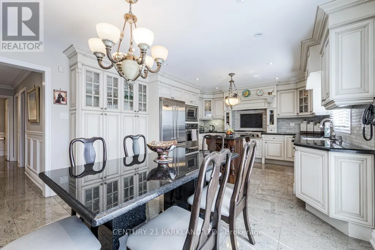
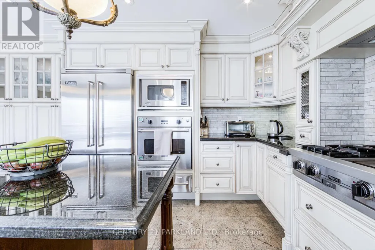
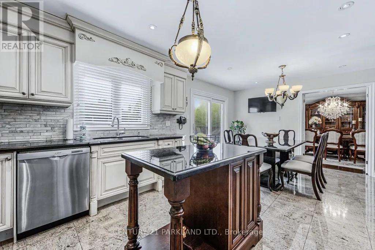
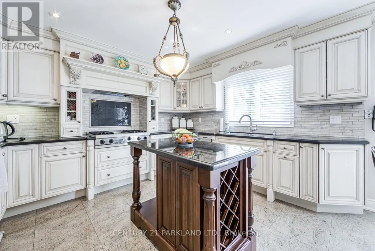
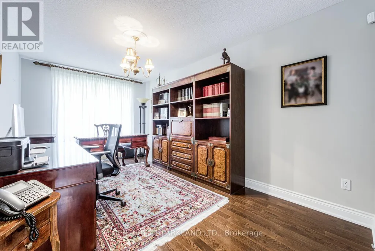
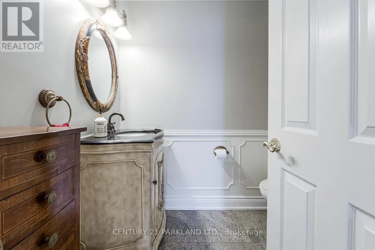
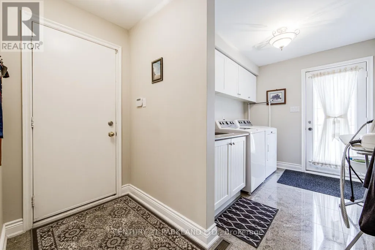
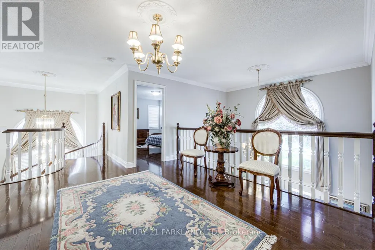
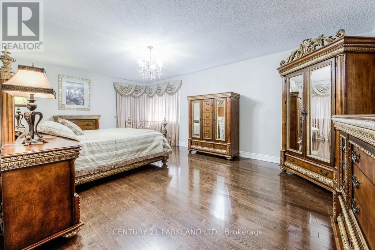
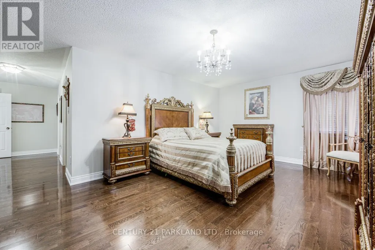
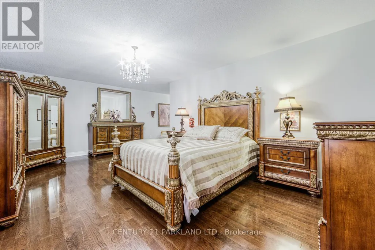
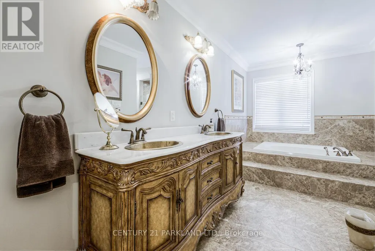
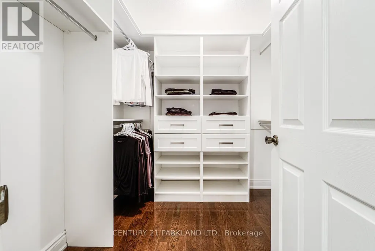
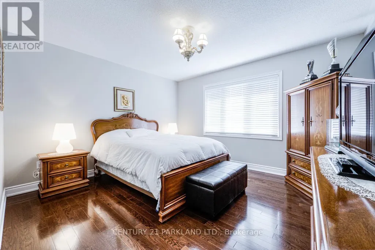
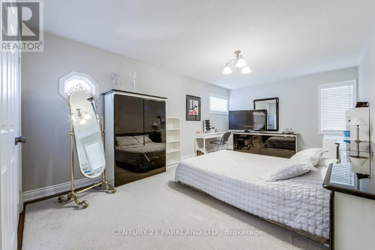
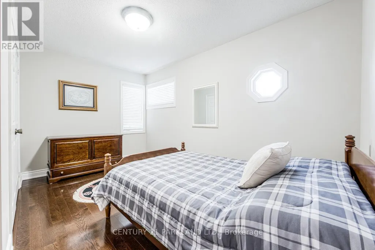
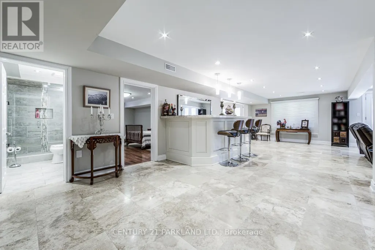
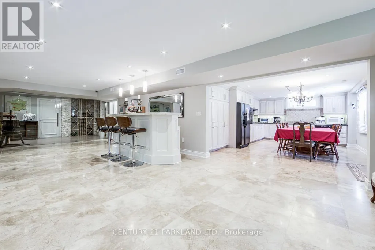
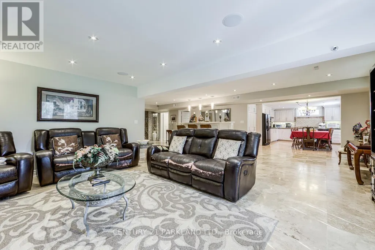
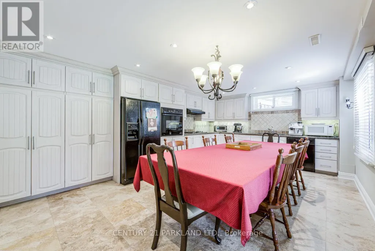
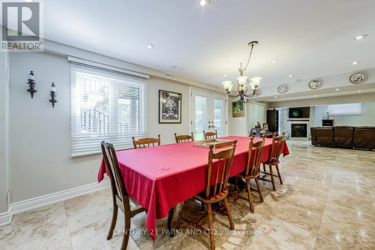
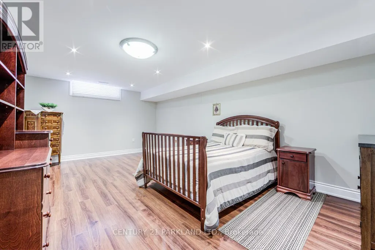
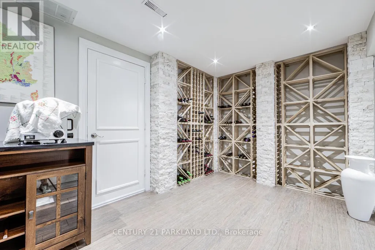
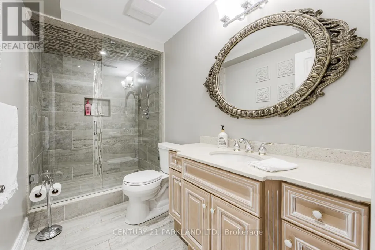
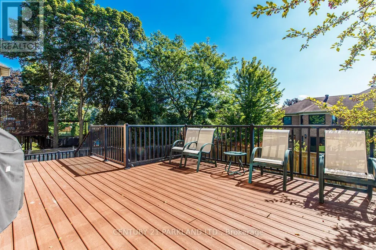
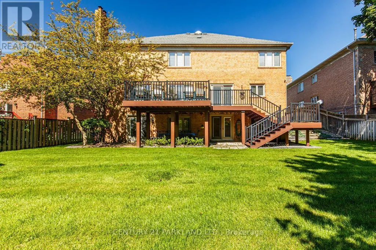
Welcome Home! True Pride of Original Ownership & Meticulously Maintained For 2 Generations! Executive Residence in Bayview Hill Is Move-In Ready! Situated on a Premium 69.21 x 147.62 Foot Lot, this Pool-Sized Backyard is Perfect for Entertaining Outdoors as Well! This Property Features Approximately 4700 Square Feet of Above-Grade Living, Centre Hall Plan, and Approximately 2500 Square Foot Finished Basement, Spacious and Well-Appointed Floor Plans, Walk-Outs from Kitchen & Basement with an Oversized Composite Deck, A Chef-Inspired Kitchen including Built-In Viking Professional Appliances, a Centre Island, Granite Counters, Gas Cooktop. The Added Touch of Souring 18-Foot Cathedral Ceilings in Both Centre Foyer and Family Room adds a Touch of Elegance, with a Potential Fifth Bedroom. The Newly Basement Renovation Offers a Separate Full Kitchen, a Wet Bar, a Wine Cellar and Cold Room and an Entertainment Room! Don't Wait, Make This Your Home as This Property Won't Last Long!
General Features
| Terms | SALE |
|---|---|
| Neighbourhood | Bayview Hill |
| Construction Style | Detached |
| Property Sub Type | Single Family |
| jumpId | 29254666 |
| Property Subtype French | Single Family Dwelling |
| Listing Type French | House |
| MLS | N13806392 |
| Appliances | Central Vacuum, Cooktop, Dishwasher, Dryer, Microwave, Oven, Washer, Refrigerator |
| Building Type | House |
| Property Type | Single Family |
| Sewer | Sanitary sewer |
Interior Features
| Fireplace | yes |
|---|---|
| Living Area Range | 5000 sqft |
| Bedrooms | 4+1 |
| Basement | Finished |
| Basement Type | N/A |
| Cooling Type | Central air conditioning |
| Foundation Type | Concrete |
| Heating Fuel | Natural gas |
| Heating Type | Forced air |
| Beds | 5 |
| Total Baths | 3+1 |
| Total Baths | 3+1 |
| Total Half Baths | 1 |
Exterior Features
| Exterior Finish | Brick, Stone |
|---|---|
| Parking Type | Attached garage, Garage |
Amenities
- Views
- New Construction
- Adult 55+
- Lease To Own
- No Strata Fees
- Furnished
- Primary On Main
- Air Conditioning
- Seller Finance
- Green
- Fixer Upper
- Horse
- Golf
- Fireplace
- Deck
- Garage
- Basement
- Pool

Property vs Single Family Average in L4B 2V5
Price
In The Neighbourhood
Open House
Richmond Hill
$ 2,680,000
- Type
- Single Family
- Size
- 5,000 SqFt
- Rooms
- 7 Beds + 6.5 Baths
Listed by: BAY STREET GROUP INC.
Richmond Hill
$ 5,500
- Type
- Single Family
- Size
- 3,500 SqFt
- Rooms
- 6 Beds + 4.5 Baths
Listed by: BAY STREET GROUP INC.
Richmond Hill
$ 2,960,000
- Type
- Single Family
- Size
- 5,000 SqFt
- Rooms
- 6 Beds + 4.5 Baths
Listed by: RE/MAX IMPERIAL REALTY INC.
Richmond Hill
$ 4,288,000
- Type
- Single Family
- Size
- 100,000 SqFt
- Rooms
- 7 Beds + 7.5 Baths
Listed by: Royal LePage Golden Ridge Realty
Richmond Hill
$ 2,799,000
- Type
- Single Family
- Size
- 5,000 SqFt
- Rooms
- 5 Beds + 5.5 Baths
Listed by: FARIS TEAM REAL ESTATE BROKERAGE
Water Views
Richmond Hill
$ 3,630,000
- Type
- Single Family
- Size
- 5,000 SqFt
- Rooms
- 7 Beds + 6.5 Baths
Listed by: BAY STREET GROUP INC.
Richmond Hill
$ 2,999,888
- Type
- Single Family
- Size
- 5,000 SqFt
- Rooms
- 8 Beds + 5.5 Baths
Listed by: CENTURY 21 PARKLAND LTD.
Richmond Hill
$ 2,300
- Type
- Single Family
- Size
- 5,000 SqFt
- Rooms
- 1 Beds + 1 Baths
Listed by: iCloud Realty Ltd.
Richmond Hill
$ 2,648,800
- Type
- Single Family
- Size
- 100,000 SqFt
- Rooms
- 7 Beds + 5.5 Baths
Listed by: RIGHT AT HOME REALTY
Richmond Hill
$ 2,500
- Type
- Single Family
- Size
- 5,000 SqFt
- Rooms
- 2 Beds + 2 Baths
Listed by: RIGHT AT HOME REALTY
Richmond Hill
$ 2,300
- Type
- Single Family
- Size
- 5,000 SqFt
- Rooms
- 2 Beds + 1 Baths
Listed by: REAL ONE REALTY INC.
Richmond Hill
$ 2,488,800
- Type
- Single Family
- Size
- 5,000 SqFt
- Rooms
- 5 Beds + 3.5 Baths
Listed by: MAPLE LIFE REALTY INC.
 Toronto Real Estate Board (TRREB); All information deemed reliable but not guaranteed. All properties are subject to prior sale, change or withdrawal. Neither listing broker(s) or information provider(s) shall be responsible for any typographical errors, misinformation, misprints and shall be held totally harmless. Listing(s) information is provided for consumer's personal, non-commercial use and may not be used for any purpose other than to identify prospective properties consumers may be interested
 All information deemed reliable but not guaranteed. All properties are subject to prior sale, change or withdrawal. Neither listing broker(s) or information provider(s) shall be responsible for any typographical errors, misinformation, misprints and shall be held totally harmless. Listing(s) information is provided for consumer's personal, non-commercial use and may not be used for any purpose other than to identify prospective properties consumers may be interested in purchasing. The data relating