
Open House Sat, Sep 26th 02:00 PM - 04:00 PM

Address
29 Ness Drive, Richmond Hill, ON
Price
$ 998,800
Open House Sat, Sep 26th 02:00 PM - 04:00 PM
Property Attributes
- ID#N13814728
- TypeSingle Family
- Listing Status Active
- MunicipalityRichmond Hill
- CityRichmond Hill
- NeighbourhoodRural Richmond Hill
- Postal CodeL4S 0J8
- StyleSingle Family Dwelling
- Price$ 998,800
- Bedrooms3
- Bathrooms2
- Half Bathrooms2
- Sqr Footage2000
Data Source:
RLP - CREA EN
Property Description
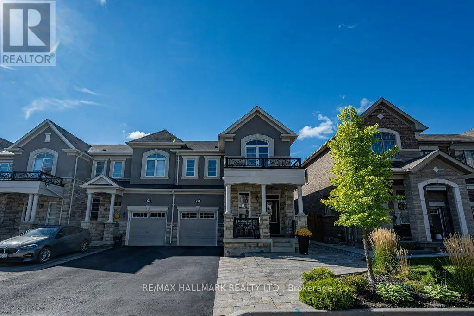
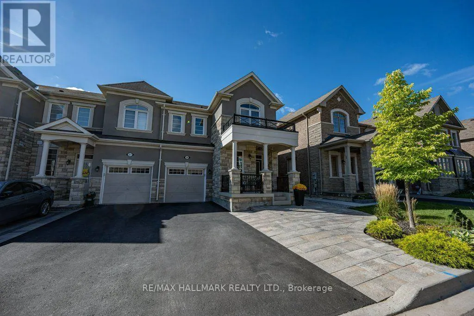
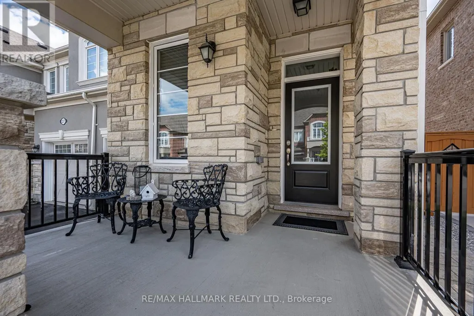
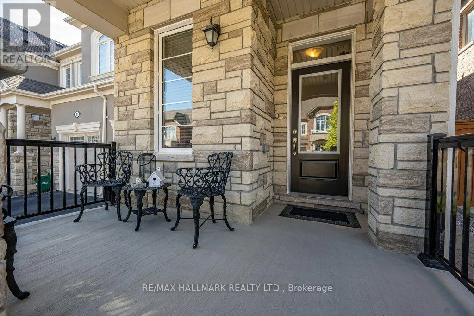
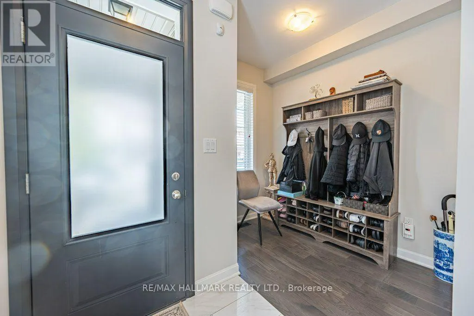
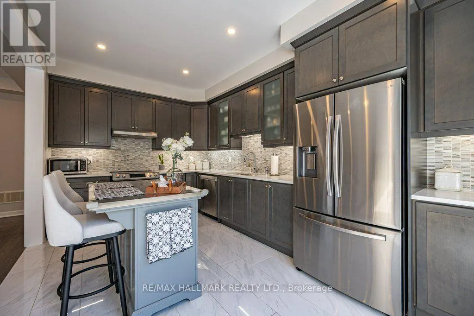
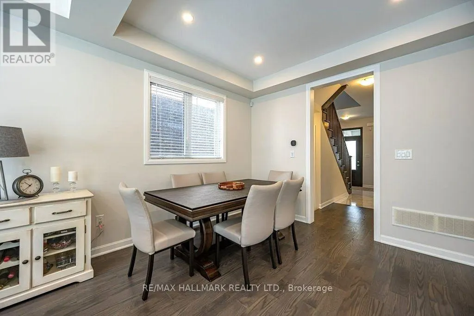
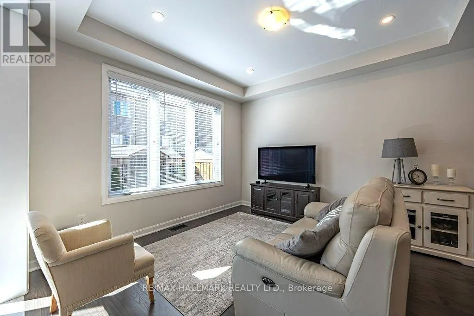
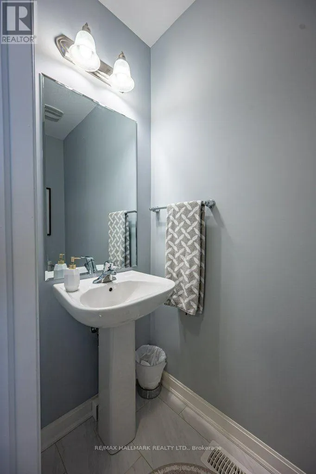
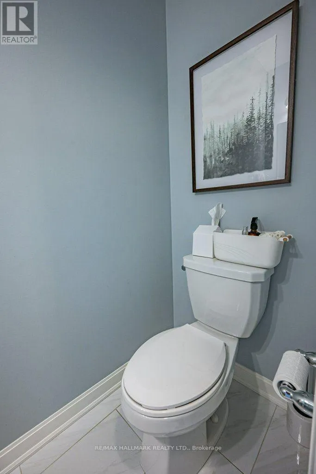
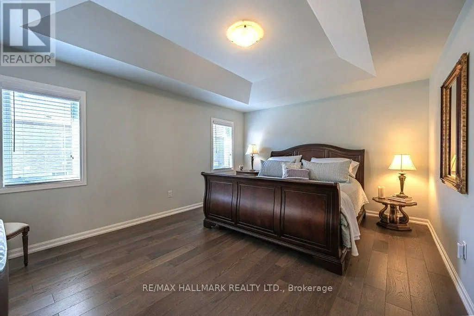
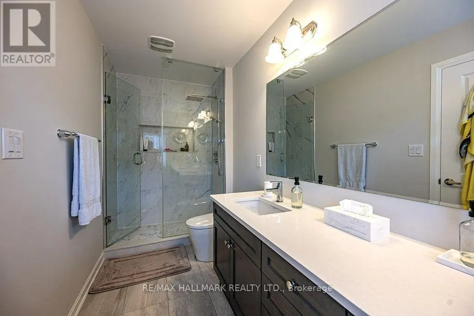
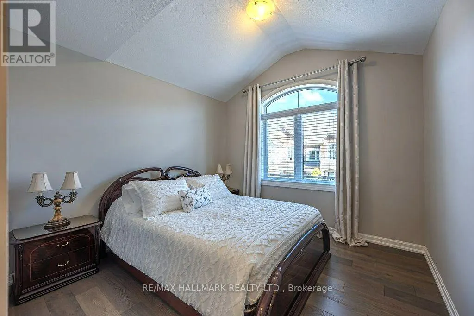
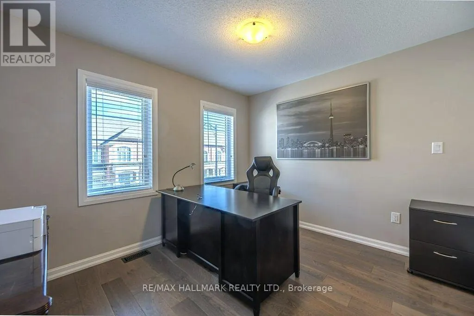
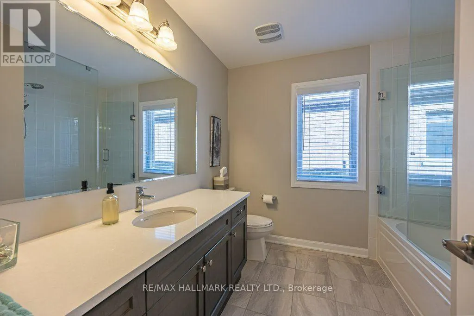
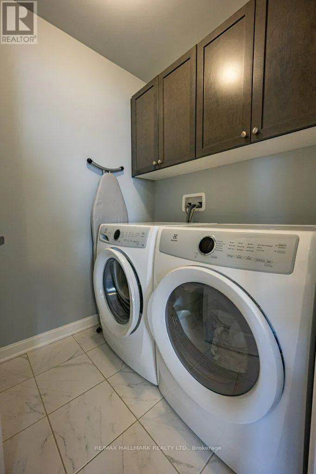
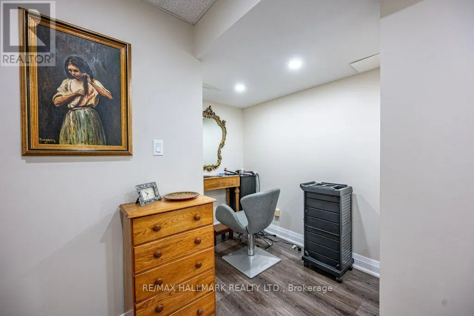
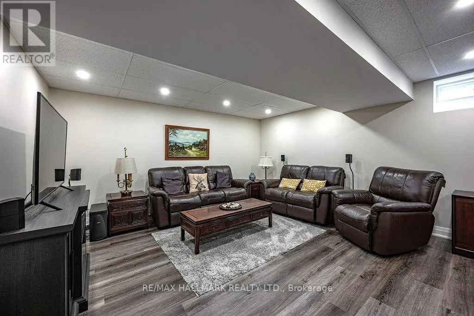
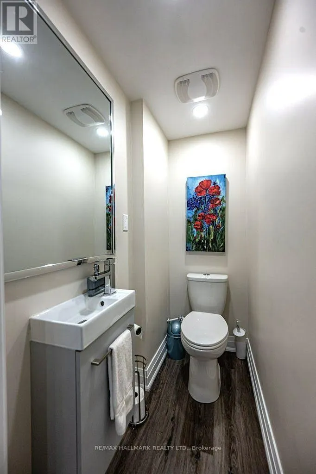
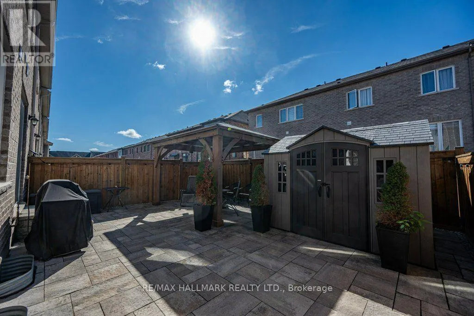
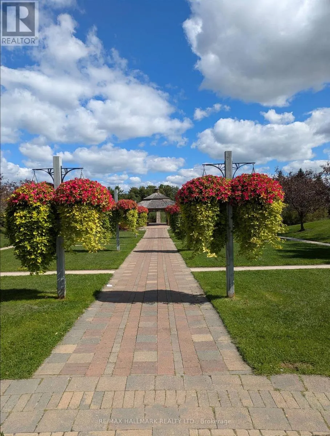
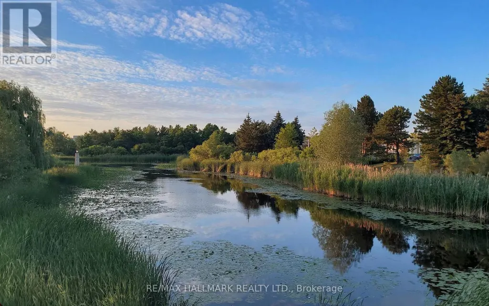
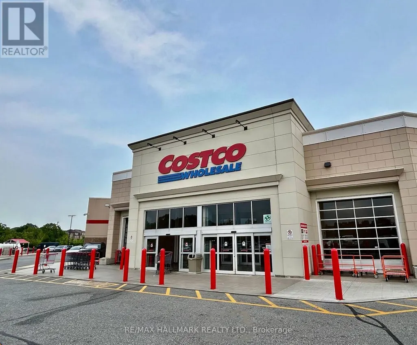
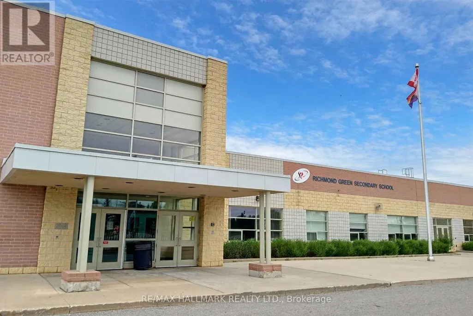
Welcome to 29 Ness Dr, a beautifully upgraded freehold corner townhouse offering detached-like privacy with no maintenance fees. This stunning home features 3 bedrooms, 4 bathrooms, a fully finished basement, and parking for 4 vehicles. Enjoy modern upgrades throughout, including smooth ceilings, pot lights, hardwood and laminate flooring throughout (carpet-free), large windows in every room, under valence lighting in kitchen, custom kitchen backsplash with movable island, frameless glass shower, central vacuum rough-in, garage door opener, and security camera & alarm systems. The professionally landscaped front yard and private fenced backyard with gazebo create the perfect setting for outdoor relaxation and entertaining. Located on a quiet street in one of Richmond Hill's newest communities, just minutes from Richmond Green Secondary School, Richmond Green Park, Costco, Elgin Mills Crossing, Highway 404, VIVA Transit, and GO Transit. Offering exceptional quality, convenience, and family-friendly living, this move-in-ready home is a rare opportunity not to be missed.
General Features
| Zoning | RWS2 |
|---|---|
| Terms | SALE |
| Neighbourhood | Rural Richmond Hill |
| Construction Style | Attached |
| Property Sub Type | Single Family |
| jumpId | 29272236 |
| Property Subtype French | Single Family Dwelling |
| Listing Type French | House |
| MLS | N13814728 |
| Appliances | Garage door opener remote, Cooktop, Dishwasher, Dryer, Garage door opener, Hood Fan, Stove, Washer, Window Coverings, Refrigerator |
| Building Type | Row / Townhouse |
| Features | Conservation/green belt, Gazebo |
| Property Type | Single Family |
| Sewer | Sanitary sewer |
| Structure Type | Patio(s), Shed |
Interior Features
| Fireplace | yes |
|---|---|
| Living Area Range | 2000 sqft |
| Bedrooms | 3 |
| Basement | Finished |
| Basement Type | N/A |
| Cooling Type | Central air conditioning |
| Foundation Type | Concrete |
| Heating Fuel | Natural gas |
| Heating Type | Forced air |
| Beds | 3 |
| Total Baths | 2+2 |
| Total Baths | 2+2 |
| Total Half Baths | 2 |
Exterior Features
| Exterior Finish | Stone, Stucco |
|---|---|
| Parking Type | Attached garage, Garage |
Amenities
- Views
- New Construction
- Adult 55+
- Lease To Own
- No Strata Fees
- Furnished
- Primary On Main
- Air Conditioning
- Seller Finance
- Green
- Fixer Upper
- Horse
- Golf
- Fireplace
- Deck
- Garage
- Basement
- Pool

Property vs Single Family Average in L4S 0J8
Price
In The Neighbourhood
Just Listed
Richmond Hill
$ 3,450
- Type
- Single Family
- Size
- 2,000 SqFt
- Rooms
- 3 Beds + 3.5 Baths
Listed by: BAY STREET GROUP INC.
Just Listed
Richmond Hill
$ 1,498,000
- Type
- Single Family
- Size
- 3,000 SqFt
- Rooms
- 4 Beds + 4.5 Baths
Listed by: RE/MAX ATRIUM HOME REALTY
Reduced
Richmond Hill
$ 3,550
- Type
- Single Family
- Size
- 2,500 SqFt
- Rooms
- 3 Beds + 2.5 Baths
Listed by: HOMELIFE LANDMARK REALTY INC.
Richmond Hill
$ 848,000
- Type
- Single Family
- Size
- 1,500 SqFt
- Rooms
- 2 Beds + 2.5 Baths
Listed by: CIREALTY
Richmond Hill
$ 3,680
- Type
- Single Family
- Size
- 2,000 SqFt
- Rooms
- 4 Beds + 2.5 Baths
Listed by: BAY STREET GROUP INC.
Richmond Hill
$ 1,599,000
- Type
- Single Family
- Size
- 3,000 SqFt
- Rooms
- 4 Beds + 3.5 Baths
Listed by: REAL BROKER ONTARIO LTD.
Open House
Richmond Hill
$ 1,198,800
- Type
- Single Family
- Size
- 3,000 SqFt
- Rooms
- 4 Beds + 3.5 Baths
Listed by: KELLER WILLIAMS ADVANTAGE REALTY
Richmond Hill
$ 20,000,000
- Type
- Single Family
- Size
- 100,000 SqFt
- Rooms
- 7 Beds + 12 Baths
Listed by: RE/MAX REALTRON BARRY COHEN HOMES INC.
Viewed
Richmond Hill
$ 999,000
- Type
- Single Family
- Size
- 2,000 SqFt
- Rooms
- 5 Beds + 2.5 Baths
Listed by: PROMPTON REAL ESTATE SERVICES CORP.
Richmond Hill
$ 3,500
- Type
- Single Family
- Size
- 2,000 SqFt
- Rooms
- 3 Beds + 2.5 Baths
Listed by: HOMELIFE LANDMARK REALTY INC.
Richmond Hill
$ 6,995,000
- Type
- Single Family
- Size
- 100,000 SqFt
- Rooms
- 5 Beds + 6 Baths
Listed by: RE/MAX REALTRON BARRY COHEN HOMES INC.
Richmond Hill
$ 1,199,000
- Type
- Single Family
- Size
- 2,500 SqFt
- Rooms
- 3 Beds + 2.5 Baths
Listed by: POWER 7 REALTY
 Toronto Real Estate Board (TRREB); All information deemed reliable but not guaranteed. All properties are subject to prior sale, change or withdrawal. Neither listing broker(s) or information provider(s) shall be responsible for any typographical errors, misinformation, misprints and shall be held totally harmless. Listing(s) information is provided for consumer's personal, non-commercial use and may not be used for any purpose other than to identify prospective properties consumers may be interested
 All information deemed reliable but not guaranteed. All properties are subject to prior sale, change or withdrawal. Neither listing broker(s) or information provider(s) shall be responsible for any typographical errors, misinformation, misprints and shall be held totally harmless. Listing(s) information is provided for consumer's personal, non-commercial use and may not be used for any purpose other than to identify prospective properties consumers may be interested in purchasing. The data relating