





Address
13 Waterleaf Road, Markham, ON
Price
$ 4,000
Property Attributes
- ID#N13821962
- TypeSingle Family
- Listing Status Active
- MunicipalityMarkham
- CityMarkham
- NeighbourhoodCornell
- Postal CodeL6B 0Z3
- StyleSingle Family Dwelling
- Price$ 4,000
- Bedrooms5+1
- Bathrooms3
- Half Bathrooms1
- Sqr Footage2500
Data Source:
RLP - CREA EN
Property Description
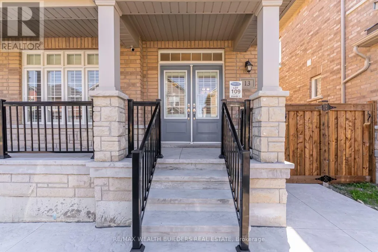
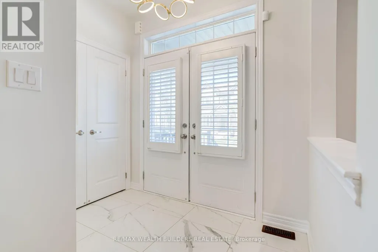
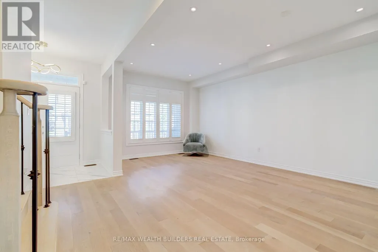
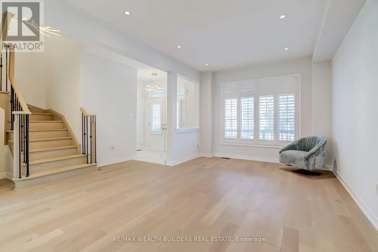
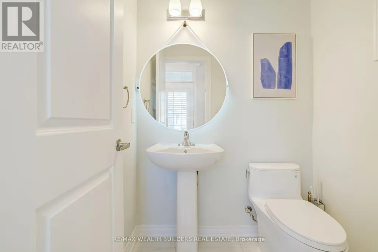
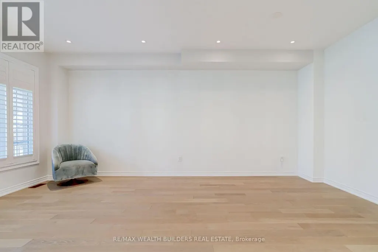
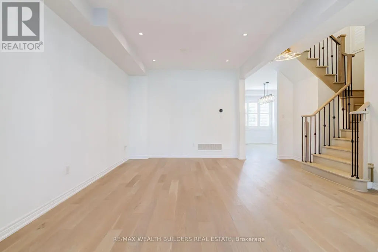
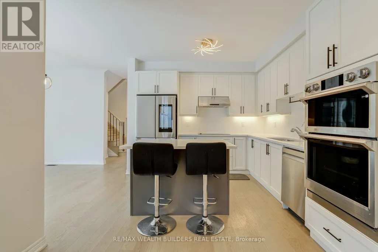
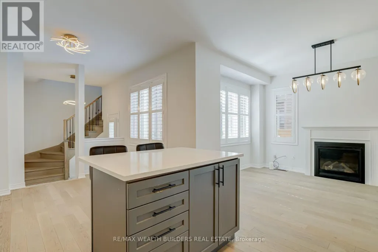
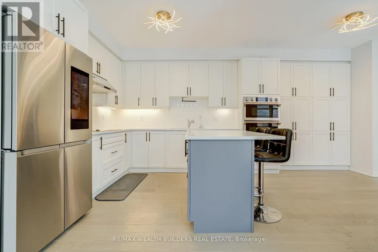
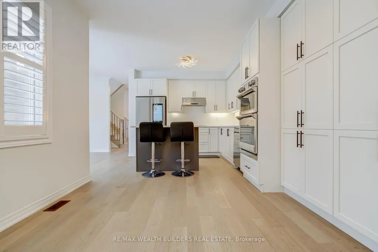
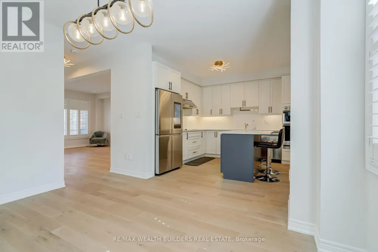
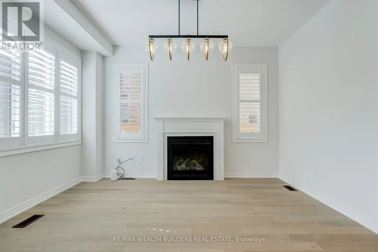
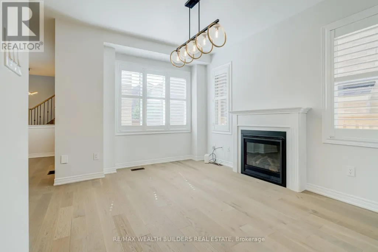
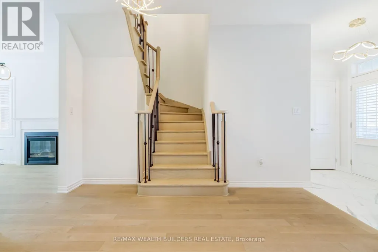
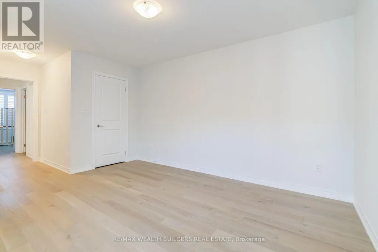
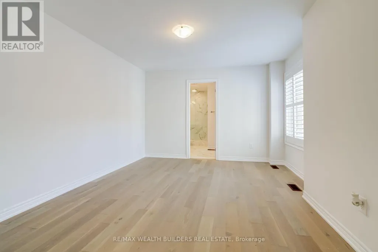
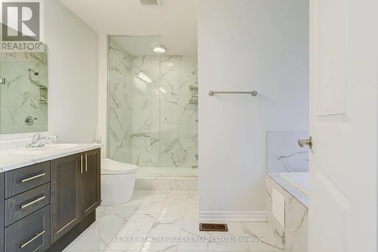
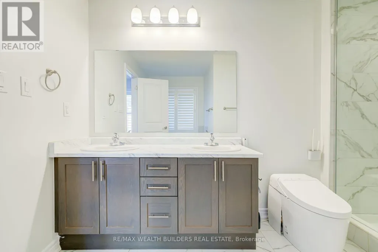
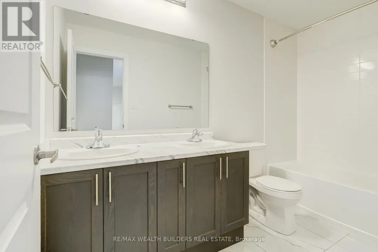
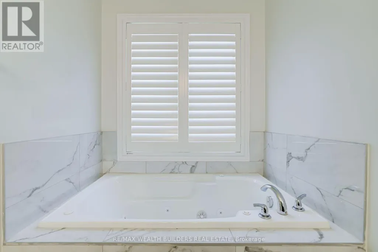
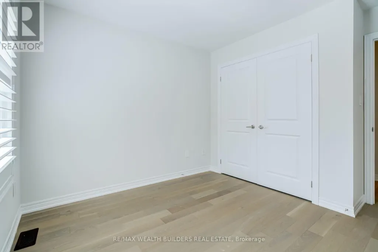
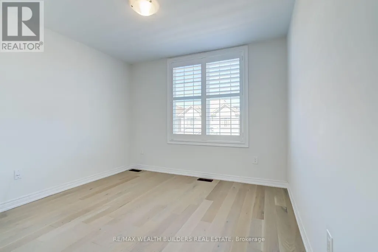
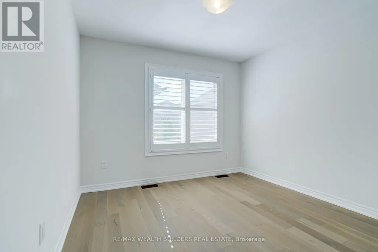
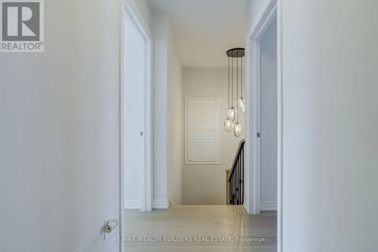
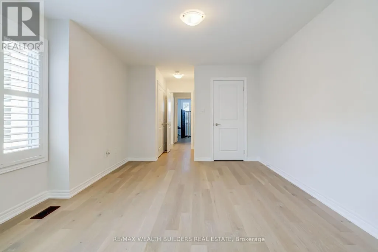
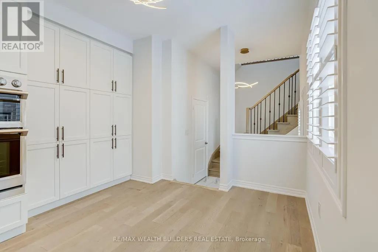
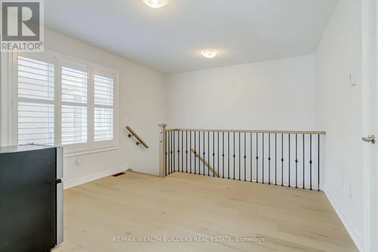
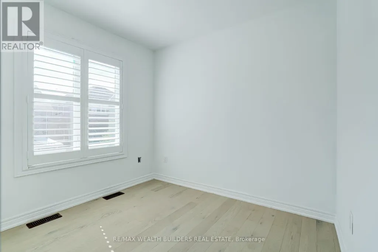
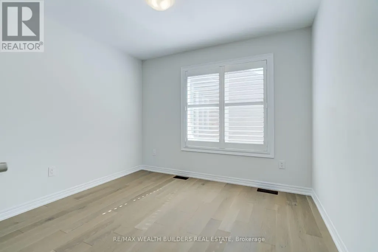
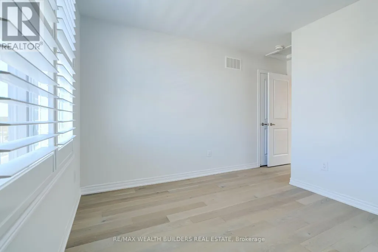
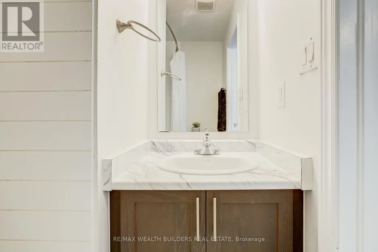
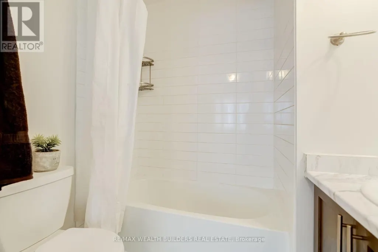
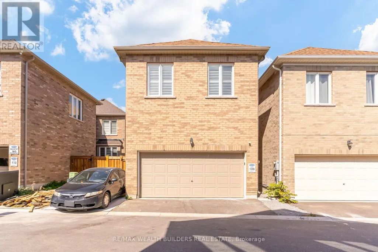
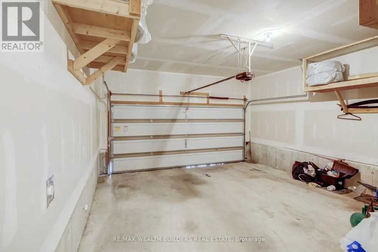
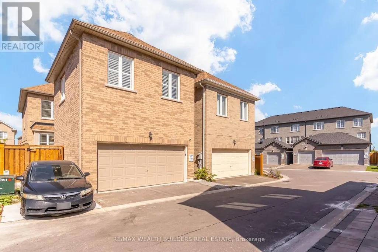
Welcome To This Spacious 2,410 Sqft, 5-Bedroom, 4-Bathroom Home In Markham's Sought-After Cornell Community, Offering Functional, Family-Friendly Living Across A Thoughtfully Designed Layout. With Generously Sized Bedrooms, Ample Bathrooms To Ease Busy Mornings, And A Practical Flow Between Living, Dining, And Kitchen Spaces, This Home Is Built For Everyday Comfort As Much As For Entertaining. A Detached Garage And Private Driveway Provide Convenient Parking, While The Classic Stone And Brick Exterior Adds Timeless Curb Appeal To This Well-Maintained Property.Set In Cornell - One Of The GTA's Original New Urbanism-Planned Communities - This Home Puts Everyday Essentials Within Easy Reach. Residents Enjoy Walkable Access To Grocery Stores, Shops, And Everyday Conveniences, Along With Top-Rated Schools Including Cornell Village Public School And Bill Hogarth Secondary School, Plus The Cornell Community Centre And Nearby Parks. Commuters Benefit From Quick Access To Highway 407, Highway 7, Viva Transit, The Cornell Bus Terminal, And Nearby GO Transit, Making Trips Across The GTA Effortless. With Markham Stouffville Hospital And Additional Amenities Just Minutes Away, This Location Offers The Ideal Balance Of Quiet Residential Living And Everyday Convenience.
General Features
| Terms | LEASE |
|---|---|
| Neighbourhood | Cornell |
| Construction Style | Detached |
| Property Sub Type | Single Family |
| jumpId | 29292210 |
| Property Subtype French | Single Family Dwelling |
| Listing Type French | House |
| MLS | N13821962 |
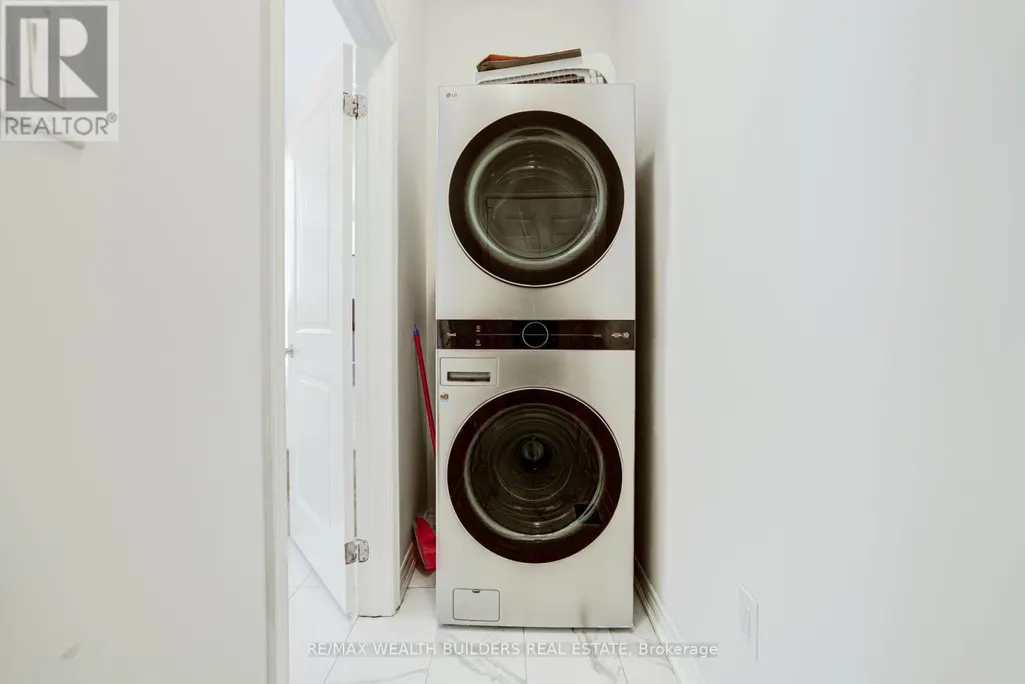
| Appliances | Range, Oven - Built-In, Dishwasher, Dryer, Microwave, Stove, Washer, Window Coverings |
| Building Type | House |
| Property Type | Single Family |
| Sewer | Sanitary sewer |
Interior Features
| Fireplace | yes |
|---|---|
| Living Area Range | 2500 sqft |
| Bedrooms | 5+1 |
| Basement | Unfinished |
| Basement Type | N/A |
| Cooling Type | None, Ventilation system |
| Foundation Type | Concrete |
| Heating Fuel | Natural gas |
| Heating Type | Forced air |
| Beds | 6 |
| Total Baths | 3+1 |
| Total Baths | 3+1 |
| Total Half Baths | 1 |
Exterior Features
| Exterior Finish | Brick, Stone |
|---|---|
| Parking Type | Detached garage, Garage |
Amenities
- Views
- New Construction
- Adult 55+
- Lease To Own
- No Strata Fees
- Furnished
- Primary On Main
- Air Conditioning
- Seller Finance
- Green
- Fixer Upper
- Horse
- Golf
- Fireplace
- Deck
- Garage
- Basement
- Pool

Property vs Single Family Average in L6B 0Z3
Price
In The Neighbourhood
Open House
Markham
$ 799,000
- Type
- Single Family
- Size
- 1,100 SqFt
- Rooms
- 3 Beds + 2.5 Baths
Listed by: BAY STREET GROUP INC.
Just Listed
Markham (Cornell)
$ 799,000
- Type
- Single Family
- Size
- 1,500 SqFt
- Rooms
- 3 Beds + 3.5 Baths
Listed by: REVEL Realty Inc.
Just Listed
Markham
$ 904,990
- Type
- Single Family
- Size
- 2,000 SqFt
- Rooms
- 3 Beds + 3 Baths
Listed by: PMA BRETHOUR REAL ESTATE CORPORATION INC.
Just Listed
Markham
$ 2,000
- Type
- Single Family
- Size
- 699 SqFt
- Rooms
- 2 Beds + 1 Baths
Listed by: BAY STREET GROUP INC.
Just Listed
Markham
$ 2,900
- Type
- Single Family
- Size
- 2,000 SqFt
- Rooms
- 2 Beds + 2.5 Baths
Listed by: RE/MAX PARTNERS REALTY INC.
Just Listed
Markham
$ 1,138,000
- Type
- Single Family
- Size
- 2,500 SqFt
- Rooms
- 4 Beds + 3.5 Baths
Listed by: PROMPTON REAL ESTATE SERVICES CORP.
Just Listed
Markham
$ 1,399,000
- Type
- Single Family
- Size
- 2,500 SqFt
- Rooms
- 4 Beds + 3.5 Baths
Listed by: REAL BROKER ONTARIO LTD.
Markham
$ 999,990
- Type
- Single Family
- Size
- 2,500 SqFt
- Rooms
- 3 Beds + 4 Baths
Listed by: PMA BRETHOUR REAL ESTATE CORPORATION INC.
Markham
$ 1,500
- Type
- Single Family
- Size
- 699 SqFt
- Rooms
- 1 Beds + 1 Baths
Listed by: HOMELIFE TOP STAR REALTY INC.
Water Views
Markham
$ 3,200
- Type
- Single Family
- Size
- 2,000 SqFt
- Rooms
- 4 Beds + 3.5 Baths
Listed by: REAL BROKER ONTARIO LTD.
Markham
$ 1,097,995
- Type
- Single Family
- Size
- 3,000 SqFt
- Rooms
- 6 Beds + 3.5 Baths
Listed by: CENTURY 21 ATRIA REALTY INC.
Markham
$ 1,588,000
- Type
- Single Family
- Size
- 3,000 SqFt
- Rooms
- 5 Beds + 4.5 Baths
Listed by: AIMHOME REALTY INC.
 Toronto Real Estate Board (TRREB); All information deemed reliable but not guaranteed. All properties are subject to prior sale, change or withdrawal. Neither listing broker(s) or information provider(s) shall be responsible for any typographical errors, misinformation, misprints and shall be held totally harmless. Listing(s) information is provided for consumer's personal, non-commercial use and may not be used for any purpose other than to identify prospective properties consumers may be interested
 All information deemed reliable but not guaranteed. All properties are subject to prior sale, change or withdrawal. Neither listing broker(s) or information provider(s) shall be responsible for any typographical errors, misinformation, misprints and shall be held totally harmless. Listing(s) information is provided for consumer's personal, non-commercial use and may not be used for any purpose other than to identify prospective properties consumers may be interested in purchasing. The data relating