
Waterfront










Address
2707 Lakeside Drive, Severn, ON
Price
$ 2,950,000
Property Attributes
- ID#S13460926
- TypeSingle Family
- Listing Status Active
- MunicipalitySevern
- CitySevern
- NeighbourhoodWest Shore
- Postal CodeL0K 1G0
- StyleSingle Family Dwelling
- Price$ 2,950,000
- Bedrooms4
- Bathrooms2
- Half Bathrooms1
- Sqr Footage3500
Data Source:
RLP - CREA EN
Property Description
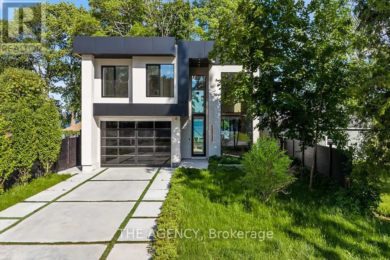
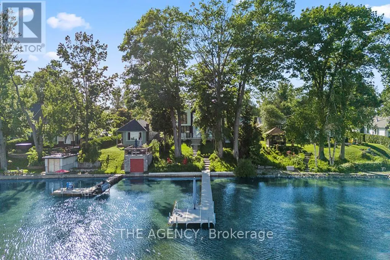
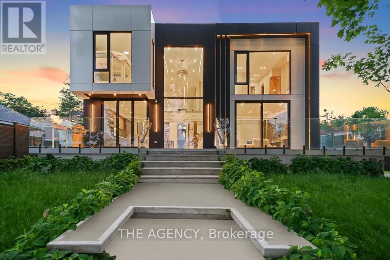
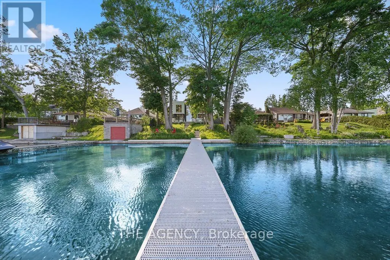
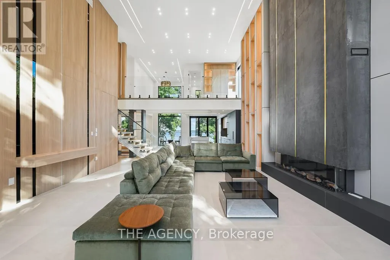
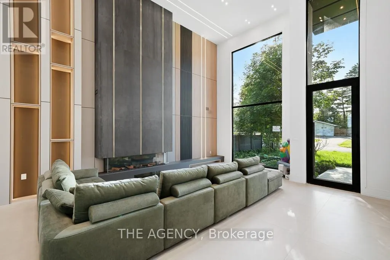
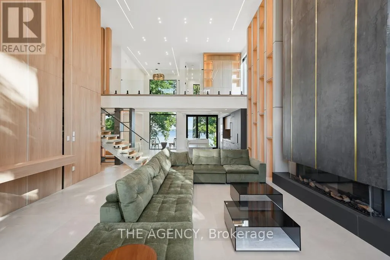
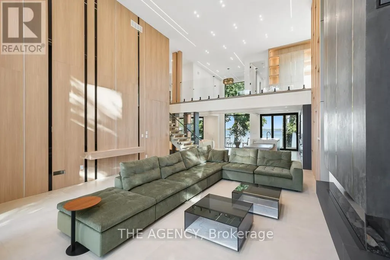
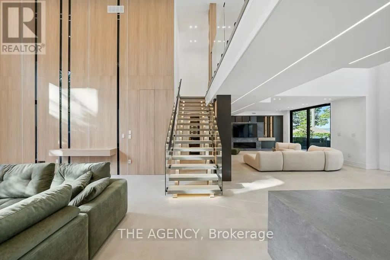
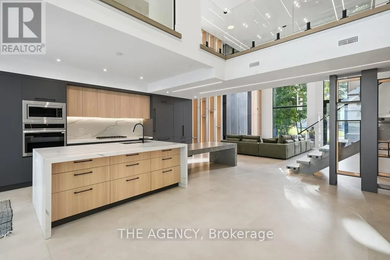
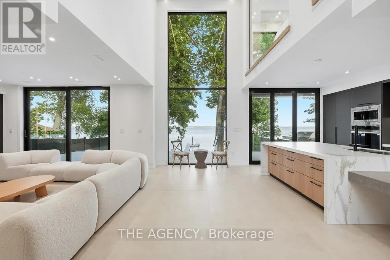
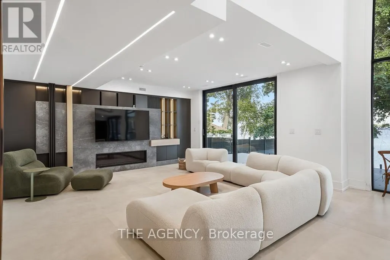
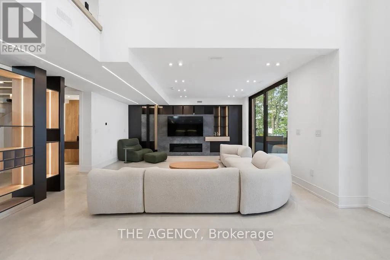
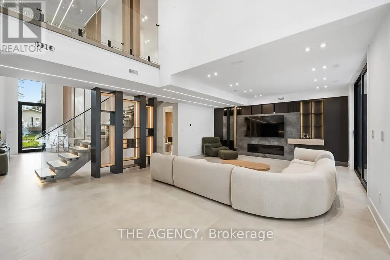
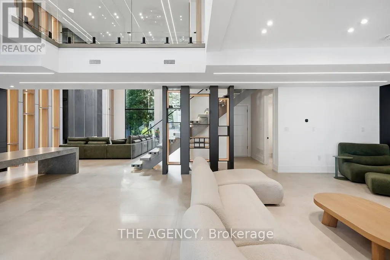
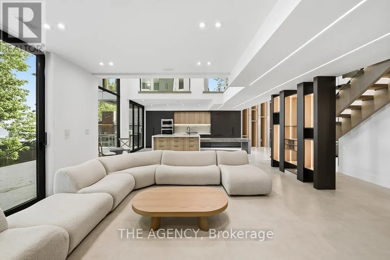
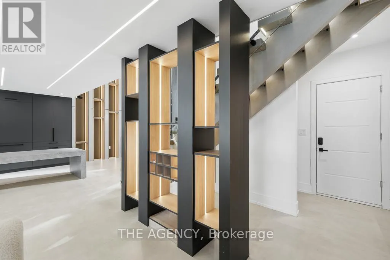
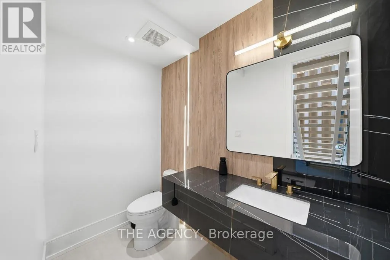
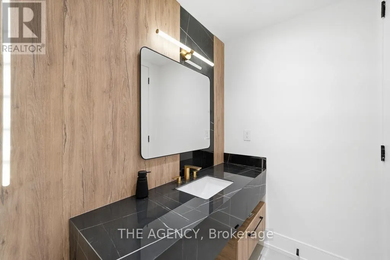
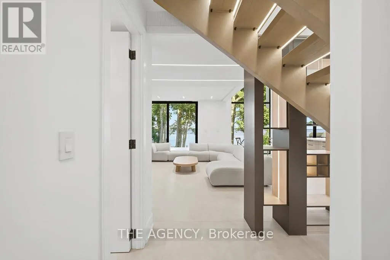
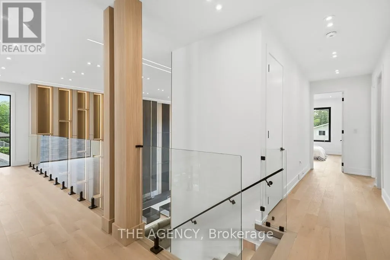
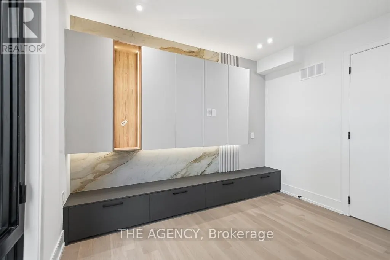
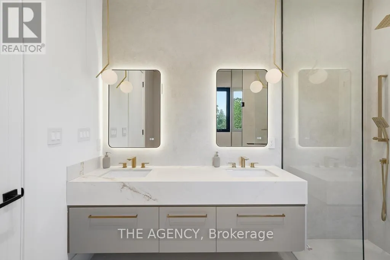
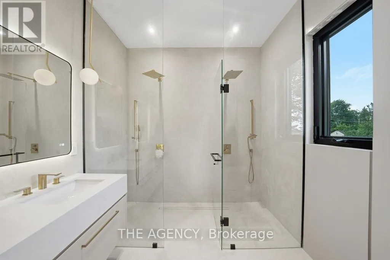
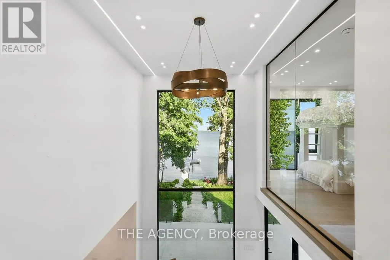
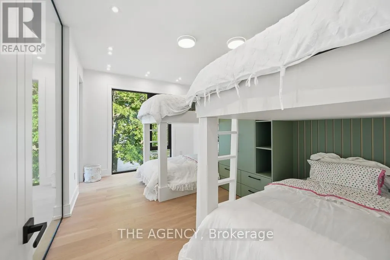
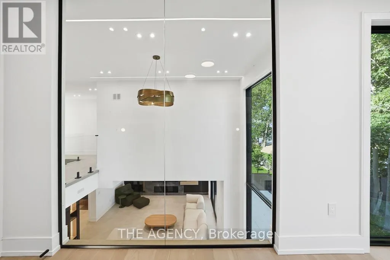
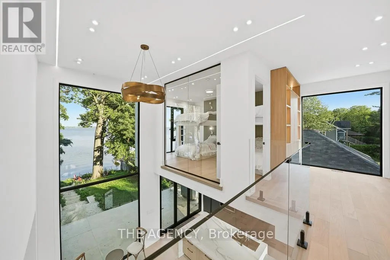
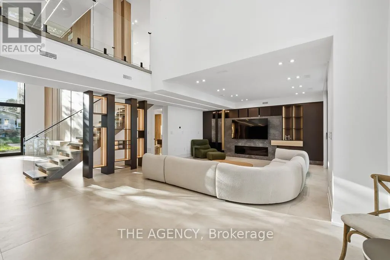
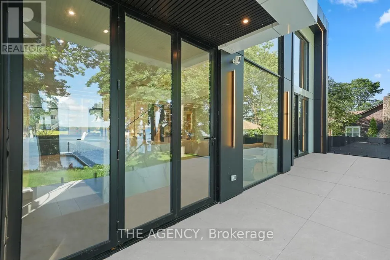
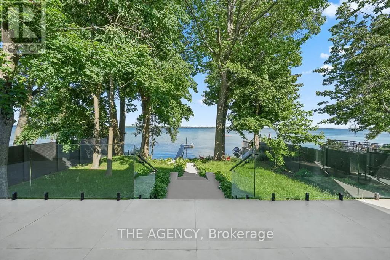
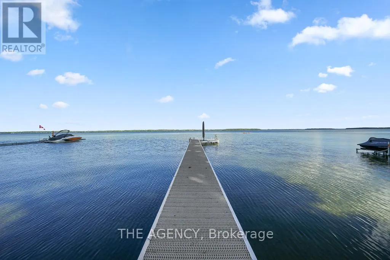
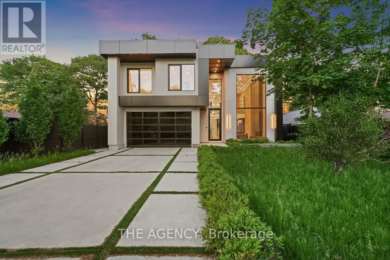
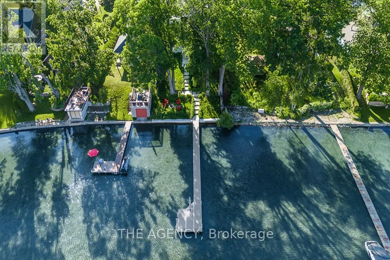
A striking statement in contemporary waterfront design, this custom-built residence seamlessly blends modern architecture with breathtaking lakefront surroundings. Defined by clean lines, expansive walls of glass, and dramatic double-height spaces, the home was thoughtfully designed to maximize natural light, showcase panoramic water views, and create an unparalleled living experience. The exterior presents a bold architectural presence with illuminated detailing, oversized glazing, glass railings, dark cladding, and sophisticated modern materials. At night, the residence transforms into a luminous showcase, highlighting its exceptional design and craftsmanship. Inside, soaring ceilings and floor-to-ceiling windows frame picturesque water views while flooding the interior with natural light. The open-concept main level offers a seamless flow between the living, dining, and kitchen spaces, creating an ideal setting for everyday living and large-scale entertaining. The designer kitchen serves as the heart of the home, featuring a substantial waterfall island with integrated seating, custom cabinetry, premium built-in appliances, and sleek contemporary finishes. dramatic double-height great room is enhanced by a statement fireplace feature wall, custom architectural millwork, illuminated display shelving, and extensive glazing that draws the landscape indoors. Glass railings and an open mezzanine further amplify the sense of space and architectural sophistication. Outdoor living is equally impressive, with expansive terraces overlooking professionally landscaped grounds that lead directly to the shoreline. A private dock extends into the calm waters, offering effortless access for boating, water sports, or simply enjoying spectacular lakefront sunsets. Every detail reflects a commitment to modern luxury, architectural excellence, and timeless design, creating a one-of-a-kind waterfront retreat that is both visually stunning and exceptionally functional.
General Features
| Terms | SALE |
|---|---|
| Neighbourhood | West Shore |
| Construction Style | Detached |
| Property Sub Type | Single Family |
| jumpId | 28463466 |
| Property Subtype French | Single Family Dwelling |
| Listing Type French | House |
| MLS | S13460926 |
| Appliances | Dryer, Washer, Window Coverings |
| Building Type | House |
| Features | Wooded area, Carpet Free |
| Property Type | Single Family |
| Sewer | Sanitary sewer |
| Structure Type | Dock |
Interior Features
| Fireplace | yes |
|---|---|
| Living Area Range | 3500 sqft |
| Bedrooms | 4 |
| Basement Type | None |
| Cooling Type | Central air conditioning |
| Foundation Type | Concrete |
| Heating Fuel | Natural gas |
| Heating Type | Forced air |
| Beds | 4 |
| Total Baths | 2+1 |
| Total Baths | 2+1 |
| Total Half Baths | 1 |
Exterior Features
| Parking Type | Garage |
|---|---|
| Waterfront | yes |
Amenities
- Views
- New Construction
- Adult 55+
- Lease To Own
- No Strata Fees
- Furnished
- Primary On Main
- Air Conditioning
- Seller Finance
- Green
- Fixer Upper
- Horse
- Golf
- Fireplace
- Deck
- Garage
- Basement
- Pool

Property vs Single Family Average in L0K 1G0
Price
In The Neighbourhood
Open House
Pickering
$ 799,999
- Type
- Single Family
- Size
- 1,500 SqFt
- Rooms
- 5 Beds + 1.5 Baths
Listed by: RE/MAX HALLMARK REALTY LTD.
Just Listed
Severn
$ 489,900
- Type
- Single Family
- Size
- 1,500 SqFt
- Rooms
- 3 Beds + 2 Baths
Listed by: RE/MAX RIGHT MOVE
Just Listed
Severn
$ 2,900
- Type
- Single Family
- Size
- 3,000 SqFt
- Rooms
- 5 Beds + 2.5 Baths
Listed by: REAL CITY REALTY INC.
Just Listed
Severn
$ 685,000
- Type
- Single Family
- Size
- 1,100 SqFt
- Rooms
- 4 Beds + 2 Baths
Listed by: CENTURY 21 B.J. ROTH REALTY LTD.
Just Listed
Pickering
$ 2,500
- Type
- Single Family
- Size
- 1,500 SqFt
- Rooms
- 3 Beds + 1 Baths
Listed by: Royal LePage Vision Realty
Just Listed
Pickering
$ 1,300
- Type
- Single Family
- Size
- 1,500 SqFt
- Rooms
- 1 Beds + 1 Baths
Listed by: Royal LePage Vision Realty
Just Listed
Pickering
$ 1,600
- Type
- Single Family
- Size
- 1,100 SqFt
- Rooms
- 2 Beds + 1 Baths
Listed by: Royal LePage Vision Realty
Viewed
Severn
$ 515,000
- Type
- Single Family
- Size
- 1,100 SqFt
- Rooms
- 2 Beds + 1 Baths
Listed by: FARIS TEAM REAL ESTATE BROKERAGE
Pickering
$ 1,750
- Type
- Single Family
- Size
- 1,500 SqFt
- Rooms
- 2 Beds + 1 Baths
Listed by: Royal LePage Real Estate Services Ltd.
Severn
$ 724,900
- Type
- Single Family
- Size
- 1,500 SqFt
- Rooms
- 3 Beds + 2 Baths
Listed by: RE/MAX RIGHT MOVE
Pickering
$ 775,000
- Type
- Single Family
- Size
- 2,000 SqFt
- Rooms
- 3 Beds + 1.5 Baths
Listed by: RE/MAX HALLMARK FIRST GROUP REALTY LTD.
Severn
$ 750,000
- Type
- Single Family
- Size
- 2,000 SqFt
- Rooms
- 2 Beds + 2.5 Baths
Listed by: CENTURY 21 B.J. ROTH REALTY LTD.
Waterfront
Severn
$ 859,000
- Type
- Single Family
- Size
- 1,500 SqFt
- Rooms
- 4 Beds + 3 Baths
Listed by: LPT REALTY
 Toronto Real Estate Board (TRREB); All information deemed reliable but not guaranteed. All properties are subject to prior sale, change or withdrawal. Neither listing broker(s) or information provider(s) shall be responsible for any typographical errors, misinformation, misprints and shall be held totally harmless. Listing(s) information is provided for consumer's personal, non-commercial use and may not be used for any purpose other than to identify prospective properties consumers may be interested
 All information deemed reliable but not guaranteed. All properties are subject to prior sale, change or withdrawal. Neither listing broker(s) or information provider(s) shall be responsible for any typographical errors, misinformation, misprints and shall be held totally harmless. Listing(s) information is provided for consumer's personal, non-commercial use and may not be used for any purpose other than to identify prospective properties consumers may be interested in purchasing. The data relating