










Address
3240 Goldstein Road, Severn, ON
Price
$ 619,000
Property Attributes
- ID#S13822234
- TypeSingle Family
- Listing Status Active
- MunicipalitySevern
- CitySevern
- NeighbourhoodWest Shore
- Postal CodeL0K 2B0
- StyleSingle Family Dwelling
- Price$ 619,000
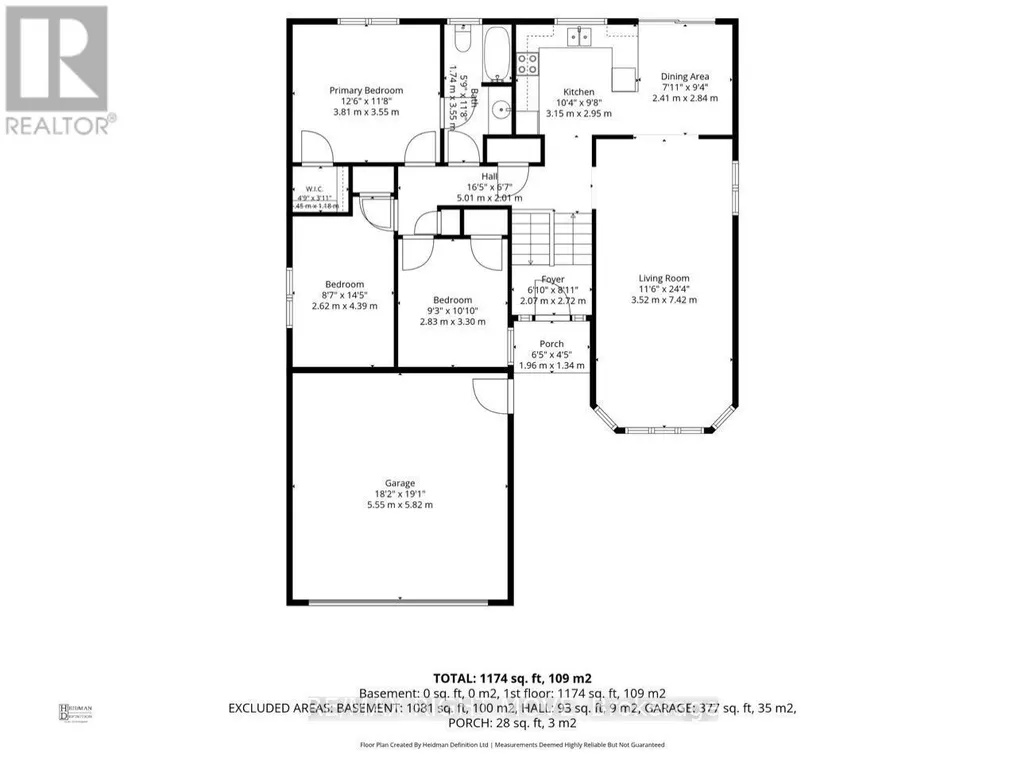
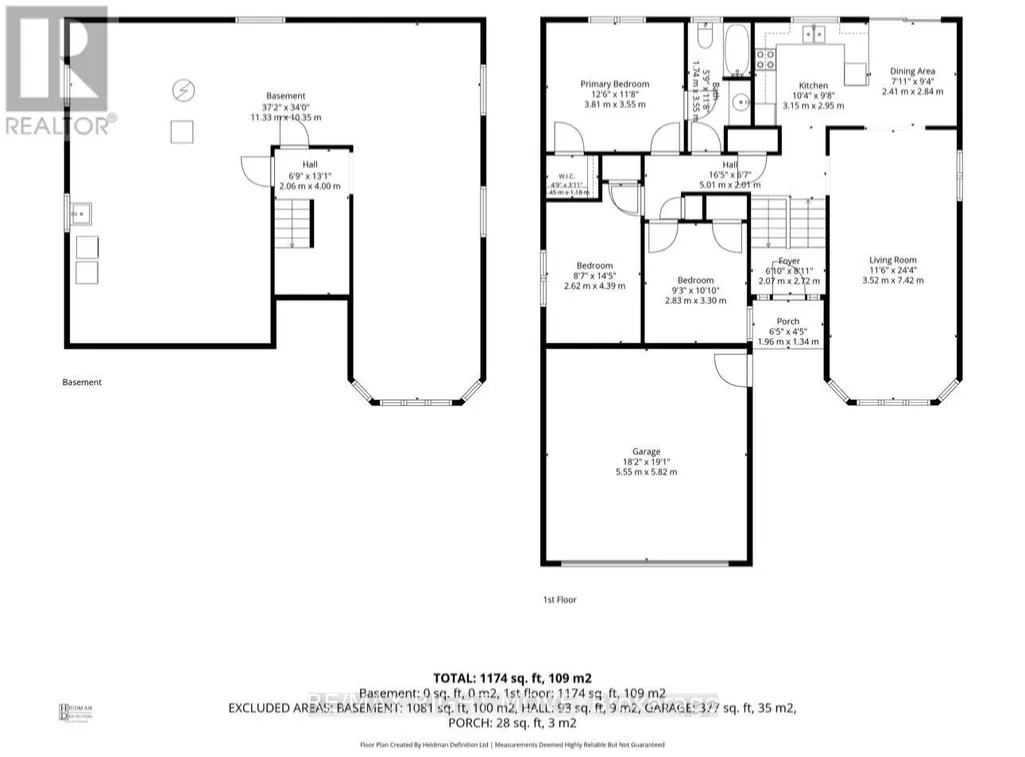
- Bedrooms3
- Bathrooms1
- Half Bathrooms0
- Sqr Footage1500
Data Source:
RLP - CREA EN
Property Description
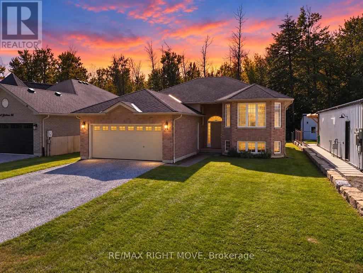
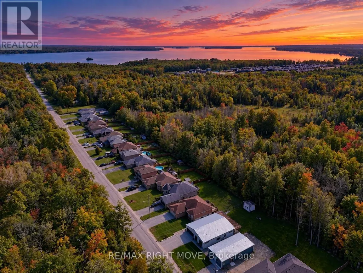
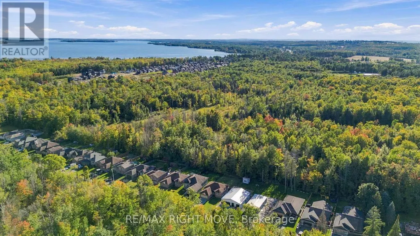
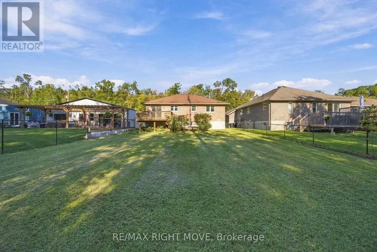
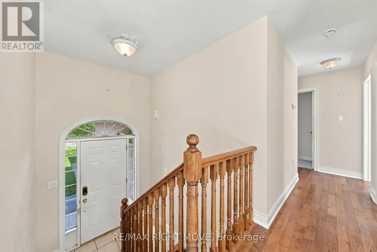
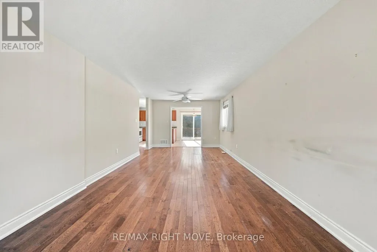
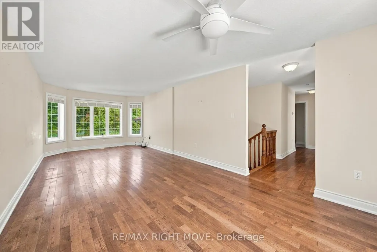
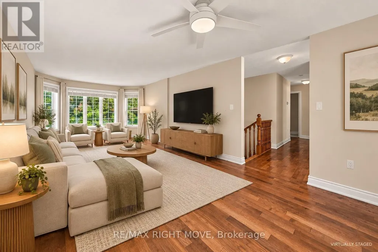
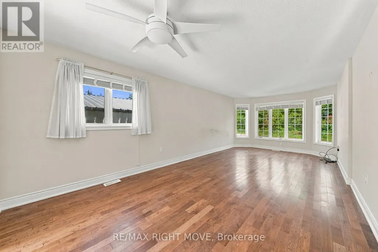
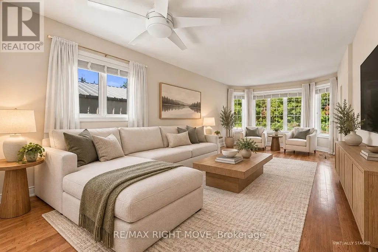
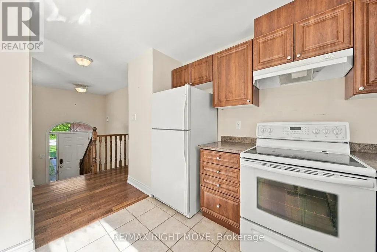
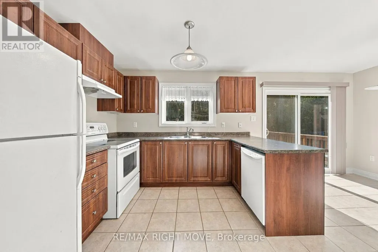
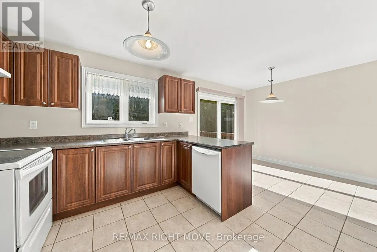
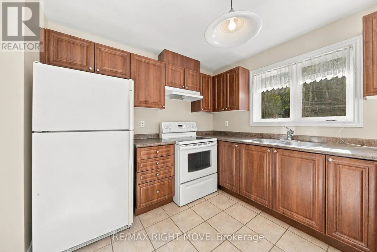
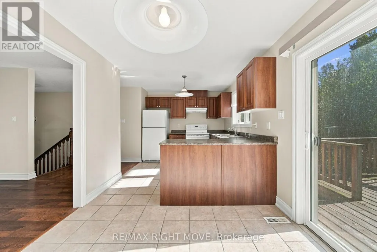
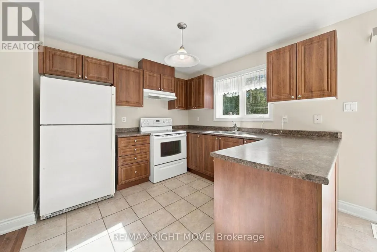
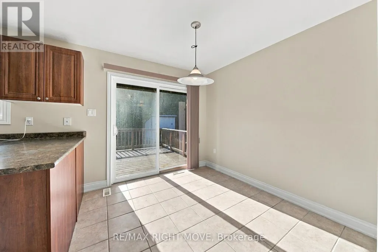
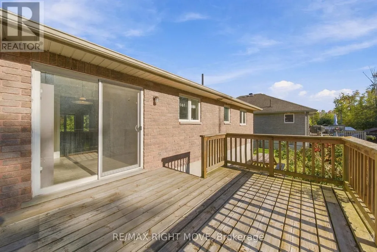
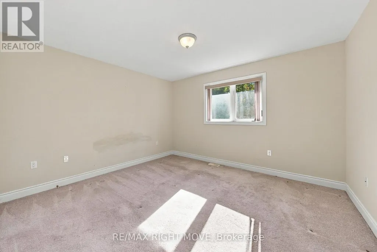
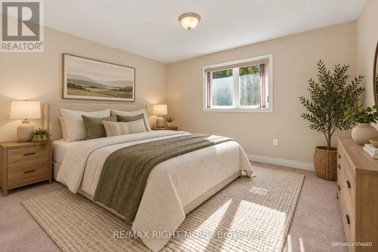
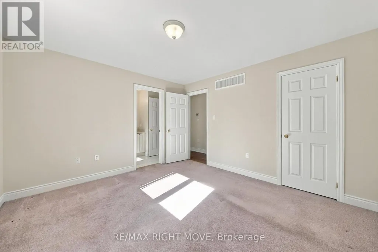
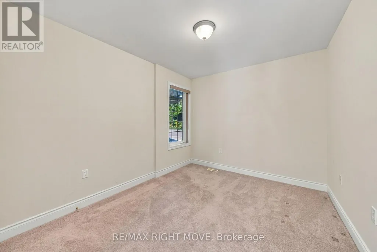
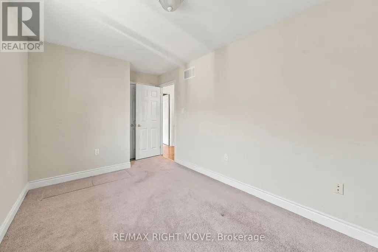
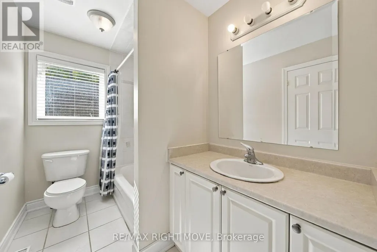
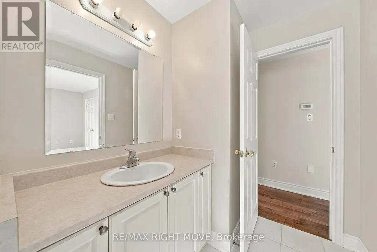
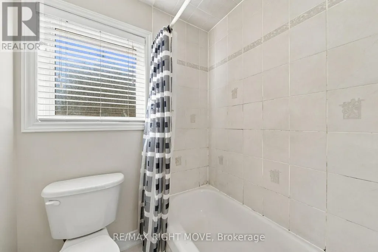
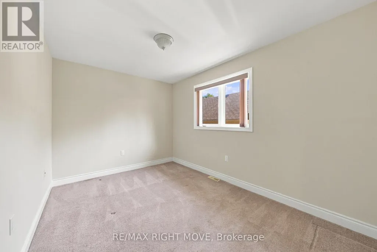
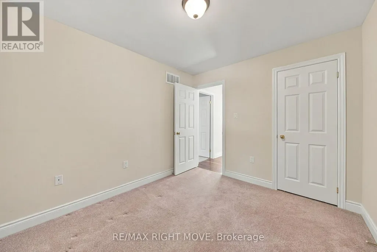
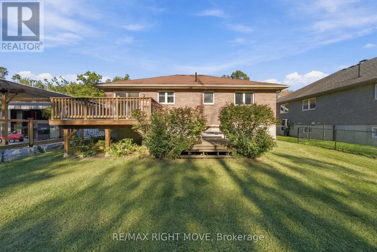
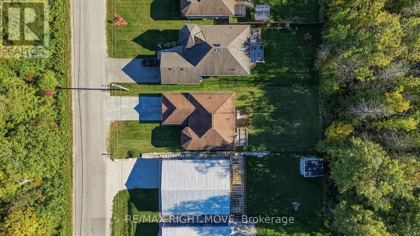
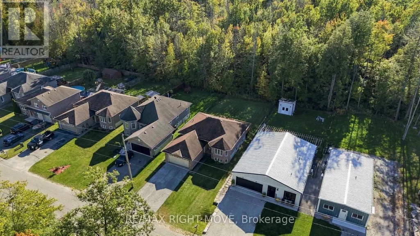
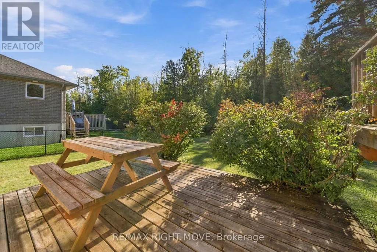
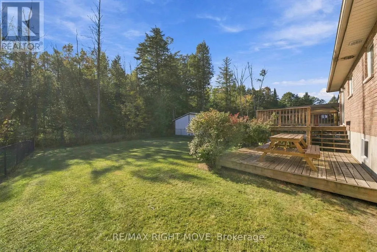
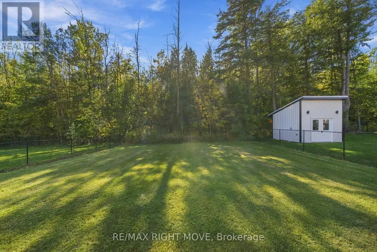
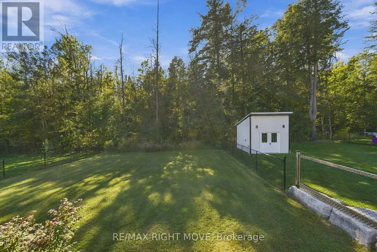
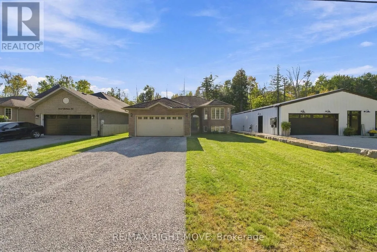
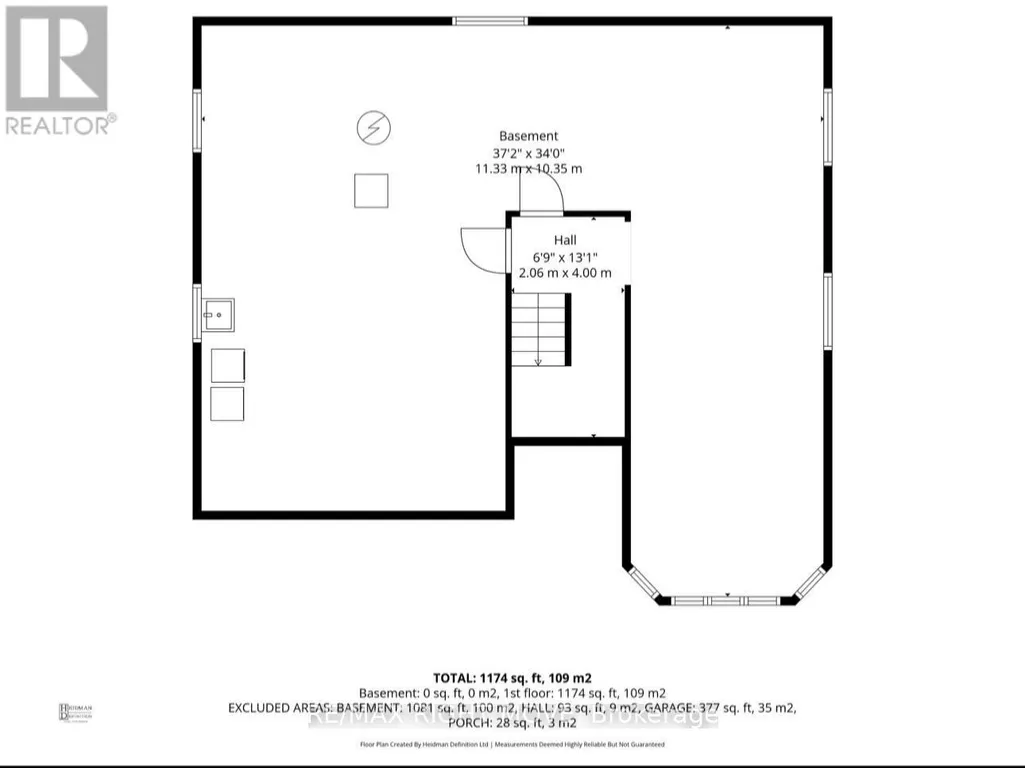
Welcome to 3240 Goldstein Road, where pride of ownership, comfortable family living and everyday convenience come together. Located in Severn's established West Shore community, this clean and carefully maintained all-brick bungalow was built in 2007 and offers 1,286 square feet of bright, functional main-floor living space.The welcoming layout features three generously sized bedrooms with cozy carpeting and a well-appointed four-piece bathroom. Hardwood flooring adds warmth to the spacious living room, which is filled with natural light. The bright kitchen and dining area create an inviting heart of the home, with a walkout from the dining room to a large two-level rear deck-perfect for barbecuing, entertaining or relaxing outdoors.The full unfinished basement provides abundant storage and outstanding future potential. Create the family room, home office, gym, games room or additional living space that best suits your needs. Outside, the deep 49ft by 149ft lot offers plenty of room to enjoy, while the double attached garage and four-car driveway provide parking for up to six vehicles. Municipal water and sewer provide added convenience, while quick access to Highway 11 north and south makes commuting simple. Lake Couchiching is just down the road, with Orillia's shopping, dining and everyday amenities only 15 minutes away. Move-in ready, exceptionally well cared for and situated in a welcoming neighbourhood, this is a wonderful place to put down roots and create lasting family memories.
General Features
| Zoning | Residential Type One - R1 |
|---|---|
| Terms | SALE |
| Neighbourhood | West Shore |
| Construction Style | Detached |
| Property Sub Type | Single Family |
| jumpId | 29294348 |
| Property Subtype French | Single Family Dwelling |
| Listing Type French | House |
| MLS | S13822234 |
| Appliances | Garage door opener remote, Water meter, Dishwasher, Dryer, Stove, Washer, Window Coverings, Refrigerator |
| Architectural Style | Bungalow |
| Building Type | House |
| Features | Sloping, Flat site, Dry, Sump Pump |
| Property Type | Single Family |
| Sewer | Sanitary sewer |
| Structure Type | Deck |
Interior Features
| Living Area Range | 1500 sqft |
|---|---|
| Bedrooms | 3 |
| Basement | Unfinished |
| Basement Type | N/A |
| Cooling Type | Central air conditioning |
| Foundation Type | Concrete |
| Heating Fuel | Natural gas |
| Heating Type | Forced air |
| Beds | 3 |
| Total Baths | 1 |
| Total Baths | 1 |
Exterior Features
| Exterior Finish | Brick |
|---|---|
| Parking Type | Attached garage, Garage |
Amenities
- Views
- New Construction
- Adult 55+
- Lease To Own
- No Strata Fees
- Furnished
- Primary On Main
- Air Conditioning
- Seller Finance
- Green
- Fixer Upper
- Horse
- Golf
- Fireplace
- Deck
- Garage
- Basement
- Pool

Property vs Single Family Average in L0K 2B0
Price
In The Neighbourhood
Just Listed
Severn
$ 3,280
- Type
- Single Family
- Size
- 3,000 SqFt
- Rooms
- 5 Beds + 2.5 Baths
Listed by: ZOLO REALTY
Just Listed
Pickering (West Shore)
$ 1,450
- Type
- Single Family
- Size
- 1,100 SqFt
- Rooms
- 2 Beds + 1 Baths
Listed by: Keller Williams Energy Real Estate
Open House
Pickering
$ 799,999
- Type
- Single Family
- Size
- 1,500 SqFt
- Rooms
- 5 Beds + 2 Baths
Listed by: RE/MAX HALLMARK FIRST GROUP REALTY LTD.
Open House
Severn
$ 499,000
- Type
- Single Family
- Size
- 1,100 SqFt
- Rooms
- 2 Beds + 1 Baths
Listed by: CENTURY 21 B.J. ROTH REALTY LTD.
Just Listed
Pickering
$ 1,699,000
- Type
- Single Family
- Size
- 3,000 SqFt
- Rooms
- 5 Beds + 4.5 Baths
Listed by: RE/MAX EXCEL REALTY LTD.
Open House
Pickering
$ 949,900
- Type
- Single Family
- Size
- 2,000 SqFt
- Rooms
- 3 Beds + 3 Baths
Listed by: RE/MAX HALLMARK FIRST GROUP REALTY LTD.
Just Listed
Pickering
$ 2,298,000
- Type
- Single Family
- Size
- 3,500 SqFt
- Rooms
- 4 Beds + 4.5 Baths
Listed by: RE/MAX REALTY ENTERPRISES INC.
 Toronto Real Estate Board (TRREB); All information deemed reliable but not guaranteed. All properties are subject to prior sale, change or withdrawal. Neither listing broker(s) or information provider(s) shall be responsible for any typographical errors, misinformation, misprints and shall be held totally harmless. Listing(s) information is provided for consumer's personal, non-commercial use and may not be used for any purpose other than to identify prospective properties consumers may be interested
 All information deemed reliable but not guaranteed. All properties are subject to prior sale, change or withdrawal. Neither listing broker(s) or information provider(s) shall be responsible for any typographical errors, misinformation, misprints and shall be held totally harmless. Listing(s) information is provided for consumer's personal, non-commercial use and may not be used for any purpose other than to identify prospective properties consumers may be interested in purchasing. The data relating