












Address
2555 Nichols Drive, Oakville, ON
Price
$ 1,670,000
Property Attributes
- ID#W13721620
- TypeSingle Family
- Listing Status Active
- MunicipalityOakville
- CityOakville
- Neighbourhood1018 - WC Wedgewood Creek
- Postal CodeL6H 7L3
- StyleSingle Family Dwelling
- Price$ 1,670,000
- Bedrooms4
- Bathrooms2
- Half Bathrooms1
- Sqr Footage3000
Data Source:
RLP - CREA EN
Property Description
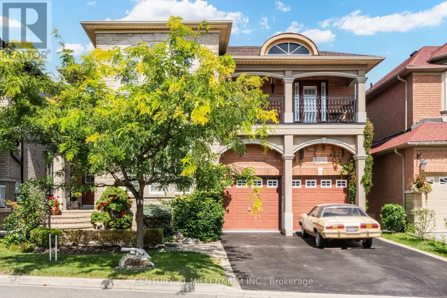
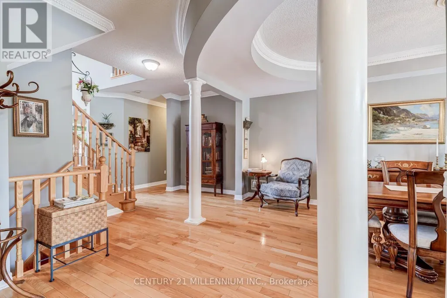
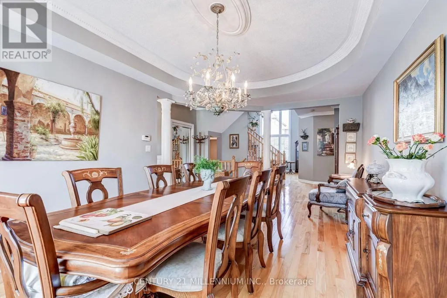
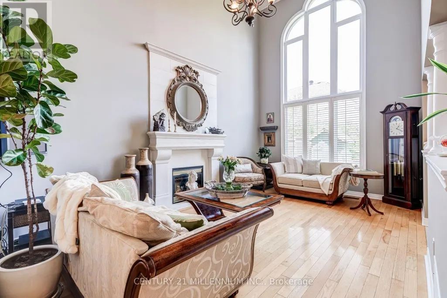
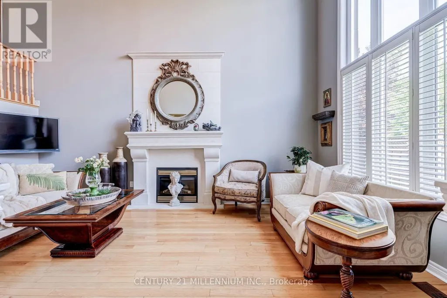
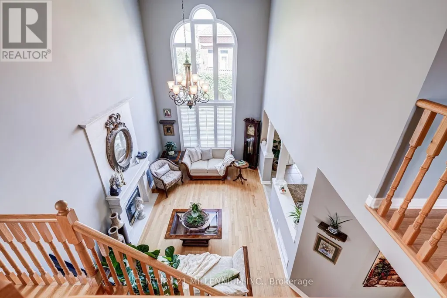
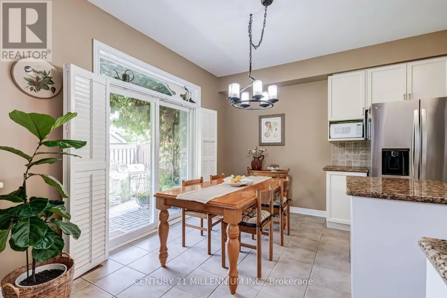
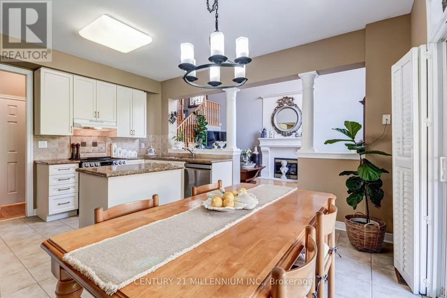
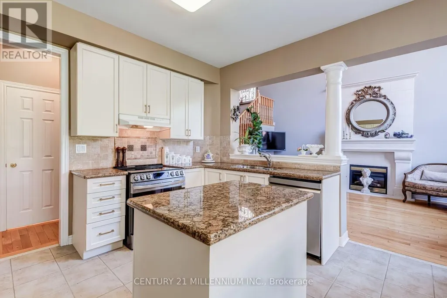
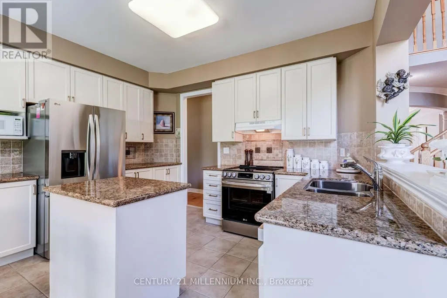
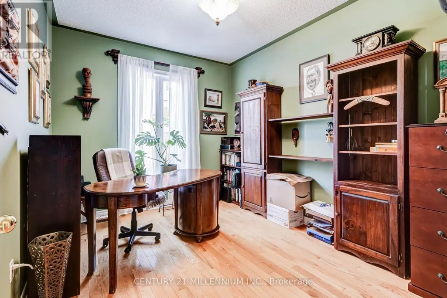
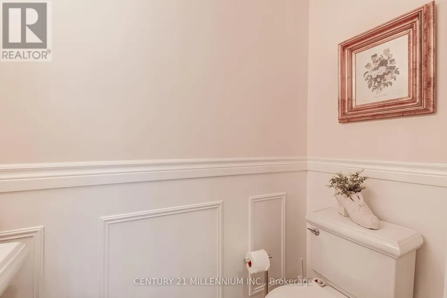
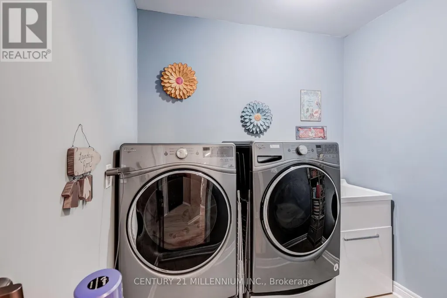
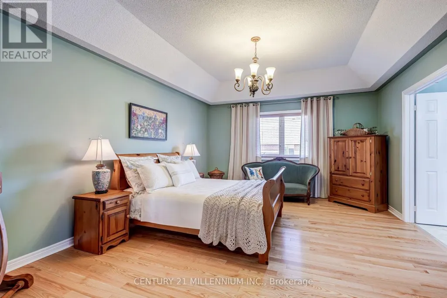
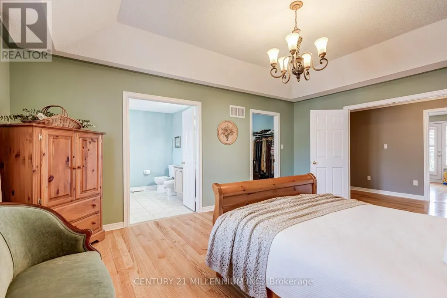
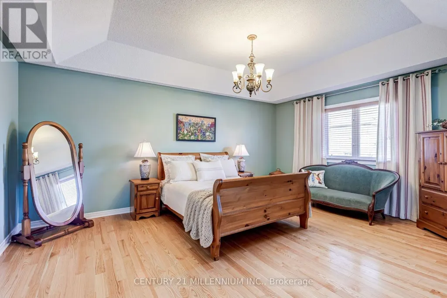
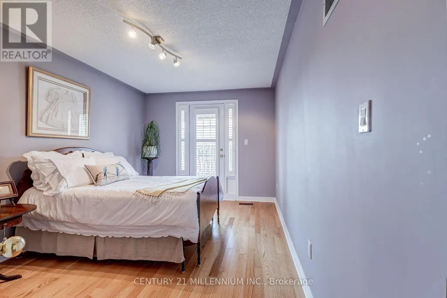
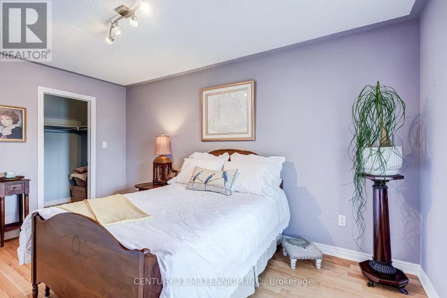
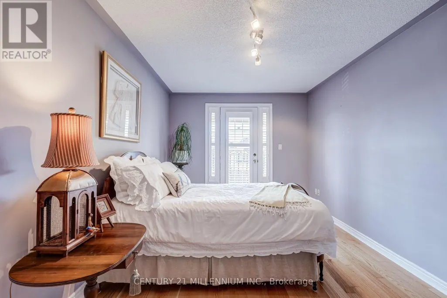
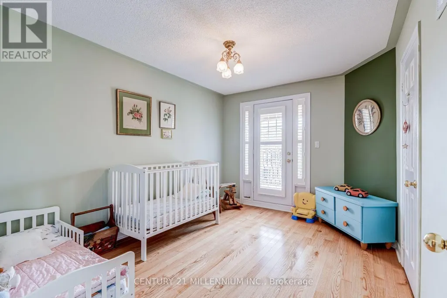
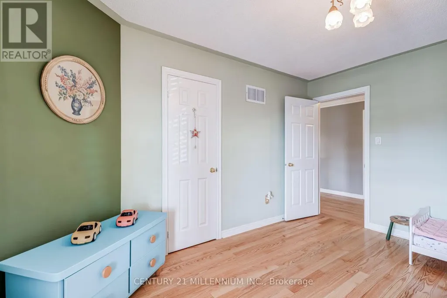
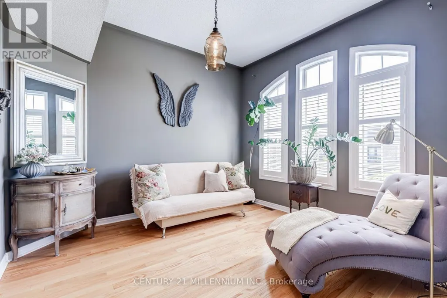
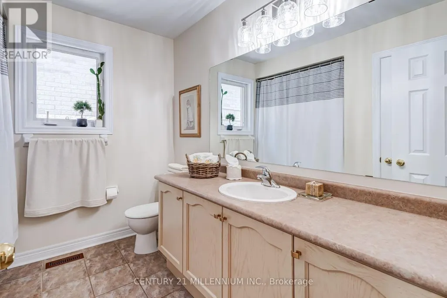
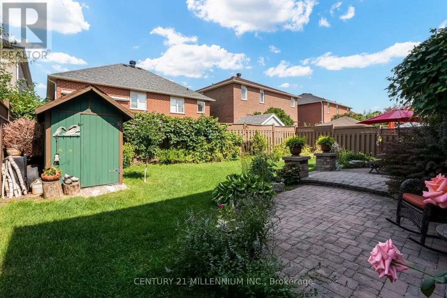
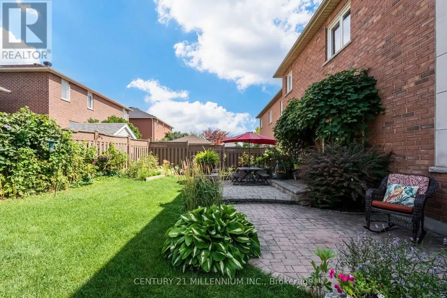
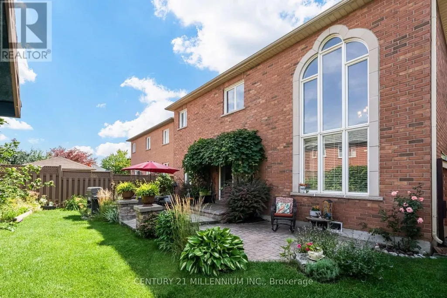
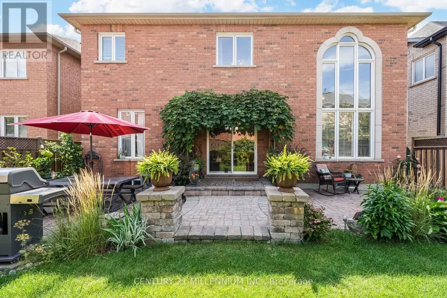
Welcome to this well-maintained Regal Manors built 2,944 sq. ft. 4-bedroom, 3-bathroom home in the heart of Oakville with one-of-a-kind elevation! Located in one of the top-ranking school districts, this home offers easy access to parks, shopping, dining, and major highways. The grand front stone walkway leads to an open-concept plan with 9ft ceilings, a separate dining room, and a large updated eat-in kitchen with a walk-out to a stone patio. The two-level great room features a stunning gas fireplace and floor-to-ceiling windows that bring in lots of natural light. The main floor also offers a convenient home office that can be easily converted to an additional 5th bedroom, plus a powder room and laundry room, making everyday tasks a breeze. As you enter the oak stairway to the upper level, you will find the oversized primary bedroom with a 9ft coffered ceiling, walk-in closet and a 5-piece ensuite. Spacious second and third bedrooms with a walkout to a beautiful balcony where you can enjoy your morning coffee. Large fourth bedroom with a cathedral ceiling, a walk-in closet, and a second 4-piece bathroom own the hallway. Unfinished basement and rough-ins ready for your creative touch. A fantastic opportunity to own a move-in-ready home in a prime location!
General Features
| Terms | SALE |
|---|---|
| Neighbourhood | 1018 - WC Wedgewood Creek |
| Construction Style | Detached |
| Property Sub Type | Single Family |
| jumpId | 29073658 |
| Property Subtype French | Single Family Dwelling |
| Listing Type French | House |
| MLS | W13721620 |
| Appliances | Dishwasher, Dryer, Stove, Washer, Window Coverings, Refrigerator |
| Building Type | House |
| Property Type | Single Family |
| Sewer | Sanitary sewer |
Interior Features
| Fireplace | yes |
|---|---|
| Living Area Range | 3000 sqft |
| Bedrooms | 4 |
| Basement | Unfinished |
| Basement Type | N/A |
| Cooling Type | Central air conditioning |
| Foundation Type | Poured Concrete |
| Heating Fuel | Natural gas |
| Heating Type | Forced air |
| Beds | 4 |
| Total Baths | 2+1 |
| Total Baths | 2+1 |
| Total Half Baths | 1 |
Exterior Features
| Exterior Finish | Brick, Stone |
|---|---|
| Parking Type | Garage |
Amenities
- Views
- New Construction
- Adult 55+
- Lease To Own
- No Strata Fees
- Furnished
- Primary On Main
- Air Conditioning
- Seller Finance
- Green
- Fixer Upper
- Horse
- Golf
- Fireplace
- Deck
- Garage
- Basement
- Pool

Property vs Single Family Average in L6H 7L3
Price
In The Neighbourhood
Just Listed
Oakville
$ 3,980
- Type
- Single Family
- Size
- 1,500 SqFt
- Rooms
- 4 Beds + 3.5 Baths
Listed by: HIGHLAND REALTY
Just Listed
Oakville
$ 2,998,000
- Type
- Single Family
- Size
- 5,000 SqFt
- Rooms
- 4 Beds + 4.5 Baths
Listed by: SAM MCDADI REAL ESTATE INC.
Just Listed
Oakville
$ 1,499,000
- Type
- Single Family
- Size
- 2,500 SqFt
- Rooms
- 4 Beds + 2.5 Baths
Listed by: Royal LePage Realty Plus Oakville
Just Listed
Oakville
$ 2,898,000
- Type
- Single Family
- Size
- 5,000 SqFt
- Rooms
- 4 Beds + 4.5 Baths
Listed by: SAM MCDADI REAL ESTATE INC.
Oakville
$ 3,580
- Type
- Single Family
- Size
- 2,000 SqFt
- Rooms
- 3 Beds + 2.5 Baths
Listed by: RE/MAX IMPERIAL REALTY INC.
Oakville
$ 1,199,000
- Type
- Single Family
- Size
- 2,500 SqFt
- Rooms
- 3 Beds + 2.5 Baths
Listed by: RE/MAX ESCARPMENT REALTY INC.
Oakville
$ 1,299,000
- Type
- Single Family
- Size
- 2,000 SqFt
- Rooms
- 3 Beds + 3.5 Baths
Listed by: CRIMSON ROSE REAL ESTATE INC.
Oakville
$ 1,099,000
- Type
- Single Family
- Size
- 1,500 SqFt
- Rooms
- 3 Beds + 2.5 Baths
Listed by: RE/MAX ABOUTOWNE REALTY CORP.
Oakville
$ 999,000
- Type
- Single Family
- Size
- 1,500 SqFt
- Rooms
- 4 Beds + 3.5 Baths
Listed by: HIGHLAND REALTY
Oakville
$ 1,490,000
- Type
- Single Family
- Size
- 2,500 SqFt
- Rooms
- 7 Beds + 3.5 Baths
Listed by: RE/MAX EXCELLENCE REAL ESTATE
Reduced
Oakville
$ 1,428,000
- Type
- Single Family
- Size
- 2,500 SqFt
- Rooms
- 4 Beds + 2.5 Baths
Listed by: Royal LePage Real Estate Services Ltd.
Open House
Oakville
$ 989,900
- Type
- Single Family
- Size
- 1,500 SqFt
- Rooms
- 4 Beds + 2.5 Baths
Listed by: RE/MAX ABOUTOWNE REALTY CORP.
 Toronto Real Estate Board (TRREB); All information deemed reliable but not guaranteed. All properties are subject to prior sale, change or withdrawal. Neither listing broker(s) or information provider(s) shall be responsible for any typographical errors, misinformation, misprints and shall be held totally harmless. Listing(s) information is provided for consumer's personal, non-commercial use and may not be used for any purpose other than to identify prospective properties consumers may be interested
 All information deemed reliable but not guaranteed. All properties are subject to prior sale, change or withdrawal. Neither listing broker(s) or information provider(s) shall be responsible for any typographical errors, misinformation, misprints and shall be held totally harmless. Listing(s) information is provided for consumer's personal, non-commercial use and may not be used for any purpose other than to identify prospective properties consumers may be interested in purchasing. The data relating