






















Address
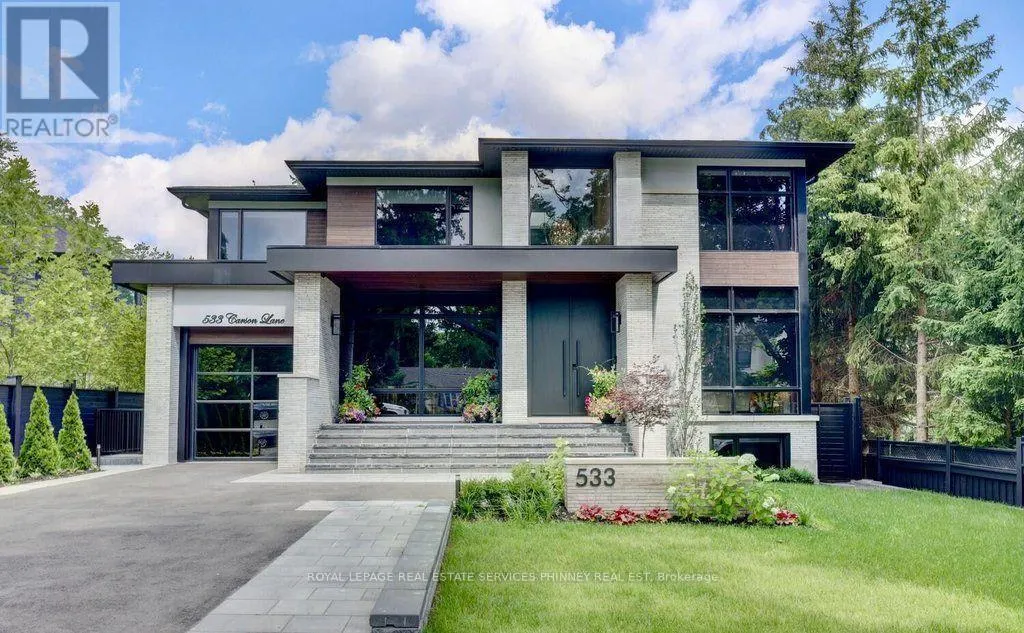
533 Carson Lane, Oakville, ON
Price
$ 6,250,000
Property Attributes
- ID#W13724050
- TypeSingle Family
- Listing Status Active
- MunicipalityOakville
- CityOakville
- Neighbourhood1013 - OO Old Oakville
- Postal CodeL6J 6M3
- StyleSingle Family Dwelling
- Price$ 6,250,000
- Bedrooms5+1
- Bathrooms6
- Half Bathrooms1
- Sqr Footage5000
Data Source:
RLP - CREA EN
Property Description
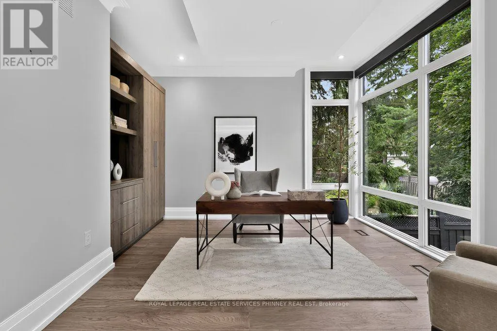
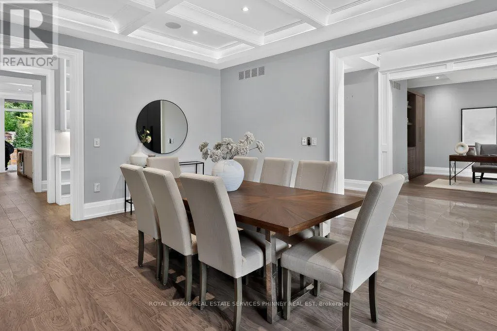
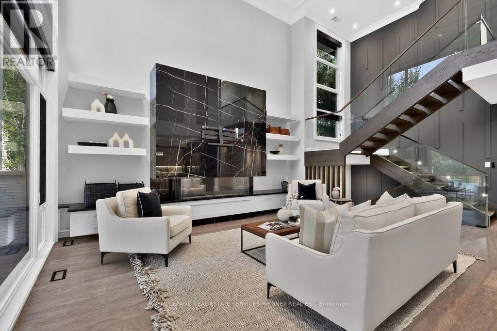
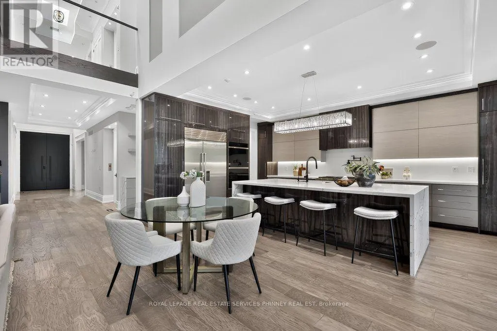
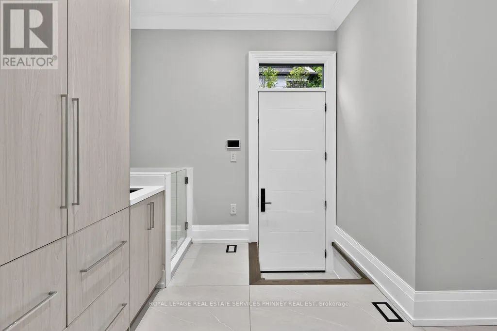
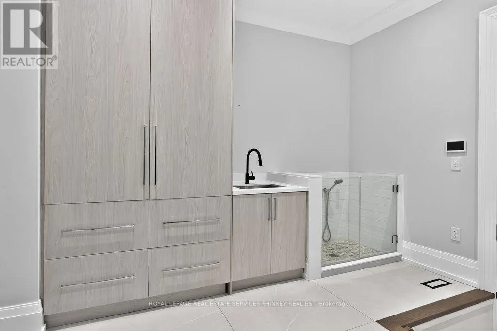
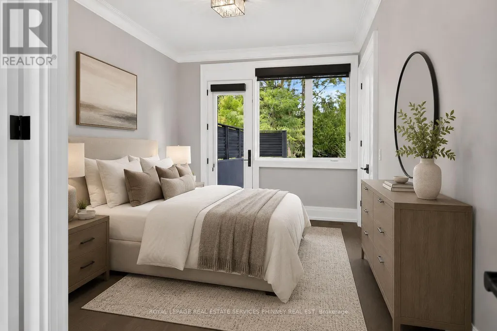
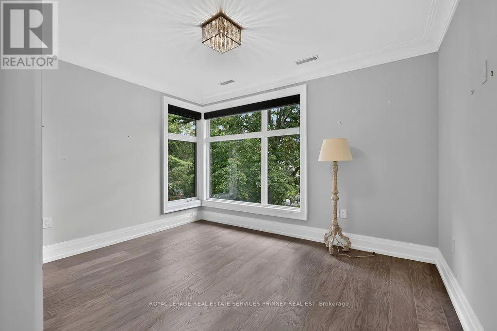
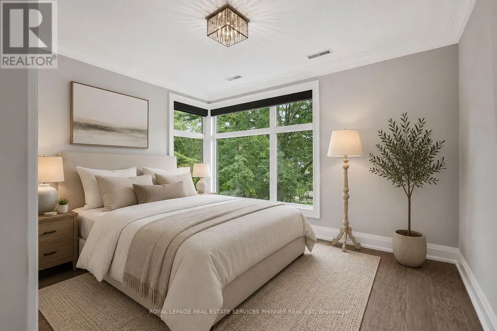
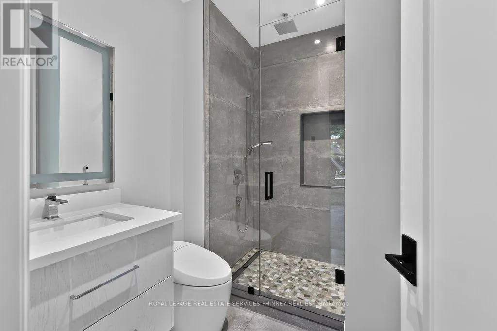
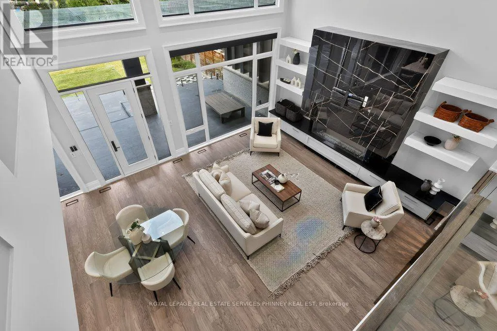
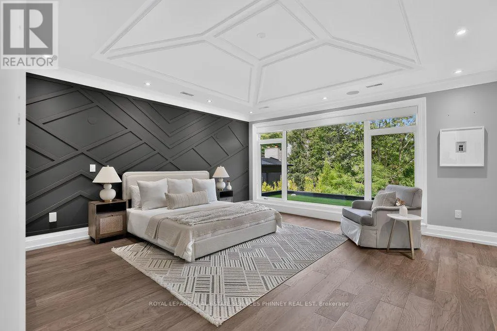
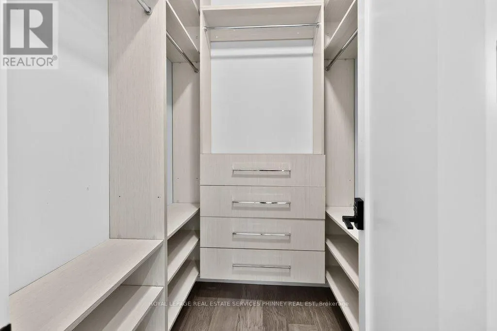
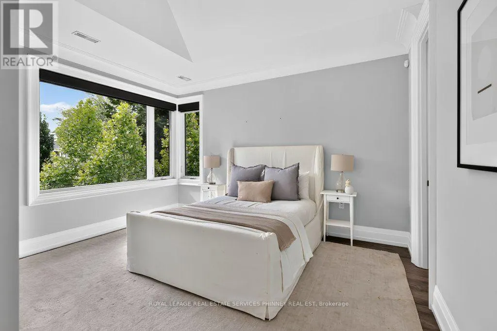
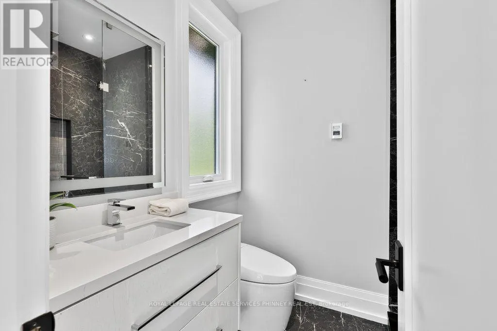
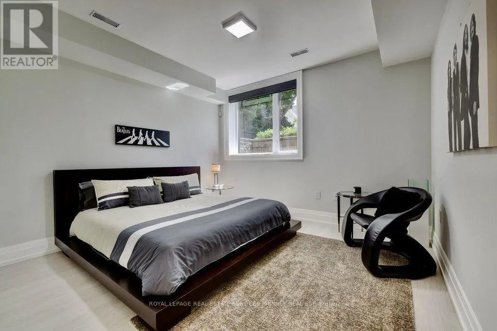
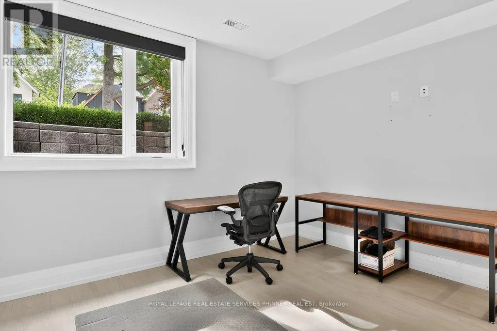
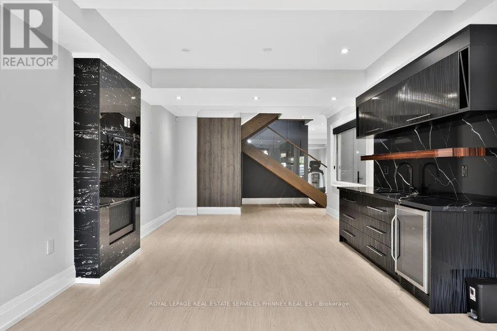
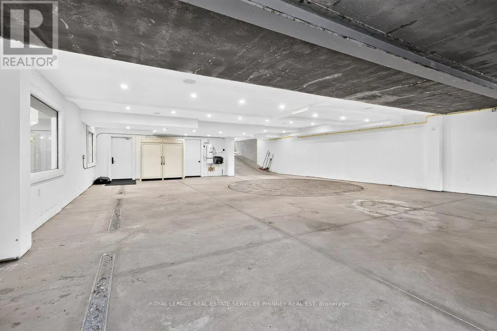
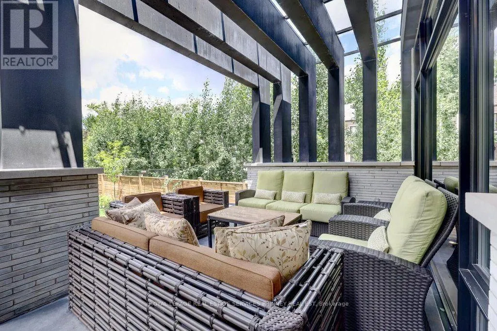
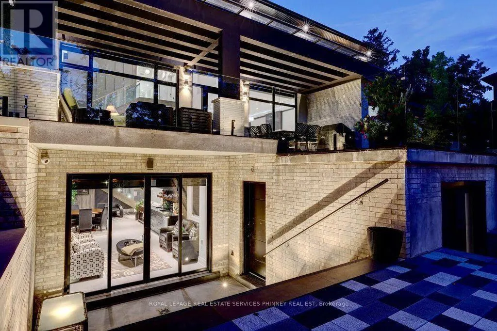
This magnificent custom residence is nestled in one of Oakville's most prestigious neighbourhoods, just a short stroll from the lake and downtown Oakville. Offering over 6,500 sq. ft. of exquisitely designed living space, this exceptional home seamlessly blends contemporary sophistication with exceptional luxury. Every detail has been meticulously considered, from heated floors on the main and lower levels to a private elevator serving all three floors. A sunlit two-storey foyer introduces an elegant interior defined by refined finishes and thoughtful design. The expansive Great Room features soaring 20-foot ceilings and a dramatic wall of windows overlooking the professionally landscaped grounds. Walk out to an elegant patio with gas BBQ hookup, ideal for summer entertaining and alfresco dining. The gourmet kitchen is a true showpiece, featuring sophisticated two-tone cabinetry, an expansive centre island and state-of-the-art appliances. The adjoining butler's pantry provides additional prep space and connects seamlessly to the elegant Dining Room, where built-in speakers and views of the front gardens create an exceptional setting for entertaining.A serene formal Living Room offers a refined retreat, while the main-floor bedroom, easily converted to an office, features a private ensuite and direct patio access. A sculptural floating staircase leads to the skylit second level, where the luxurious primary suite offers two walk-in closets and a spa-inspired ensuite. Three additional bedrooms, each with secure closets and heated ensuites, provide comfort and privacy. The lower level is an entertainer's dream, featuring a heated underground garage with vehicle turntable, stylish recreation room with walk-up to the backyard, and space for a state-of-the-art theatre or gym.An extraordinary residence offering sophisticated design, exceptional amenities and an unparalleled Oakville lifestyle.
General Features
| Terms | SALE |
|---|---|
| Neighbourhood | 1013 - OO Old Oakville |
| Construction Style | Detached |
| Property Sub Type | Single Family |
| Carriage Trade | yes |
| jumpId | 29076987 |
| Property Subtype French | Single Family Dwelling |
| Listing Type French | House |
| MLS | W13724050 |
| Appliances | Garage door opener remote, Dishwasher, Dryer, Microwave, Oven, Gas stove(s), Washer, Water softener, Window Coverings, Refrigerator |
| Building Type | House |
| Features | Sump Pump |
| Property Type | Single Family |
| Sewer | Sanitary sewer |
Interior Features
| Fireplace | yes |
|---|---|
| Living Area Range | 5000 sqft |
| Bedrooms | 5+1 |
| Basement | Finished |
| Basement Type | N/A, N/A |
| Cooling Type | Central air conditioning |
| Foundation Type | Unknown |
| Heating Fuel | Natural gas |
| Heating Type | Forced air |
| Beds | 6 |
| Total Baths | 6+1 |
| Total Baths | 6+1 |
| Total Half Baths | 1 |
Exterior Features
| Exterior Finish | Stone |
|---|---|
| Parking Type | Garage |
Amenities
- Views
- New Construction
- Adult 55+
- Lease To Own
- No Strata Fees
- Furnished
- Primary On Main
- Air Conditioning
- Seller Finance
- Green
- Fixer Upper
- Horse
- Golf
- Fireplace
- Deck
- Garage
- Basement
- Pool

Property vs Single Family Average in L6J 6M3
Price
In The Neighbourhood
Just Listed
Oakville (OO Old Oakville)
$ 3,425,000
- Type
- Single Family
- Size
- 3,500 SqFt
- Rooms
- 3 Beds + 3.5 Baths
Listed by: RE/MAX Escarpment Realty Inc., Brokerage
Oakville
$ 1,159,000
- Type
- Single Family
- Size
- 1,500 SqFt
- Rooms
- 6 Beds + 2 Baths
Listed by: RE/MAX PARTNERS REALTY INC.
Waterfront
Oakville
$ 2,300,000
- Type
- Single Family
- Size
- 2,000 SqFt
- Rooms
- 4 Beds + 2.5 Baths
Listed by: Royal LePage Real Estate Services Ltd.
Oakville
$ 2,950,000
- Type
- Single Family
- Size
- 2,500 SqFt
- Rooms
- 5 Beds + 1.5 Baths
Listed by: CIREALTY
Oakville (OO Old Oakville)
$ 1,949,000
- Type
- Single Family
- Size
- 2,000 SqFt
- Rooms
- 4 Beds + 3.5 Baths
Listed by: Real Broker Ontario Ltd.
Reduced
Oakville
$ 1,849,000
- Type
- Single Family
- Size
- 2,000 SqFt
- Rooms
- 3 Beds + 1.5 Baths
Listed by: Royal LePage Real Estate Services Ltd.
Oakville (OO Old Oakville)
$ 2,599,000
- Type
- Single Family
- Size
- 2,500 SqFt
- Rooms
- 4 Beds + 3 Baths
Listed by: RE/MAX Escarpment Realty Inc., Brokerage
Oakville (OO Old Oakville)
$ 2,999,000
- Type
- Single Family
- Size
- 2,500 SqFt
- Rooms
- 5 Beds + 2 Baths
Listed by: Royal LePage Real Estate Services Ltd.
Oakville (OO Old Oakville)
$ 2,599,000
- Type
- Single Family
- Size
- 3,500 SqFt
- Rooms
- 5 Beds + 2.5 Baths
Listed by: RE/MAX Escarpment Realty Inc., Brokerage
Reduced
Oakville
$ 9,300
- Type
- Single Family
- Size
- 5,000 SqFt
- Rooms
- 6 Beds + 4.5 Baths
Listed by: CV Real Estate
Oakville (OO Old Oakville)
$ 9,995,000
- Type
- Single Family
- Size
- 100,000 SqFt
- Rooms
- 5 Beds + 6 Baths
Listed by: RE/MAX Escarpment Realty Inc., Brokerage
Oakville (OO Old Oakville)
$ 7,599,000
- Type
- Single Family
- Size
- 5,000 SqFt
- Rooms
- 5 Beds + 6 Baths
Listed by: RE/MAX Escarpment Realty Inc., Brokerage
 Toronto Real Estate Board (TRREB); All information deemed reliable but not guaranteed. All properties are subject to prior sale, change or withdrawal. Neither listing broker(s) or information provider(s) shall be responsible for any typographical errors, misinformation, misprints and shall be held totally harmless. Listing(s) information is provided for consumer's personal, non-commercial use and may not be used for any purpose other than to identify prospective properties consumers may be interested
 All information deemed reliable but not guaranteed. All properties are subject to prior sale, change or withdrawal. Neither listing broker(s) or information provider(s) shall be responsible for any typographical errors, misinformation, misprints and shall be held totally harmless. Listing(s) information is provided for consumer's personal, non-commercial use and may not be used for any purpose other than to identify prospective properties consumers may be interested in purchasing. The data relating