








Address
2234 Lyndhurst Drive, Oakville, ON
Price
$ 2,199,000
Property Attributes
- ID#W13758868
- TypeSingle Family
- Listing Status Active
- MunicipalityOakville
- CityOakville
- Neighbourhood1009 - JC Joshua Creek
- Postal CodeL6H 7V4
- StyleSingle Family Dwelling
- Price$ 2,199,000
- Bedrooms4+2
- Bathrooms4
- Half Bathrooms1
- Sqr Footage3500
Data Source:
RLP - CREA EN
Property Description
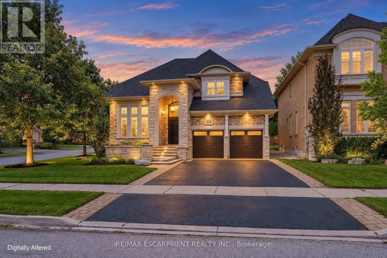
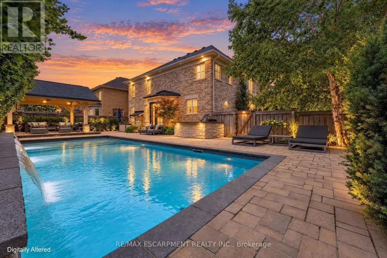
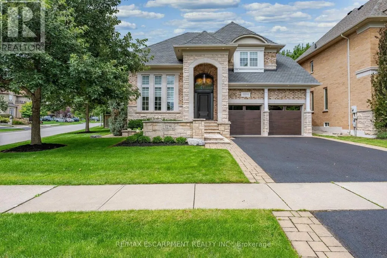
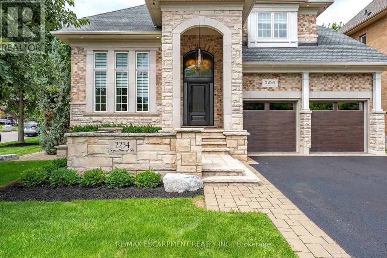
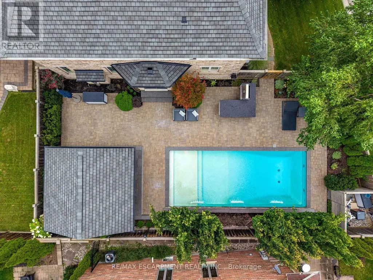
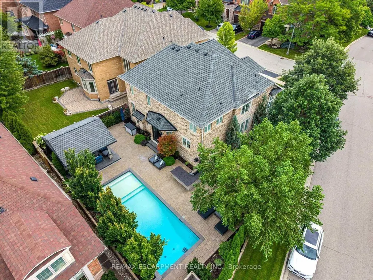
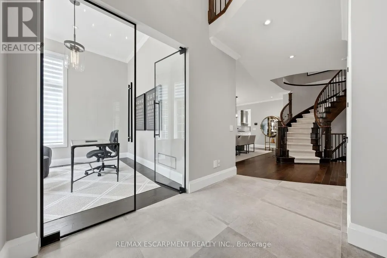
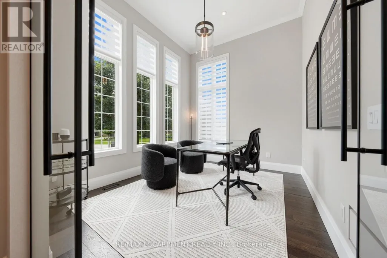
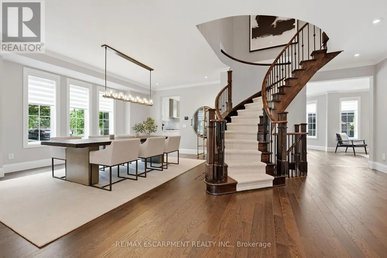
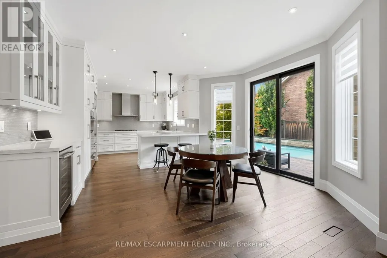
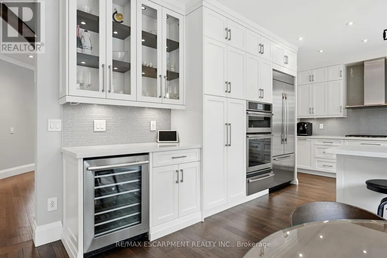
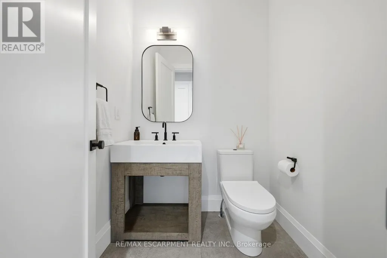
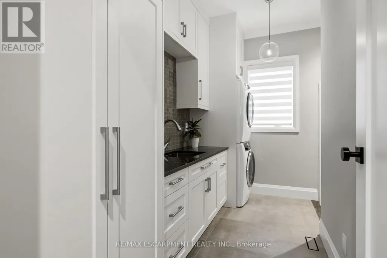
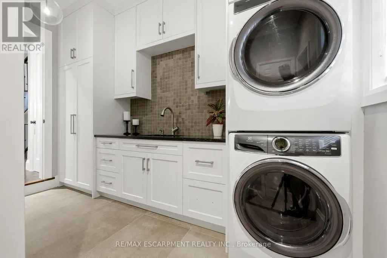
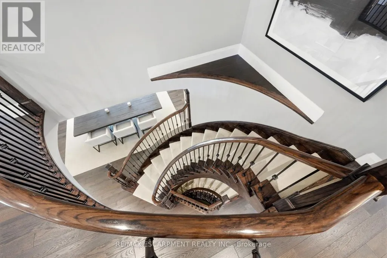
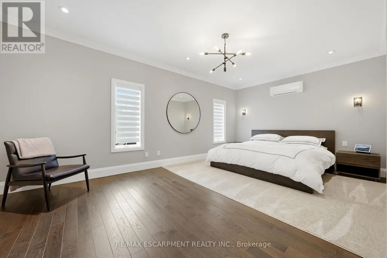
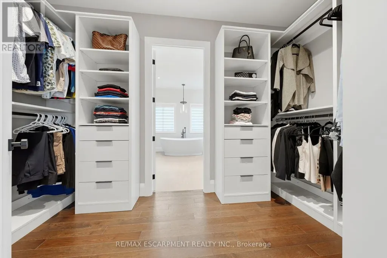
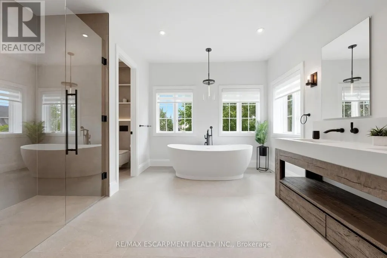
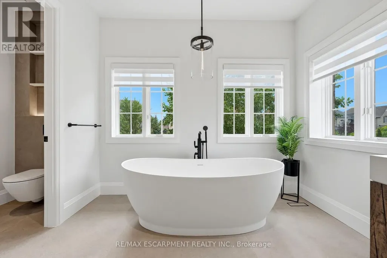
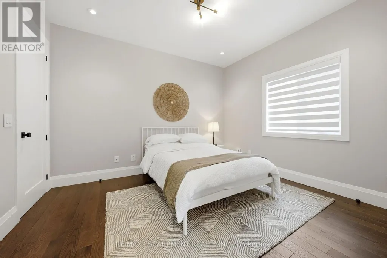
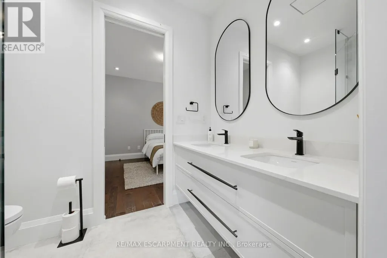
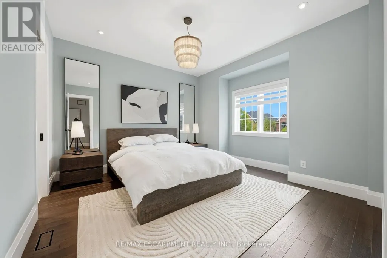
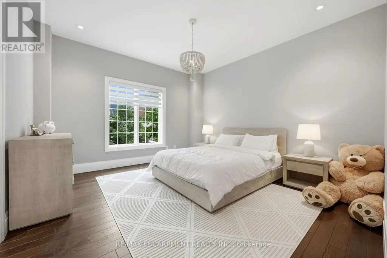
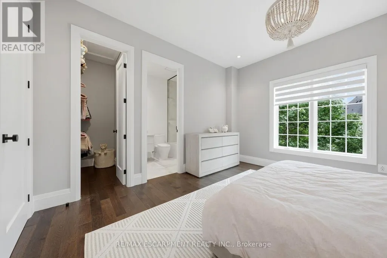
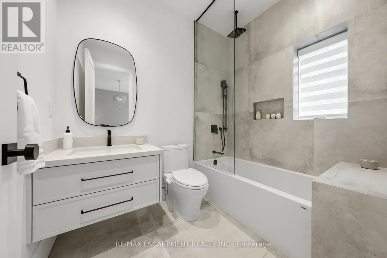
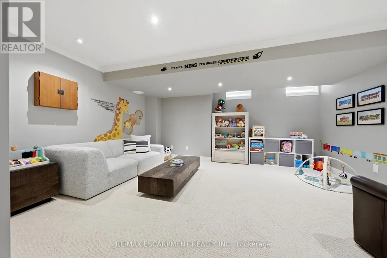
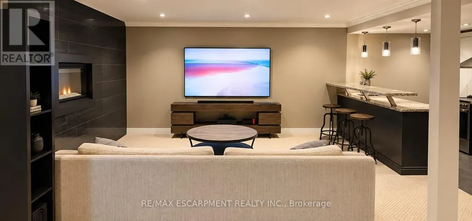
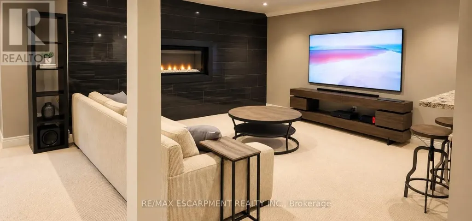
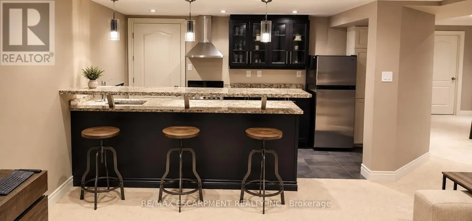
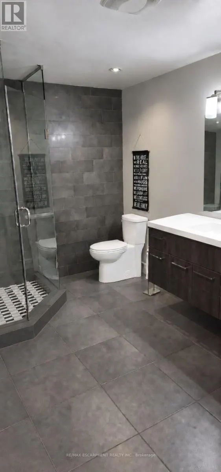
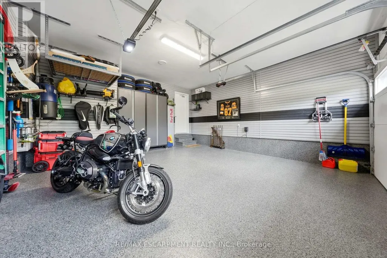
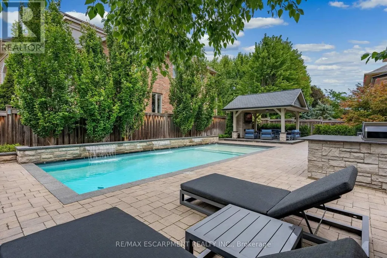
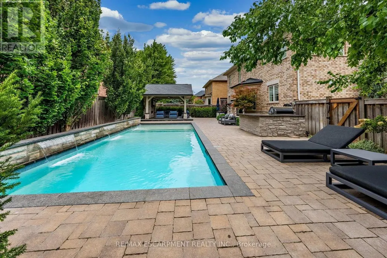
Absolutely Stunning Executive Family Home Where Refined Design Meets Resort-Inspired Living In The Estates Of Joshua Creek. Extensively Renovated, This Exceptional Family Home Offers A Reimagined Open-Concept Floor Plan, Beautifully Connected Principal Rooms And Carefully Selected Designer Finishes. The Custom K-Design Kitchen Features Full-Height Cabinetry, Cambria Quartz Countertops, Jenn Air Built-In Appliances, A Wolf Gas Cooktop And An Adjacent Bar And Servery With Illuminated Display Shelving. Wire-Brushed Solid-Plank Hardwood, Elegant Lighting, Custom Millwork And Smart-Home Integration Continue Throughout. The Upper Level Offers Four Bedrooms, All With Ensuite Privileges, A Serene Primary Retreat With Custom His & Hers Closets And A Spa-Inspired Ensuite Featuring A Freestanding Neptune Tub, Custom Glass Shower, Double Vanity layered with Caesarstone countertops, Heated Tile Floors, And A Wall-Mounted Toilet. The Finished Lower Level Provides Additional Space For Recreation And Entertaining. Outside, The Private Backyard Oasis Features A Saltwater Pool With Triple Waterfall, Built-In Napoleon BBQ, Custom Gazebo With Gas Fireplace And Multiple Patio Areas. Complete With A Professionally Finished Garage, Detailed Landscaping And Natural Flagstone Curb Appeal, This Turnkey Home Is Minutes From Top-Rated Schools, Parks, Trails, Shopping, Transit And Major Highways.
General Features
| Terms | SALE |
|---|---|
| Neighbourhood | 1009 - JC Joshua Creek |
| Construction Style | Detached |
| Property Sub Type | Single Family |
| jumpId | 29154338 |
| Property Subtype French | Single Family Dwelling |
| Listing Type French | House |
| MLS | W13758868 |
| Appliances | Barbeque, Garage door opener remote, Oven - Built-In, Range, Central Vacuum, Cooktop, Dishwasher, Dryer, Garage door opener, Microwave, Oven, Stove, Washer, Window Coverings, Wine Fridge, Refrigerator |
| Building Type | House |
| Property Type | Single Family |
| Sewer | Sanitary sewer |
Interior Features
| Fireplace | yes |
|---|---|
| Living Area Range | 3500 sqft |
| Bedrooms | 4+2 |
| Basement | Finished |
| Basement Type | Full |
| Cooling Type | Central air conditioning |
| Foundation Type | Poured Concrete |
| Heating Fuel | Natural gas |
| Heating Type | Forced air |
| Beds | 6 |
| Total Baths | 4+1 |
| Total Baths | 4+1 |
| Total Half Baths | 1 |
Exterior Features
| Pool | yes |
|---|---|
| Exterior Finish | Brick, Stone |
| Parking Type | Attached garage, Garage |
Amenities
- Views
- New Construction
- Adult 55+
- Lease To Own
- No Strata Fees
- Furnished
- Primary On Main
- Air Conditioning
- Seller Finance
- Green
- Fixer Upper
- Horse
- Golf
- Fireplace
- Deck
- Garage
- Basement
- Pool

Property vs Single Family Average in L6H 7V4
Price
In The Neighbourhood
Just Listed
Oakville
$ 4,300
- Type
- Single Family
- Size
- 2,500 SqFt
- Rooms
- 3 Beds + 2.5 Baths
Listed by: Royal LePage Realty Plus Oakville
Just Listed
Oakville (JC Joshua Creek)
$ 2,575,000
- Type
- Single Family
- Size
- 3,500 SqFt
- Rooms
- 4 Beds + 4.5 Baths
Listed by: Royal LePage Real Estate Services Ltd.
Just Listed
Oakville
$ 4,500
- Type
- Single Family
- Size
- 2,000 SqFt
- Rooms
- 3 Beds + 3.5 Baths
Listed by: REAL ONE REALTY INC.
Just Listed
Oakville
$ 6,000
- Type
- Single Family
- Size
- 5,000 SqFt
- Rooms
- 4 Beds + 4.5 Baths
Listed by: HOMELIFE LANDMARK REALTY INC.
Open House
Oakville (JC Joshua Creek)
$ 2,098,880
- Type
- Single Family
- Size
- 5,000 SqFt
- Rooms
- 4 Beds + 3.5 Baths
Listed by: Re/Max Alliance Realty
Just Listed
Oakville
$ 4,300
- Type
- Single Family
- Size
- 2,000 SqFt
- Rooms
- 3 Beds + 3 Baths
Listed by: CENTURY 21 INNOVATIVE REALTY INC.
Just Listed
Oakville
$ 2,250,000
- Type
- Single Family
- Size
- 5,000 SqFt
- Rooms
- 4 Beds + 4.5 Baths
Listed by: HOMELIFE LANDMARK REALTY INC.
Oakville
$ 1,979,000
- Type
- Single Family
- Size
- 3,000 SqFt
- Rooms
- 4 Beds + 3.5 Baths
Listed by: Royal LePage Real Estate Services Ltd.
Oakville
$ 1,699,000
- Type
- Single Family
- Size
- 3,000 SqFt
- Rooms
- 5 Beds + 3.5 Baths
Listed by: BAY STREET GROUP INC.
Oakville
$ 1,345,000
- Type
- Single Family
- Size
- 2,500 SqFt
- Rooms
- 4 Beds + 3.5 Baths
Listed by: HOMELIFE LANDMARK REALTY INC.
Oakville
$ 1,398,000
- Type
- Single Family
- Size
- 2,500 SqFt
- Rooms
- 3 Beds + 3.5 Baths
Listed by: RIGHT AT HOME REALTY
Reduced
Oakville
$ 2,287,000
- Type
- Single Family
- Size
- 5,000 SqFt
- Rooms
- 4 Beds + 4.5 Baths
Listed by: KELLER WILLIAMS EDGE REALTY
 Toronto Real Estate Board (TRREB); All information deemed reliable but not guaranteed. All properties are subject to prior sale, change or withdrawal. Neither listing broker(s) or information provider(s) shall be responsible for any typographical errors, misinformation, misprints and shall be held totally harmless. Listing(s) information is provided for consumer's personal, non-commercial use and may not be used for any purpose other than to identify prospective properties consumers may be interested
 All information deemed reliable but not guaranteed. All properties are subject to prior sale, change or withdrawal. Neither listing broker(s) or information provider(s) shall be responsible for any typographical errors, misinformation, misprints and shall be held totally harmless. Listing(s) information is provided for consumer's personal, non-commercial use and may not be used for any purpose other than to identify prospective properties consumers may be interested in purchasing. The data relating