






















Address
231 Wedgewood Drive, Oakville, ON
Price
$ 6,399,998
Property Attributes
- ID#W13777260
- TypeSingle Family
- Listing Status Active
- MunicipalityOakville
- CityOakville
- Neighbourhood1011 - MO Morrison
- Postal CodeL6J 4R6
- StyleSingle Family Dwelling
- Price$ 6,399,998
- Bedrooms4+2
- Bathrooms5
- Half Bathrooms3
- Sqr Footage5000
Data Source:
RLP - CREA EN
Property Description
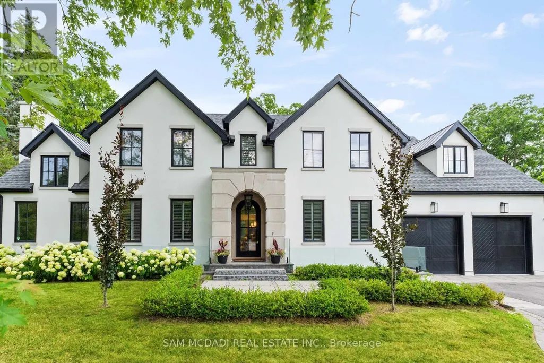
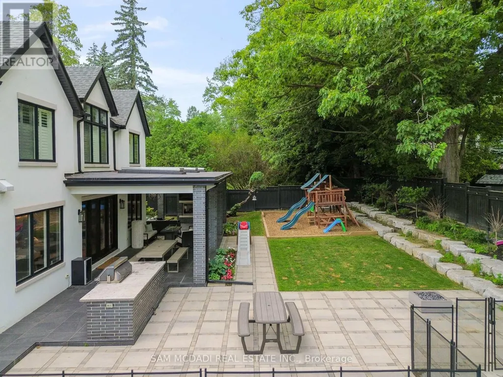
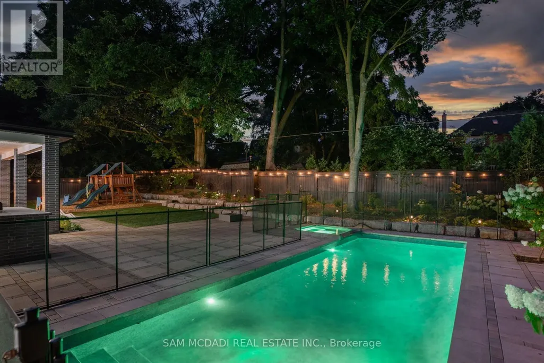
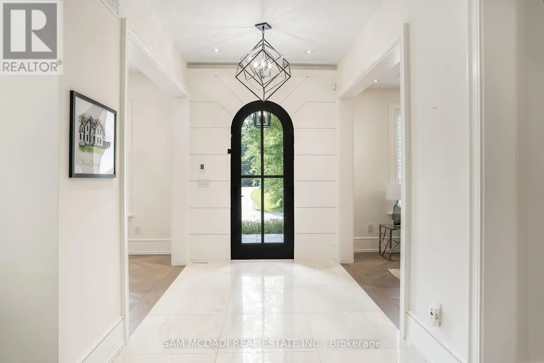
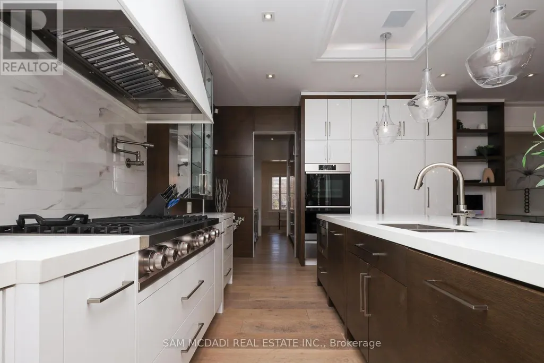
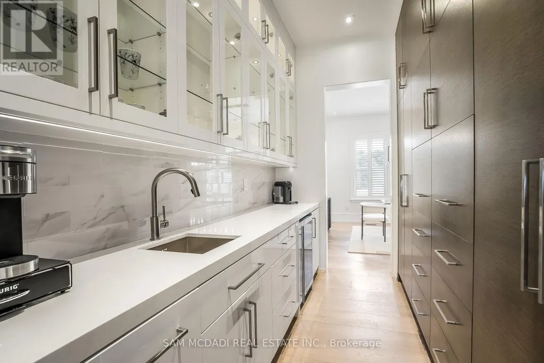
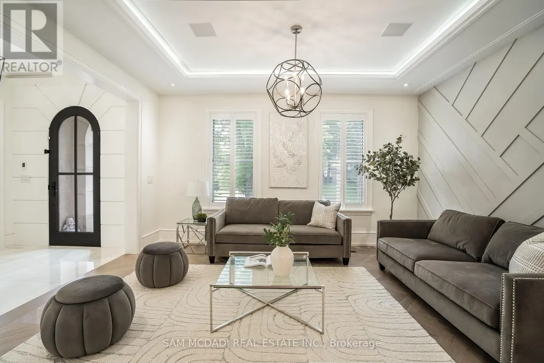
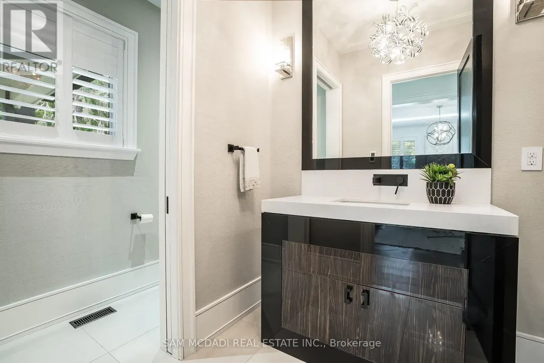
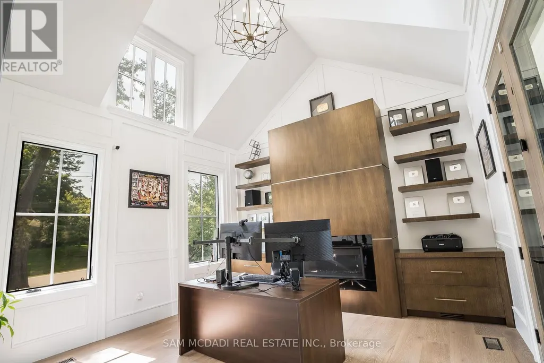
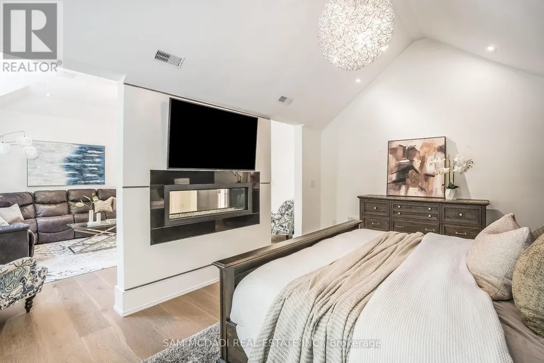
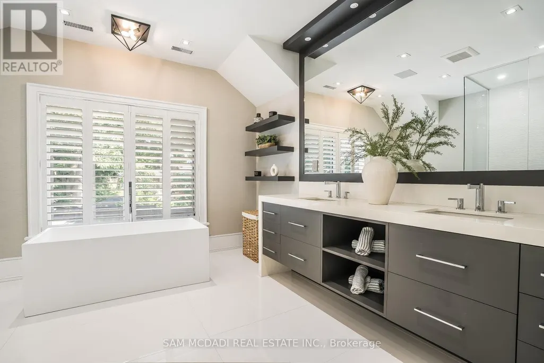
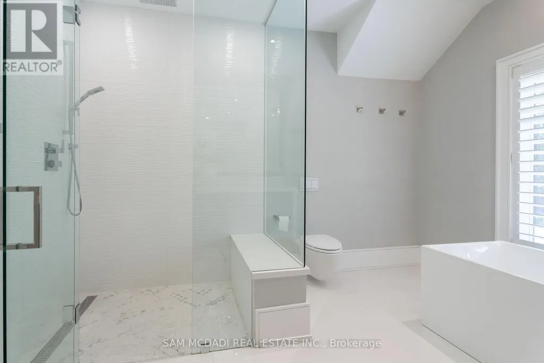
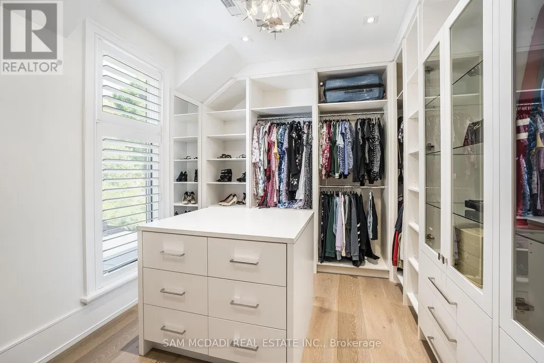
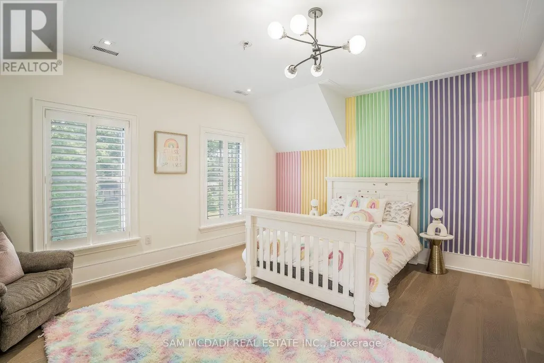
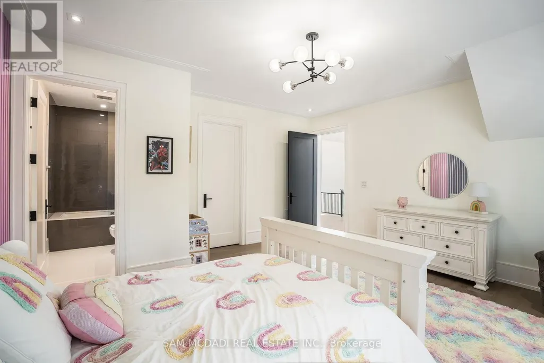
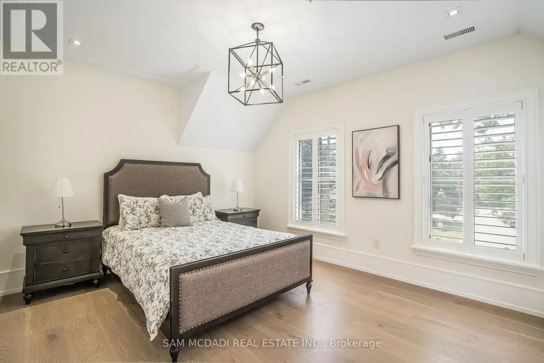
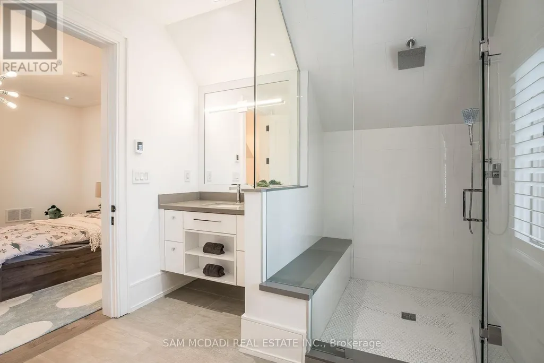
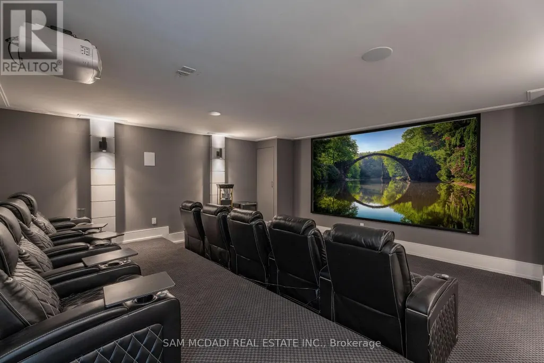
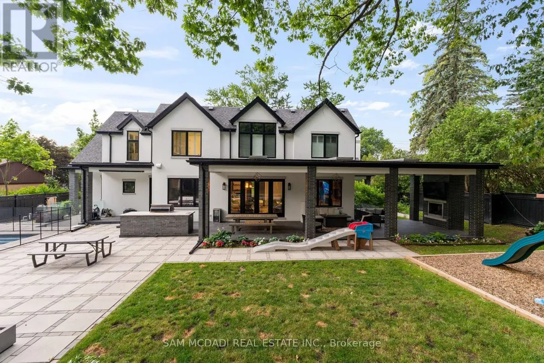
Welcome to an approx. 7,500 sq ft of exceptional living in Southeast Oakville! Set on a professionally landscaped almost half-acre lot in the prestigious Eastlake, this custom Hightower-built estate offers thoughtfully designed, luxurious space. The crown jewel of the home is a newly upgraded, million-dollar backyard oasis. Including a 600 sq ft covered patio with a built-in kitchen with a Napoleon BBQ, a gas fireplace, a saltwater pool with spillover spa, a dedicated play area, and lush perennial gardens. Retreat to an 800 sq ft primary retreat, delivering privacy and true wow factor with vaulted ceilings, two-sided fireplace, wet bar, sitting area, boutique walk-in closet, and a spa-like ensuite featuring heated floors, a soaker tub, and a glass shower. The main floor is designed for both grand entertaining and everyday comfort with natural light pouring through oversized windows. Interior features include 10-foot ceilings, chevron-patterned wide plank hardwood, LED pot lights, built-in speakers, and designer chandeliers. The chef's kitchen is finished in dual-tone lacquered cabinetry with Caesarstone counters, premium Dacor appliances, a bright breakfast area, and a butlers server that connects to the sophisticated dining room. A sleek linear fireplace anchors the family room. The home office stands out with 15-foot cathedral ceilings, a fireplace, custom built-ins, and a walkout to the gardens. Above, you'll find three generously sized bedrooms, each with radiant heated ensuite baths and custom closets. Downstairs, the walk-up lower level is built to impress with a full wet bar, wine cellar, large rec room, two guest bedrooms, a gym with cushioned flooring, cedar infrared sauna, and a new two-tiered home theatre. Additional features include a Control4 smart home system, a two-car garage with car lift potential, and a location just minutes from top-rated public and private schools, lakefront parks, downtown Oakville, and QEW access for a seamless Toronto commute.
General Features
| Zoning | Rl 1-0 |
|---|---|
| Terms | SALE |
| Neighbourhood | 1011 - MO Morrison |
| Construction Style | Detached |
| Property Sub Type | Single Family |
| jumpId | 29192531 |
| Property Subtype French | Single Family Dwelling |
| Listing Type French | House |
| MLS | W13777260 |
| Appliances | Hot Tub, Barbeque, Oven - Built-In, Dishwasher, Freezer, Microwave, Oven, Hood Fan, Range, Whirlpool, Wine Fridge, Refrigerator |
| Building Type | House |
| Features | Wooded area, Lighting, Carpet Free, Guest Suite, Sump Pump |
| Property Type | Single Family |
| Sewer | Sanitary sewer |
| Structure Type | Patio(s) |
Interior Features
| Fireplace | yes |
|---|---|
| Living Area Range | 5000 sqft |
| Bedrooms | 4+2 |
| Basement | Finished |
| Basement Type | Full |
| Cooling Type | Central air conditioning |
| Foundation Type | Poured Concrete |
| Heating Fuel | Natural gas |
| Heating Type | Forced air |
| Beds | 6 |
| Total Baths | 5+3 |
| Total Baths | 5+3 |
| Total Half Baths | 3 |
Exterior Features
| Pool | yes |
|---|---|
| Exterior Finish | Stone, Stucco |
| Parking Type | Garage |
Amenities
- Views
- New Construction
- Adult 55+
- Lease To Own
- No Strata Fees
- Furnished
- Primary On Main
- Air Conditioning
- Seller Finance
- Green
- Fixer Upper
- Horse
- Golf
- Fireplace
- Deck
- Garage
- Basement
- Pool

Property vs Single Family Average in L6J 4R6
Price
In The Neighbourhood
Just Listed
Oakville (MO Morrison)
$ 5,590,000
- Type
- Single Family
- Size
- 100,000 SqFt
- Rooms
- 5 Beds + 6 Baths
Listed by: Re/Max Hallmark Realty Ltd.
Just Listed
Oakville (MO Morrison)
$ 3,300,000
- Type
- Single Family
- Size
- 3,500 SqFt
- Rooms
- 4 Beds + 4.5 Baths
Listed by: Re/Max Hallmark Realty Ltd.
Just Listed
Oakville
$ 2,580,000
- Type
- Single Family
- Size
- 3,000 SqFt
- Rooms
- 6 Beds + 4.5 Baths
Listed by: RE/MAX ABOUTOWNE REALTY CORP.
Just Listed
Oakville
$ 5,600,000
- Type
- Single Family
- Size
- 5,000 SqFt
- Rooms
- 4 Beds + 2.5 Baths
Listed by: RE/MAX ESCARPMENT REALTY INC.
Oakville
$ 8,000
- Type
- Single Family
- Size
- 3,000 SqFt
- Rooms
- 4 Beds + 3.5 Baths
Listed by: RE/MAX ABOUTOWNE REALTY CORP.
Open House
Oakville (MO Morrison)
$ 2,590,000
- Type
- Single Family
- Size
- 3,000 SqFt
- Rooms
- 5 Beds + 3.5 Baths
Listed by: Re/Max Hallmark Realty Ltd.
Oakville (MO Morrison)
$ 3,175,000
- Type
- Single Family
- Size
- 3,500 SqFt
- Rooms
- 3 Beds + 3.5 Baths
Listed by: RE/MAX Escarpment Realty Inc., Brokerage
Oakville (MO Morrison)
$ 7,188,000
- Type
- Single Family
- Size
- 100,000 SqFt
- Rooms
- 5 Beds + 5.5 Baths
Listed by: RE/MAX Escarpment Realty Inc., Brokerage
Oakville
$ 5,190,000
- Type
- Single Family
- Size
- 5,000 SqFt
- Rooms
- 6 Beds + 7.5 Baths
Listed by: CRIMSON ROSE REAL ESTATE INC.
Waterfront
Oakville
$ 10,950,000
- Type
- Single Family
- Size
- 100,000 SqFt
- Rooms
- 5 Beds + 6 Baths
Listed by: Royal LePage Real Estate Services Ltd.
Oakville (MO Morrison)
$ 5,900,000
- Type
- Single Family
- Size
- 100,000 SqFt
- Rooms
- 6 Beds + 7.5 Baths
Listed by: Re/Max Hallmark Realty Ltd.
Oakville
$ 4,250,000
- Type
- Single Family
- Size
- 5,000 SqFt
- Rooms
- 4 Beds + 5 Baths
Listed by: RE/MAX ABOUTOWNE REALTY CORP.
 Toronto Real Estate Board (TRREB); All information deemed reliable but not guaranteed. All properties are subject to prior sale, change or withdrawal. Neither listing broker(s) or information provider(s) shall be responsible for any typographical errors, misinformation, misprints and shall be held totally harmless. Listing(s) information is provided for consumer's personal, non-commercial use and may not be used for any purpose other than to identify prospective properties consumers may be interested
 All information deemed reliable but not guaranteed. All properties are subject to prior sale, change or withdrawal. Neither listing broker(s) or information provider(s) shall be responsible for any typographical errors, misinformation, misprints and shall be held totally harmless. Listing(s) information is provided for consumer's personal, non-commercial use and may not be used for any purpose other than to identify prospective properties consumers may be interested in purchasing. The data relating