









Address
1807 Tattersall Way, Mississauga, ON
Price
$ 1,928,800
Property Attributes
- ID#W13800560
- TypeSingle Family
- Listing Status Active
- MunicipalityMississauga
- CityMississauga
- NeighbourhoodCentral Erin Mills
- Postal CodeL5M 3H7
- StyleSingle Family Dwelling
- Price$ 1,928,800
- Bedrooms4
- Bathrooms3
- Half Bathrooms1
- Sqr Footage3500
Data Source:
RLP - CREA EN
Property Description
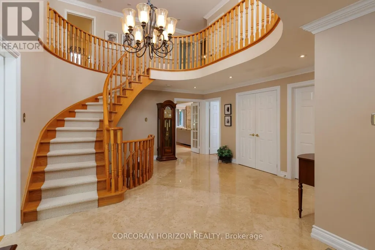
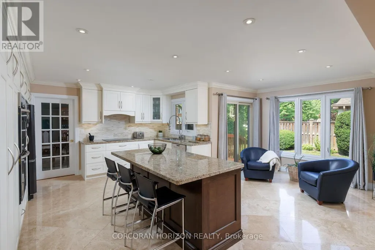
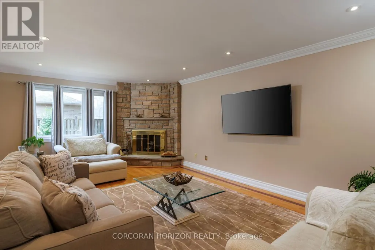
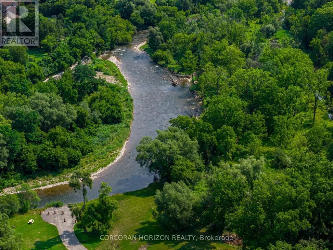
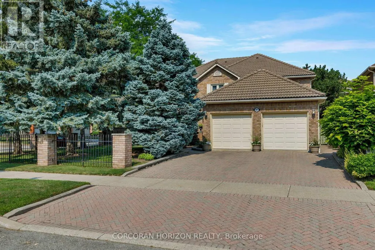
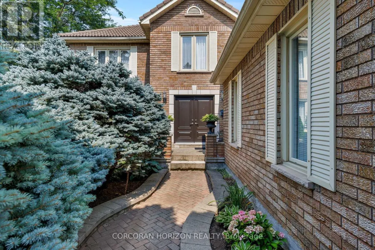
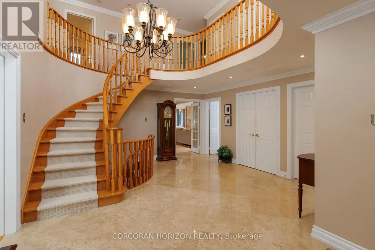
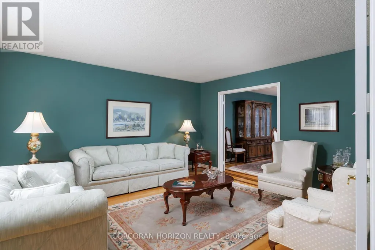
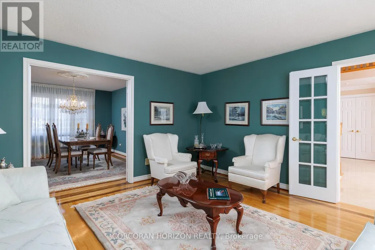
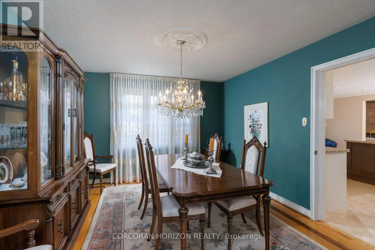
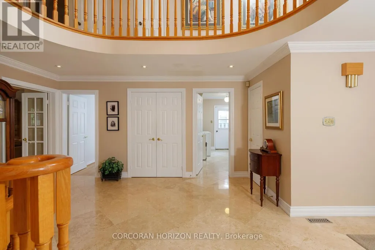
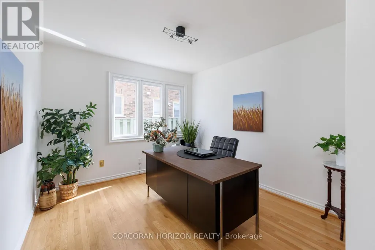
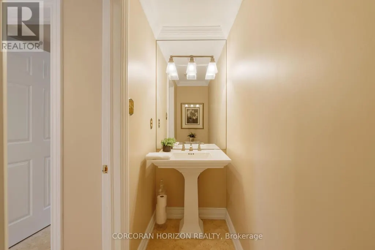
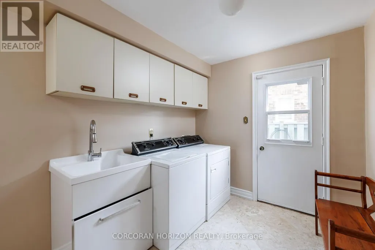
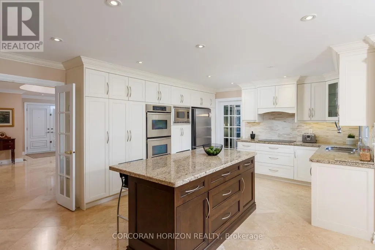
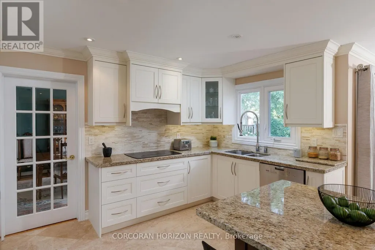
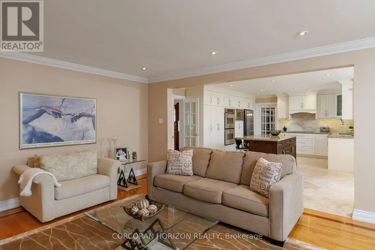
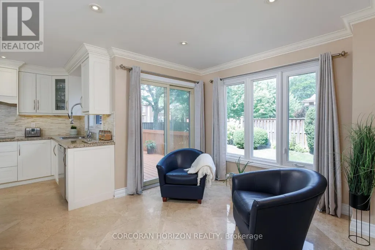
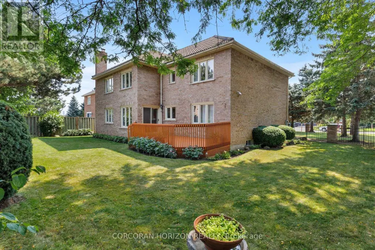
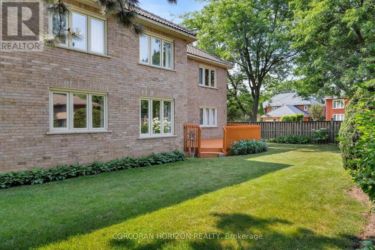
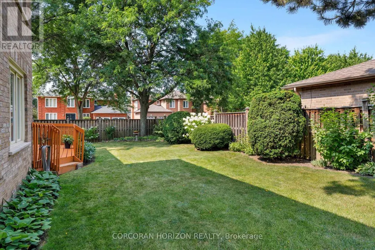
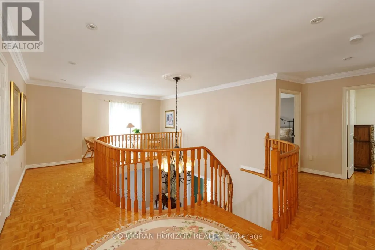
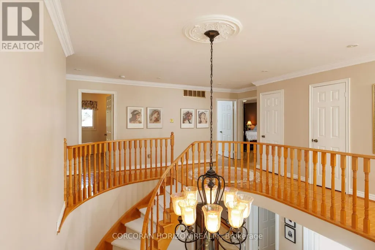
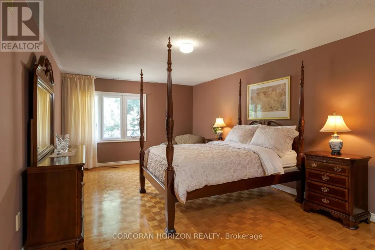
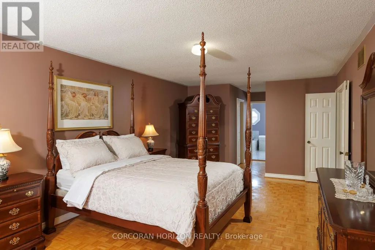
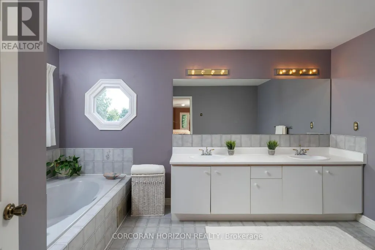
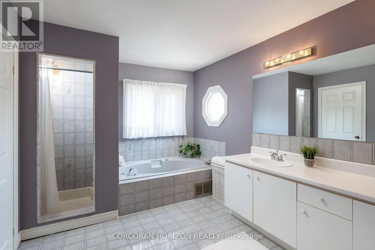
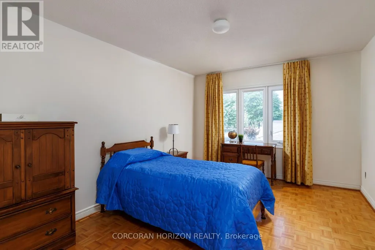
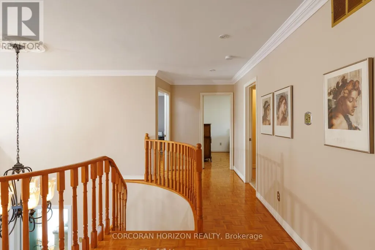
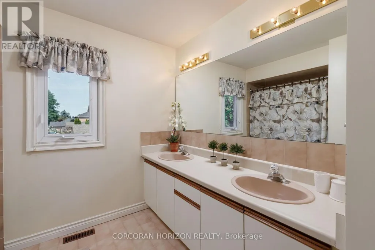
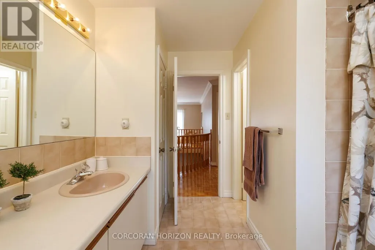
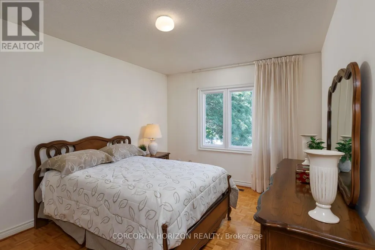
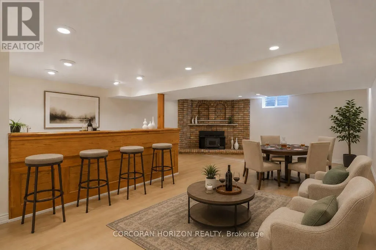
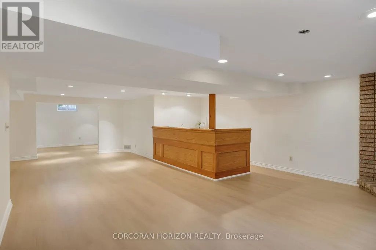
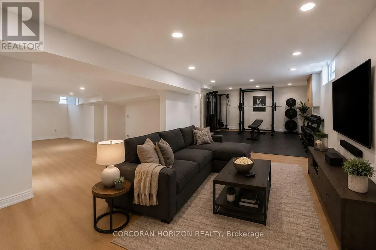
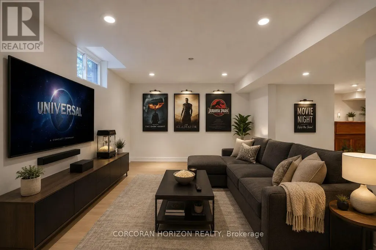
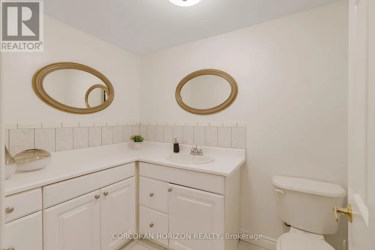
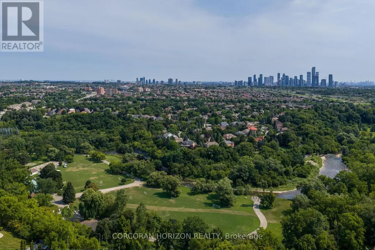
Set on an impressive 83-foot-wide lot with mature landscaping and exceptional privacy, this approx. 3,400 sq. ft. above-grade executive residence offers the space and setting today's growing family is looking for. Located in the coveted Chase neighbourhood of Central Erin Mills and within the highly regarded John Fraser and St. Aloysius Gonzaga school districts, the home features 4 bedrooms, 4 bathrooms, a Marley roof with extended warranty, and a recently refinished lower level. A custom elegant front door opens to a dramatic two-storey grand foyer, where an open staircase creates an impressive sense of scale with sightlines to the lower level. The main floor features custom tile flooring, a fully updated kitchen designed for everyday living and entertaining, private office, separate living and dining rooms, laundry, powder room, and interior access to the 2-car garage. Upstairs you have 4 generously sized bedrooms. The recently refinished lower level is an entertainer's retreat featuring a gym area, spacious recreation room, media room with custom bar, and 3-piece bathroom, as well as a fully updated mechanical system. The home has been thoughtfully maintained and improved over the years, including windows and garage door upgraded from the original construction. Outside, a large deck overlooks the mature landscaping and private backyard with plenty of room for dining, entertaining, gardening, or play. Minutes to Woodland Chase Trail, Credit Valley Hospital, Erin Mills Town Centre and Streetsville GO, and close to the University of Toronto Mississauga campus, with convenient access to Hwys 403, 401 & 407. A rare opportunity in one of Mississauga's most sought-after neighbourhoods.
General Features
| Zoning | RS |
|---|---|
| Terms | SALE |
| Neighbourhood | Central Erin Mills |
| Construction Style | Detached |
| Property Sub Type | Single Family |
| jumpId | 29241175 |
| Property Subtype French | Single Family Dwelling |
| Listing Type French | House |
| MLS | W13800560 |
| Appliances | Dishwasher, Dryer, Stove, Washer, Refrigerator |
| Building Type | House |
| Property Type | Single Family |
| Sewer | Sanitary sewer |
Interior Features
| Living Area Range | 3500 sqft |
|---|---|
| Bedrooms | 4 |
| Basement | Finished |
| Basement Type | Full |
| Cooling Type | Central air conditioning |
| Foundation Type | Concrete |
| Heating Fuel | Natural gas |
| Heating Type | Forced air |
| Beds | 4 |
| Total Baths | 3+1 |
| Total Baths | 3+1 |
| Total Half Baths | 1 |
Exterior Features
| Exterior Finish | Brick |
|---|---|
| Parking Type | Attached garage, Garage |
Amenities
- Views
- New Construction
- Adult 55+
- Lease To Own
- No Strata Fees
- Furnished
- Primary On Main
- Air Conditioning
- Seller Finance
- Green
- Fixer Upper
- Horse
- Golf
- Fireplace
- Deck
- Garage
- Basement
- Pool

Property vs Single Family Average in L5M 3H7
Price
In The Neighbourhood
Just Listed
Mississauga
$ 949,000
- Type
- Single Family
- Size
- 2,000 SqFt
- Rooms
- 3 Beds + 2.5 Baths
Listed by: iCloud Realty Ltd.
Just Listed
Mississauga
$ 1,800
- Type
- Single Family
- Size
- 2,500 SqFt
- Rooms
- 1 Beds + 1 Baths
Listed by: CITYSCAPE REAL ESTATE LTD.
Just Listed
Mississauga
$ 968,000
- Type
- Single Family
- Size
- 1,500 SqFt
- Rooms
- 5 Beds + 2.5 Baths
Listed by: SUTTON GROUP OLD MILL REALTY INC.
Water Views
Mississauga
$ 4,700
- Type
- Single Family
- Size
- 2,500 SqFt
- Rooms
- 5 Beds + 3.5 Baths
Listed by: RIGHT AT HOME REALTY
Mississauga
$ 2,399,000
- Type
- Single Family
- Size
- 5,000 SqFt
- Rooms
- 6 Beds + 4.5 Baths
Listed by: REBEST REALTY INC.
Mississauga
$ 999,990
- Type
- Single Family
- Size
- 2,500 SqFt
- Rooms
- 5 Beds + 3.5 Baths
Listed by: RE/MAX ESCARPMENT REALTY INC.
Mississauga
$ 978,000
- Type
- Single Family
- Size
- 2,000 SqFt
- Rooms
- 4 Beds + 2.5 Baths
Listed by: BAY STREET GROUP INC.
Mississauga
$ 1,178,000
- Type
- Single Family
- Size
- 2,000 SqFt
- Rooms
- 3 Beds + 3 Baths
Listed by: CENTURY 21 PERCY FULTON LTD.
Mississauga
$ 1,400
- Type
- Single Family
- Size
- 1,500 SqFt
- Rooms
- 1 Beds + 1 Baths
Listed by: HOMELIFE/MIRACLE REALTY LTD
Mississauga
$ 1,329,000
- Type
- Single Family
- Size
- 3,000 SqFt
- Rooms
- 4 Beds + 3.5 Baths
Listed by: HOMELIFE NEW WORLD REALTY INC.
Mississauga
$ 2,088,888
- Type
- Single Family
- Size
- 3,000 SqFt
- Rooms
- 5 Beds + 3.5 Baths
Listed by: Royal LePage Burloak Real Estate Services
Mississauga
$ 999,000
- Type
- Single Family
- Size
- 2,000 SqFt
- Rooms
- 4 Beds + 3.5 Baths
Listed by: EVERLAND REALTY INC.
 Toronto Real Estate Board (TRREB); All information deemed reliable but not guaranteed. All properties are subject to prior sale, change or withdrawal. Neither listing broker(s) or information provider(s) shall be responsible for any typographical errors, misinformation, misprints and shall be held totally harmless. Listing(s) information is provided for consumer's personal, non-commercial use and may not be used for any purpose other than to identify prospective properties consumers may be interested
 All information deemed reliable but not guaranteed. All properties are subject to prior sale, change or withdrawal. Neither listing broker(s) or information provider(s) shall be responsible for any typographical errors, misinformation, misprints and shall be held totally harmless. Listing(s) information is provided for consumer's personal, non-commercial use and may not be used for any purpose other than to identify prospective properties consumers may be interested in purchasing. The data relating