
Open House Sat, Sep 26th 02:00 PM - 04:00 PM











Address
63 Eastbourne Crescent, Toronto, ON
Price
$ 1,972,000
Open House Sat, Sep 26th 02:00 PM - 04:00 PM
Property Attributes
- ID#W13811740
- TypeSingle Family
- Listing Status Active
- MunicipalityToronto
- CityToronto
- NeighbourhoodMimico
- Postal CodeM8V 1W7
- StyleSingle Family Dwelling
- Price$ 1,972,000
- Bedrooms3+1
- Bathrooms4
- Half Bathrooms1
- Sqr Footage2000
Data Source:
RLP - CREA EN
Property Description
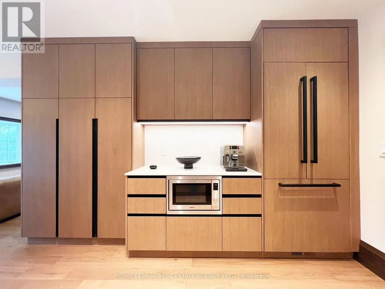
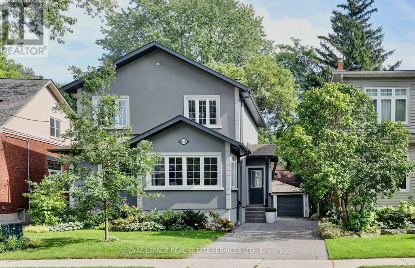
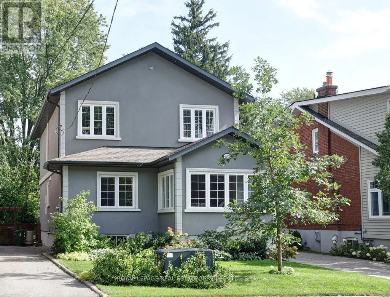
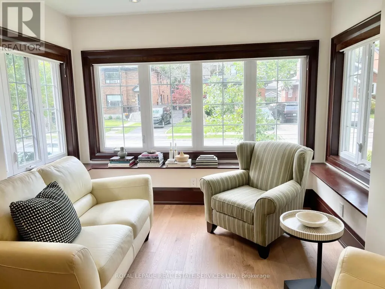
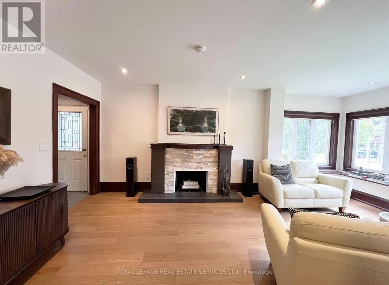
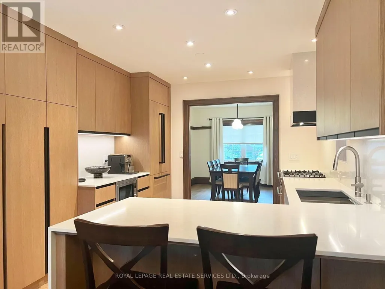
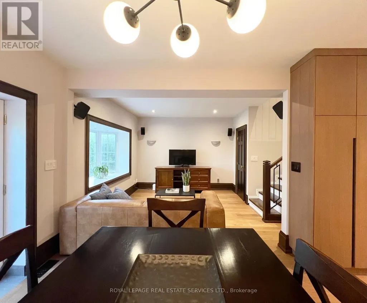
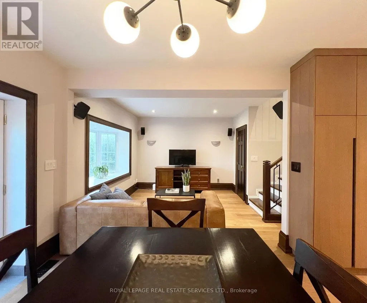
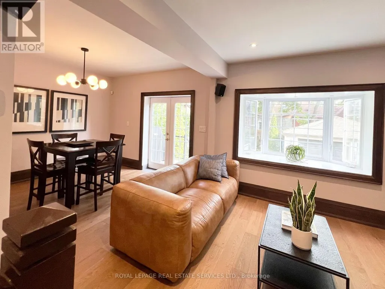
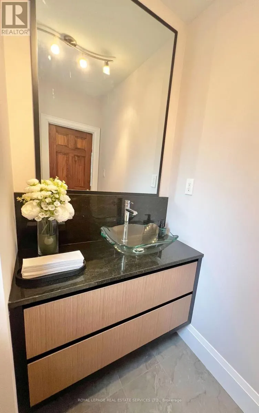
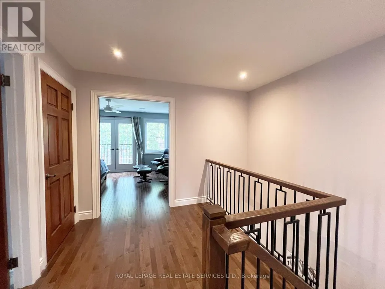
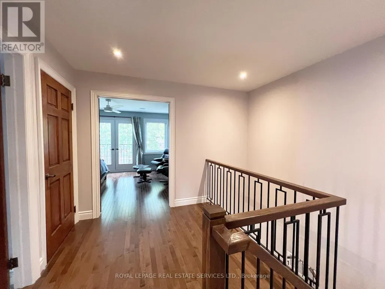
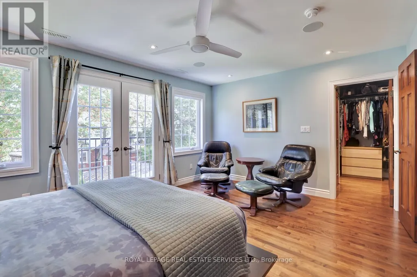
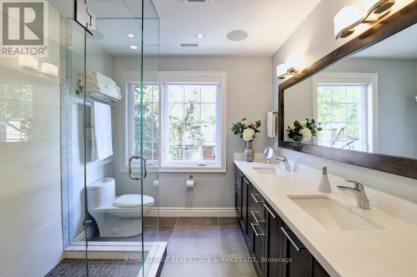
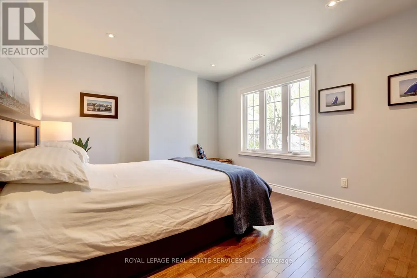
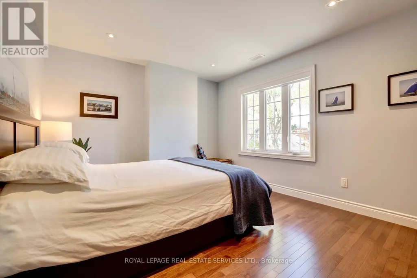
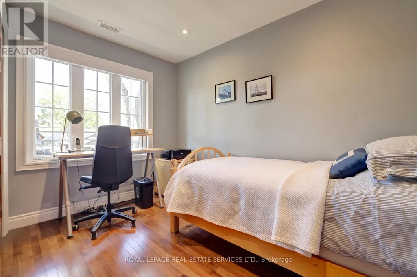
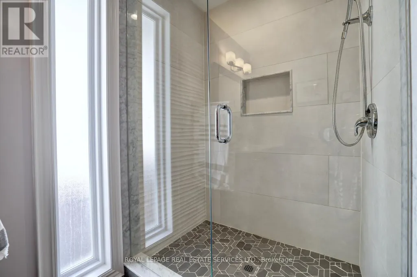
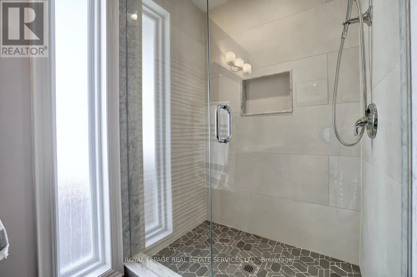
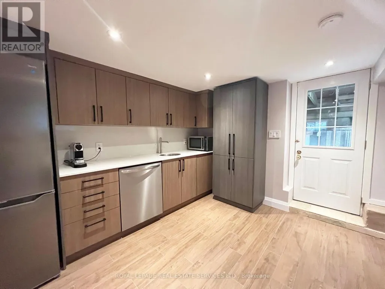
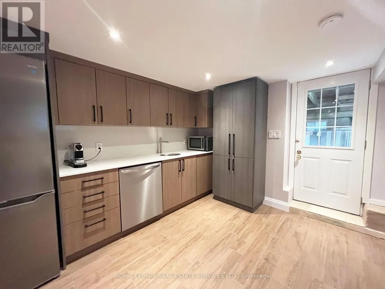
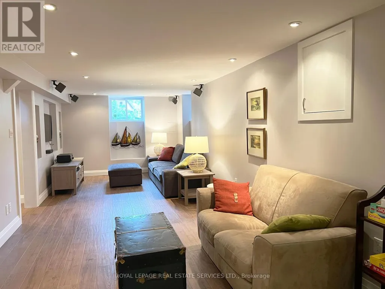
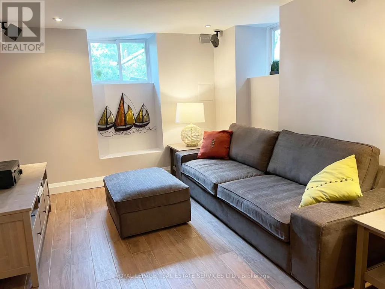
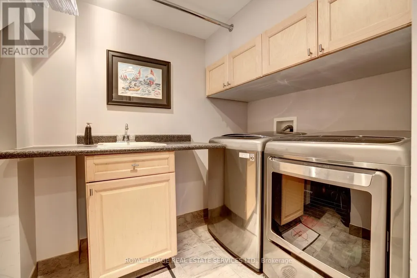
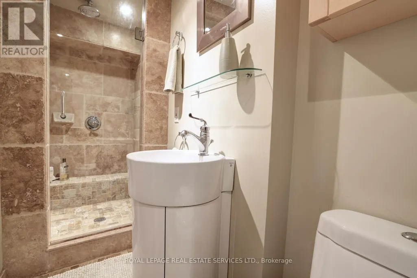
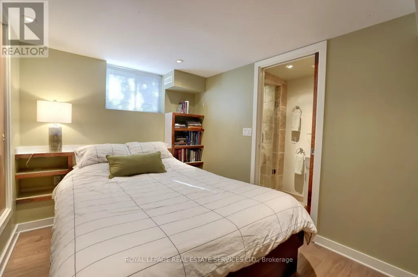
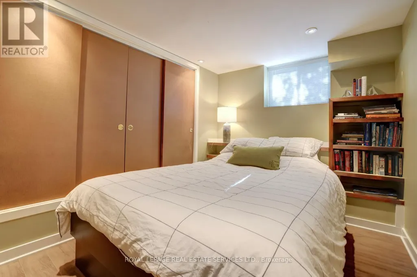
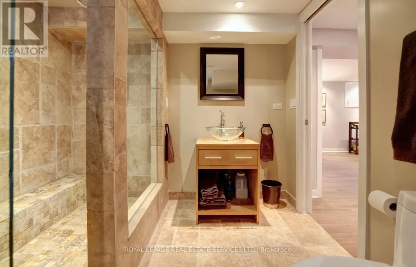
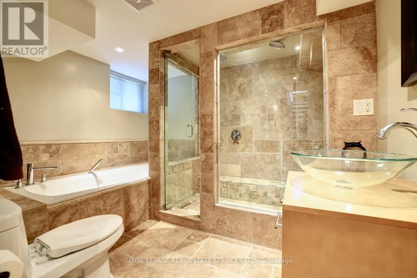
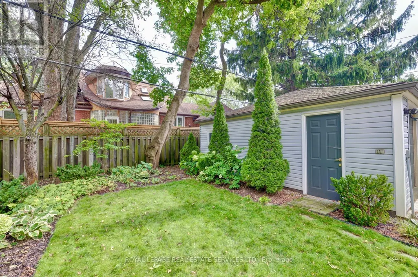
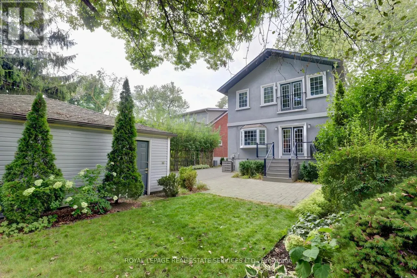
Beautifully located on a prime 40 x 110 foot lot on one of the most sought-after tree-lined Lakeside streets in "Olde Mimico," this two-storey home offers approximately 3000 sqft of living space. The interior boasts 3+1 bedrooms, 4.5 baths, & offers great living space. Main Floor Renovation '26: New kitchen, new flooring & powder room - 6" white oak engineered hardwood flooring throughout, new modern kitchen by TAS Interior Design w/ custom rift-cut white oak cabinetry, Fisher Paykel Appliances, FAB quartz countertops, backsplash & range hood cover. Renovated Powder room w/ porcelain tile flooring, granite vanity top, top-mounted glass vessel sink & custom-framed mirror. The eat-in area has a double door walkout to deck/patio & family room w/ a large bay window overlooking the garden & includes a renovated powder room. An elegant wide staircase leads to the second floor - 3 bedrooms, including a luxurious primary suite w/ a large walk-in closet & a beautiful 4-piece ensuite. The other two bedrooms overlook the front yard & have double closets. The main bathroom is a stunning 3 piece bathroom. The fully finished lower level has flexible living options w/ its own separate entrance, w/ 2 elegant bathrooms (a 3-piece & a 5 piece, tile flooring, pot lighting, a new kitchen/bar area '26 w/ fridge & dishwasher & large rec room, a 4rth bedroom w/ wall to wall closets provide lot of storage, a laundry room w/ sink & furnace room to complete the lower level. Professionally landscaped w/ gorgeous gardens, interlocking walkways & patios, deck wrapped in composite w/ glass railings, private garden & a long private paved driveway for 7 cars & a detached 2 car garage w/ electrical power. Located near to the lake, schools, parks, trails, library & restaurants, this home is a rare opportunity in a coveted neighbourhood. Excellent access to public transit, major highways, Toronto's Airports & downtown make this an ideal location for those seeking both convenience & tranquility.
General Features
| Zoning | Residential |
|---|---|
| Terms | SALE |
| Neighbourhood | Mimico |
| Construction Style | Detached |
| Property Sub Type | Single Family |
| jumpId | 29266326 |
| Property Subtype French | Single Family Dwelling |
| Listing Type French | House |
| MLS | W13811740 |
| Appliances | Dishwasher, Freezer, Microwave, Oven, Range, Alarm System, Refrigerator |
| Building Type | House |
| Property Type | Single Family |
| Sewer | Sanitary sewer |
Interior Features
| Fireplace | yes |
|---|---|
| Living Area Range | 2000 sqft |
| Bedrooms | 3+1 |
| Basement | Finished |
| Basement Type | N/A, N/A |
| Cooling Type | Central air conditioning |
| Foundation Type | Poured Concrete |
| Heating Fuel | Natural gas |
| Heating Type | Forced air |
| Beds | 4 |
| Total Baths | 4+1 |
| Total Baths | 4+1 |
| Total Half Baths | 1 |
Exterior Features
| Exterior Finish | Stucco |
|---|---|
| Parking Type | Detached garage, Garage |
Amenities
- Views
- New Construction
- Adult 55+
- Lease To Own
- No Strata Fees
- Furnished
- Primary On Main
- Air Conditioning
- Seller Finance
- Green
- Fixer Upper
- Horse
- Golf
- Fireplace
- Deck
- Garage
- Basement
- Pool

Property vs Single Family Average in M8V 1W7
Price
In The Neighbourhood
Just Listed
Toronto
$ 3,000
- Type
- Single Family
- Size
- 1,500 SqFt
- Rooms
- 3 Beds + 1 Baths
Listed by: RE/MAX PREMIER INC.
Open House
Toronto
$ 1,489,000
- Type
- Single Family
- Size
- 2,000 SqFt
- Rooms
- 4 Beds + 1.5 Baths
Listed by: Royal LePage Real Estate Services Ltd.
Just Listed
Toronto
$ 3,450
- Type
- Single Family
- Size
- 1,100 SqFt
- Rooms
- 2 Beds + 2 Baths
Listed by: AIMHOME REALTY INC.
Toronto
$ 999,900
- Type
- Single Family
- Size
- 2,000 SqFt
- Rooms
- 5 Beds + 3.5 Baths
Listed by: RE/MAX WEST REALTY INC.
Toronto
$ 1,799,000
- Type
- Single Family
- Size
- 2,000 SqFt
- Rooms
- 4 Beds + 2 Baths
Listed by: SUTTON GROUP OLD MILL REALTY INC.
Toronto
$ 1,479,900
- Type
- Single Family
- Size
- 3,500 SqFt
- Rooms
- 5 Beds + 4 Baths
Listed by: RIGHT AT HOME REALTY
 Toronto Real Estate Board (TRREB); All information deemed reliable but not guaranteed. All properties are subject to prior sale, change or withdrawal. Neither listing broker(s) or information provider(s) shall be responsible for any typographical errors, misinformation, misprints and shall be held totally harmless. Listing(s) information is provided for consumer's personal, non-commercial use and may not be used for any purpose other than to identify prospective properties consumers may be interested
 All information deemed reliable but not guaranteed. All properties are subject to prior sale, change or withdrawal. Neither listing broker(s) or information provider(s) shall be responsible for any typographical errors, misinformation, misprints and shall be held totally harmless. Listing(s) information is provided for consumer's personal, non-commercial use and may not be used for any purpose other than to identify prospective properties consumers may be interested in purchasing. The data relating