













Address
500 Blenheim Crescent, Oakville, ON
Price
$ 1,990,000
Property Attributes
- ID#W13821154
- TypeSingle Family
- Listing Status Active
- MunicipalityOakville
- CityOakville
- Neighbourhood1006 - FD Ford
- Postal CodeL6J 6P7
- StyleSingle Family Dwelling
- Price$ 1,990,000
- Bedrooms4+2
- Bathrooms3
- Half Bathrooms1
- Sqr Footage3000
Data Source:
RLP - CREA EN
Property Description
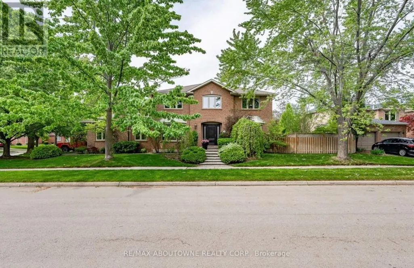
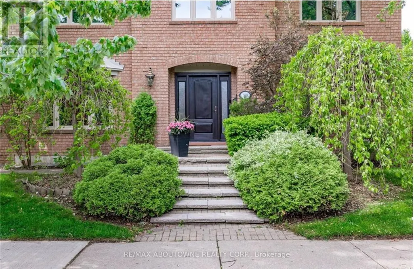
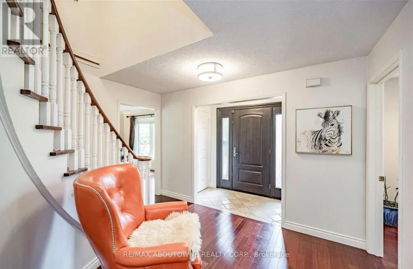
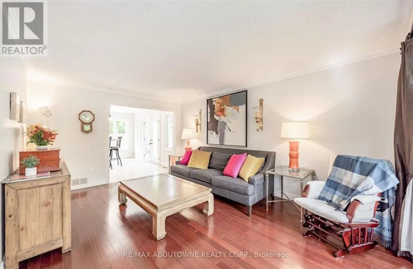
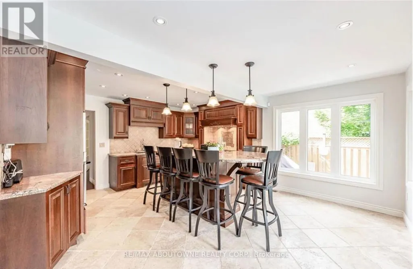
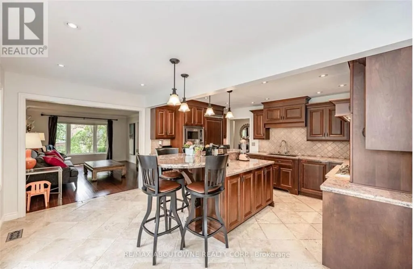
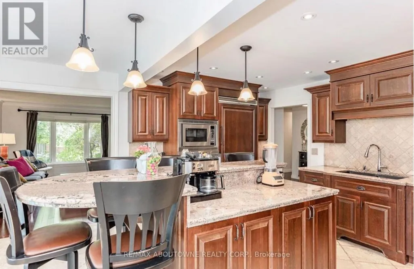
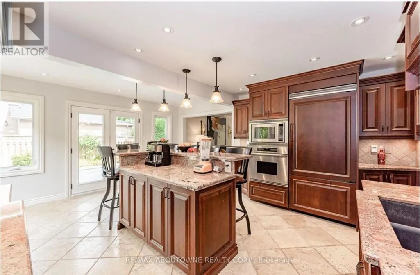
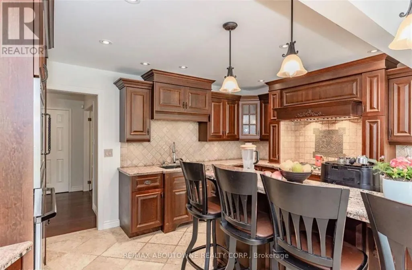
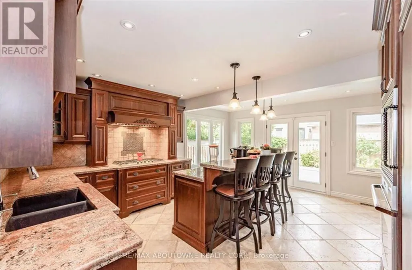
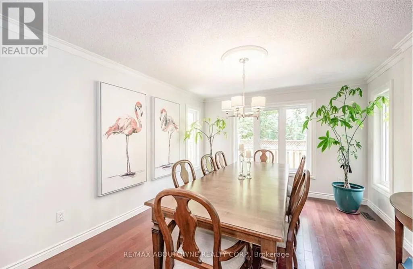
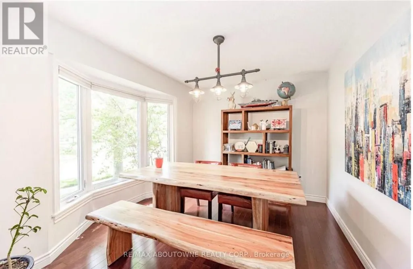
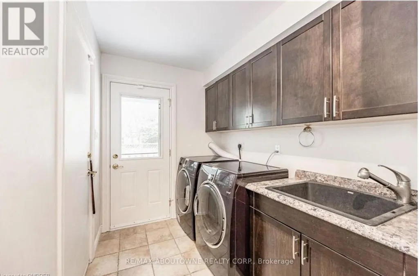
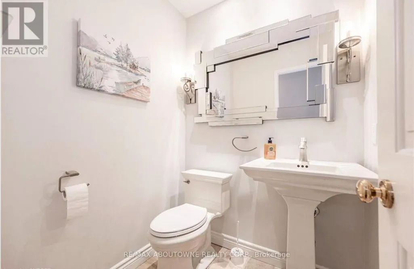
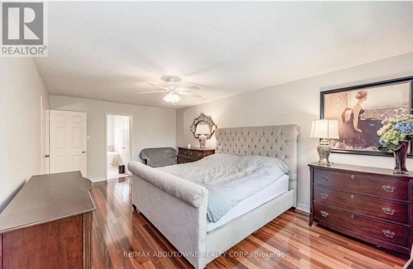
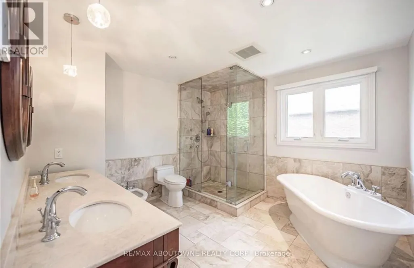
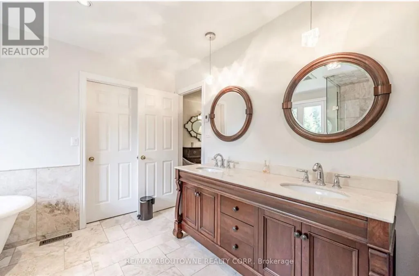
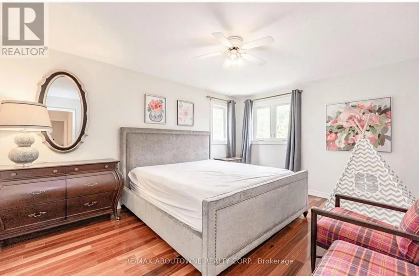
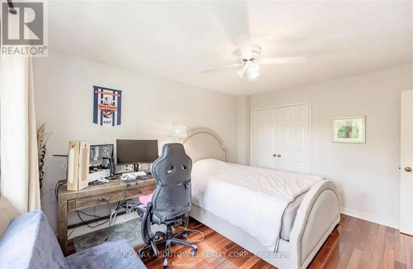
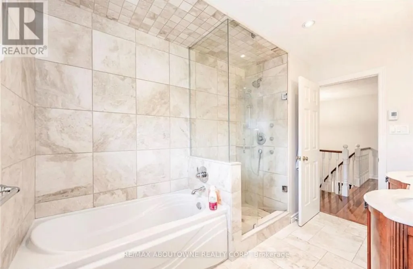
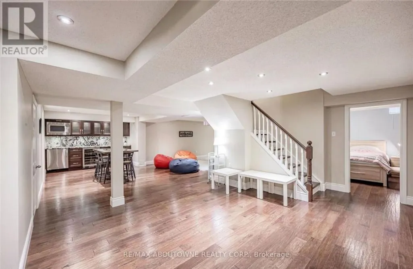
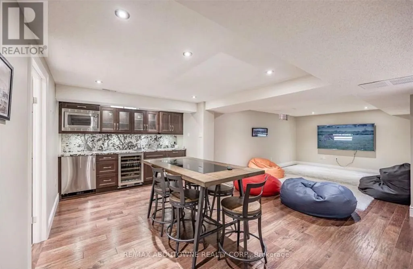
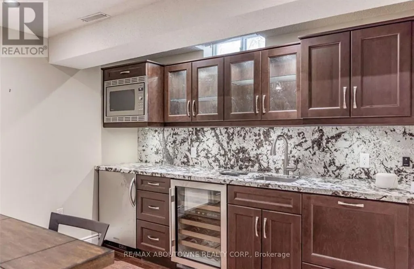
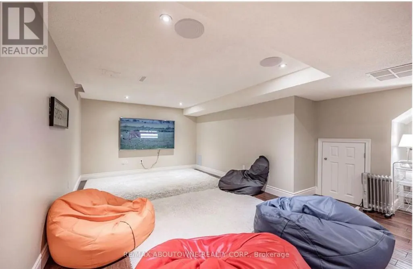
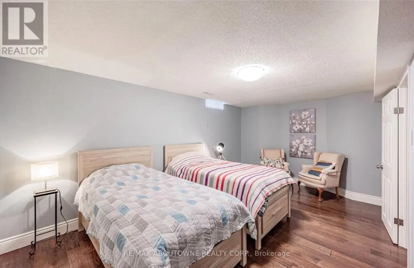
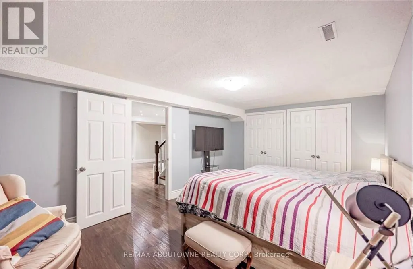
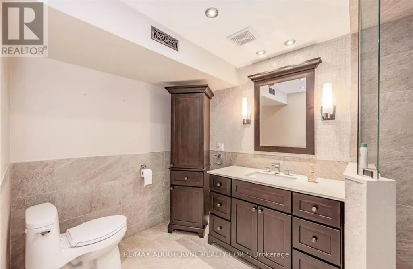
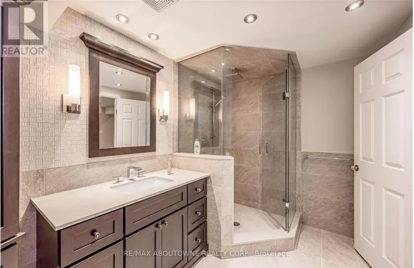
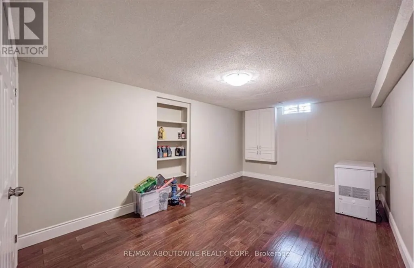
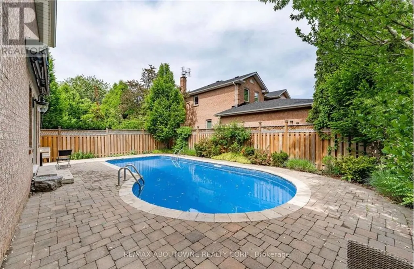
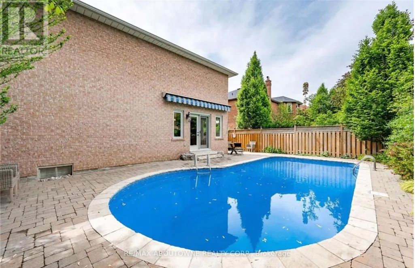
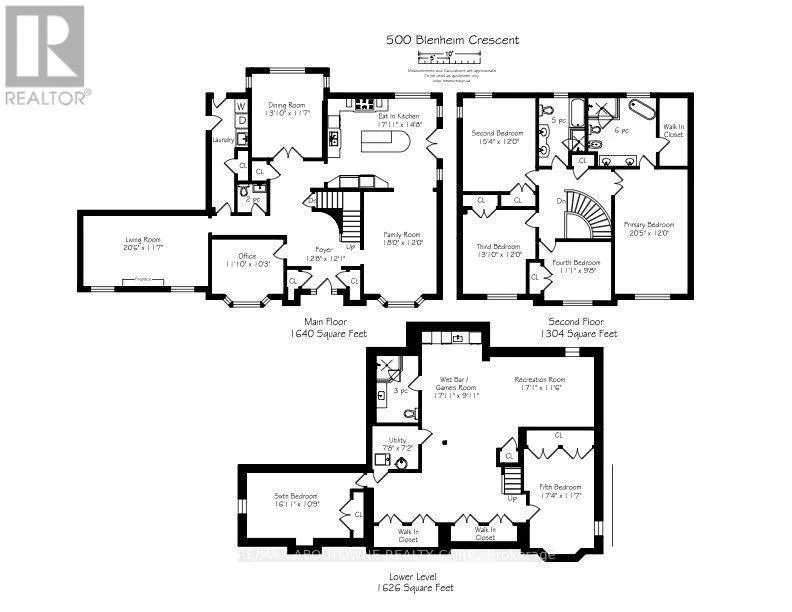
STUNNING EXECUTIVE RESIDENCE nestled in prestigious Southeast Oakville. Boasting over 2900 Square Feet with 4+2 Bedrooms, this IMMACULATE & SPACIOUS home offers refined living with top to bottom renovations, showcasing premium upgrades and high-end finishes throughout. The Main Level features elegant dark Brazilian hardwood flooring, a Gourmet Kitchen with granite countertops, high-end built-in appliances, custom cabinetry by Gravelle, a substantial centre Island, heated travertine tiles and a walk-out to a Private backyard Oasis. Hosting a Formal Dining Room with over-sized windows - allowing abundant amount of natural light & a Living Room with high quality crown moulding and an elegant gas fireplace decorated with black granite. Upper Level features a Magnificent Primary Retreat with walk-in closet and spa-like 6 piece ensuite featuring his and her sink vanities, air jet soaker tub, and stand-in shower. The fully finished Lower Level is an ENTERTAINER'S dream, complete with a large recreation room along with media surround speaker system plus two additional large Bedrooms and a 3 piece Bathroom. Lower Level hosts a WET BAR created by K Design with granite countertop, Sub-Zero wine fridge, Kitchen Aid Bar fridge, Fisher & Paykel dishwasher drawer, B/I Panasonic Microwave, bar sink and under counter lights. Outdoors, a Private backyard retreat with a Saltwater Inground Pool, 5 Zone Irrigation system, and an inviting lounge patio, ideal for summer gatherings. This LUXURIOUS home is surrounded by parks, scenic walking trails and minutes away to major highways, GO Train, Shopping, Restaurants and TOP-RATED SCHOOLS. This home delivers luxury, comfort and UNBEATABLE LOCATION. DON'T MISS OUT - BOOK TODAY!!
General Features
| Zoning | RL3-0 |
|---|---|
| Terms | SALE |
| Neighbourhood | 1006 - FD Ford |
| Construction Style | Detached |
| Property Sub Type | Single Family |
| jumpId | 29287967 |
| Property Subtype French | Single Family Dwelling |
| Listing Type French | House |
| MLS | W13821154 |
| Appliances | Garage door opener remote, Central Vacuum, Cooktop, Dishwasher, Dryer, Microwave, Oven, Washer, Window Coverings, Wine Fridge, Refrigerator |
| Building Type | House |
| Property Type | Single Family |
| Sewer | Sanitary sewer |
Interior Features
| Fireplace | yes |
|---|---|
| Living Area Range | 3000 sqft |
| Bedrooms | 4+2 |
| Basement | Finished |
| Basement Type | Full |
| Cooling Type | Central air conditioning |
| Foundation Type | Poured Concrete |
| Heating Fuel | Natural gas |
| Heating Type | Forced air |
| Beds | 6 |
| Total Baths | 3+1 |
| Total Baths | 3+1 |
| Total Half Baths | 1 |
Exterior Features
| Pool | yes |
|---|---|
| Exterior Finish | Brick |
| Parking Type | Attached garage, Garage |
Amenities
- Views
- New Construction
- Adult 55+
- Lease To Own
- No Strata Fees
- Furnished
- Primary On Main
- Air Conditioning
- Seller Finance
- Green
- Fixer Upper
- Horse
- Golf
- Fireplace
- Deck
- Garage
- Basement
- Pool

Property vs Single Family Average in L6J 6P7
Price
In The Neighbourhood
Just Listed
Oakville
$ 1,599,000
- Type
- Single Family
- Size
- 2,500 SqFt
- Rooms
- 5 Beds + 3.5 Baths
Listed by: RE/MAX ABOUTOWNE REALTY CORP.
Just Listed
Oakville
$ 5,800
- Type
- Single Family
- Size
- 1,500 SqFt
- Rooms
- 5 Beds + 2.5 Baths
Listed by: SAM MCDADI REAL ESTATE INC.
Open House
Oakville
$ 1,699,900
- Type
- Single Family
- Size
- 2,500 SqFt
- Rooms
- 4 Beds + 3 Baths
Listed by: RE/MAX ESCARPMENT REALTY INC.
Open House
Oakville
$ 1,849,900
- Type
- Single Family
- Size
- 2,500 SqFt
- Rooms
- 5 Beds + 2.5 Baths
Listed by: BAY STREET GROUP INC.
Just Listed
Oakville
$ 5,500
- Type
- Single Family
- Size
- 2,500 SqFt
- Rooms
- 5 Beds + 3.5 Baths
Listed by: HOMELIFE LANDMARK REALTY INC.
Just Listed
Oakville (FD Ford)
$ 1,799,000
- Type
- Single Family
- Size
- 1,500 SqFt
- Rooms
- 4 Beds + 1.5 Baths
Listed by: Re/Max Hallmark Realty Ltd.
Oakville
$ 5,500
- Type
- Single Family
- Size
- 2,500 SqFt
- Rooms
- 5 Beds + 3.5 Baths
Listed by: BAY STREET GROUP INC.
Oakville (FD Ford)
$ 1,599,000
- Type
- Single Family
- Size
- 1,100 SqFt
- Rooms
- 3 Beds + 2 Baths
Listed by: Century 21 Miller Real Estate Ltd.
Oakville
$ 6,000
- Type
- Single Family
- Size
- 3,000 SqFt
- Rooms
- 4 Beds + 3 Baths
Listed by: RE/MAX ESCARPMENT REALTY INC.
Oakville
$ 1,999,000
- Type
- Single Family
- Size
- 2,000 SqFt
- Rooms
- 4 Beds + 3.5 Baths
Listed by: RE/MAX ESCARPMENT REALTY INC.
Oakville
$ 2,690,000
- Type
- Single Family
- Size
- 5,000 SqFt
- Rooms
- 6 Beds + 4.5 Baths
Listed by: HOMELIFE LANDMARK REALTY INC.
Oakville
$ 1,690,000
- Type
- Single Family
- Size
- 2,000 SqFt
- Rooms
- 4 Beds + 2.5 Baths
Listed by: RE/MAX ABOUTOWNE REALTY CORP.
 Toronto Real Estate Board (TRREB); All information deemed reliable but not guaranteed. All properties are subject to prior sale, change or withdrawal. Neither listing broker(s) or information provider(s) shall be responsible for any typographical errors, misinformation, misprints and shall be held totally harmless. Listing(s) information is provided for consumer's personal, non-commercial use and may not be used for any purpose other than to identify prospective properties consumers may be interested
 All information deemed reliable but not guaranteed. All properties are subject to prior sale, change or withdrawal. Neither listing broker(s) or information provider(s) shall be responsible for any typographical errors, misinformation, misprints and shall be held totally harmless. Listing(s) information is provided for consumer's personal, non-commercial use and may not be used for any purpose other than to identify prospective properties consumers may be interested in purchasing. The data relating