













Address
4 Upland Drive, Whitby, ON
Price
$ 985,000
Property Attributes
- ID#E13814130
- TypeSingle Family
- Listing Status New
- CityWhitby
- AreaBlue Grass Meadows
- NeighbourhoodBlue Grass Meadows
- Postal CodeL1N 8H5
- Style2-Storey
- Taxes$ 6674
- Price$ 985,000
- Bedrooms4
- Full Bathrooms3
- Half Bathrooms0
- Sqr Footage2000-2500
Data Source:
Toronto Real Estate Board (TRREB)
Property Description
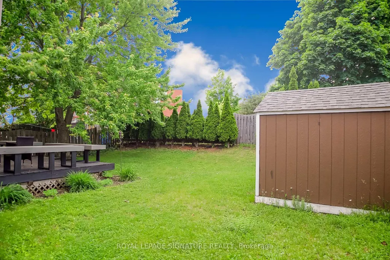
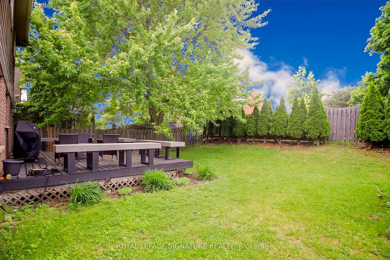
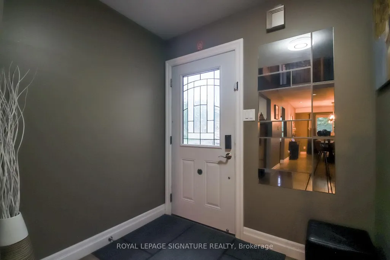
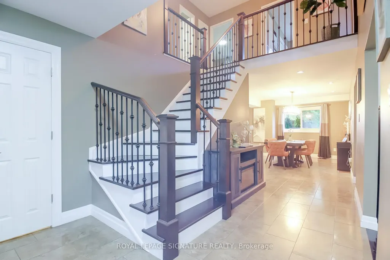
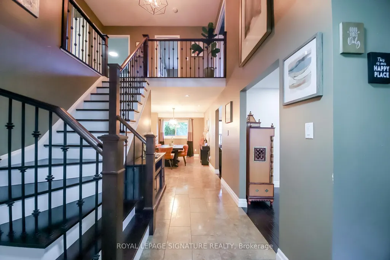
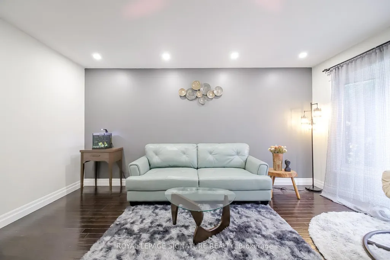
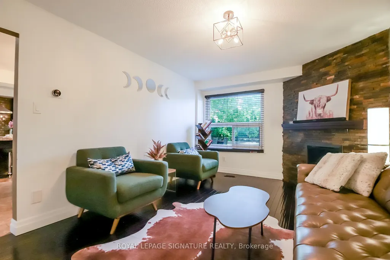
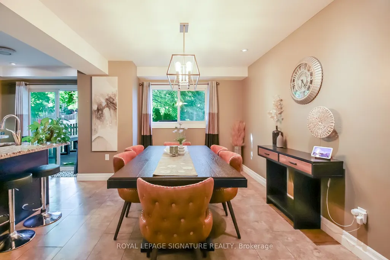
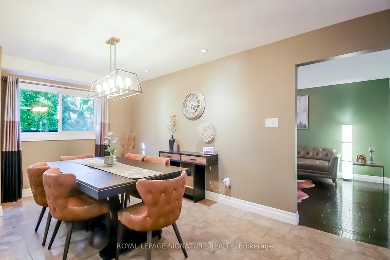
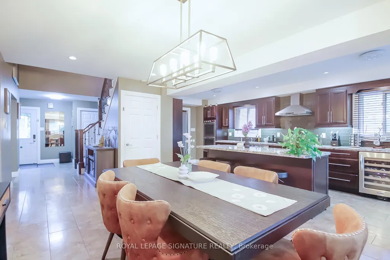
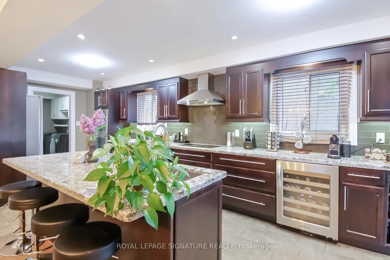
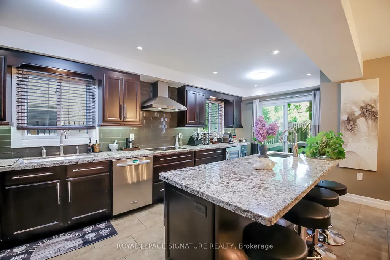
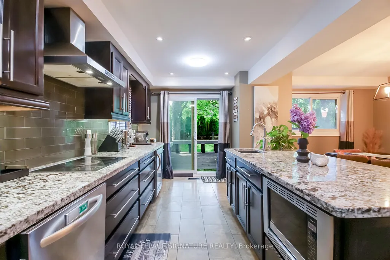
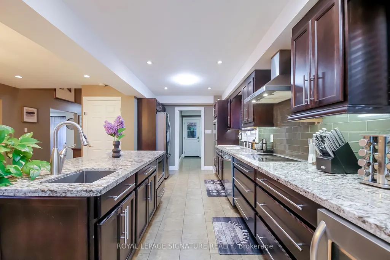
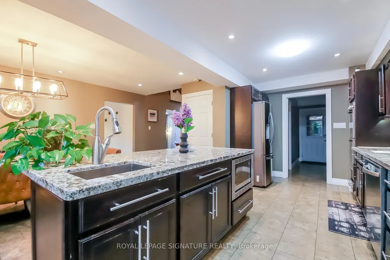
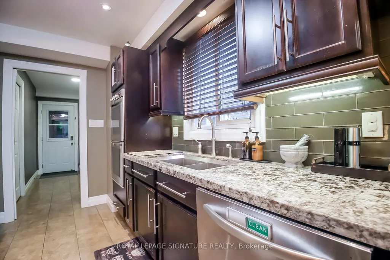
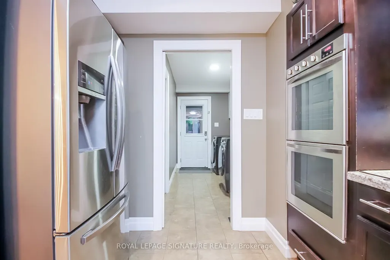
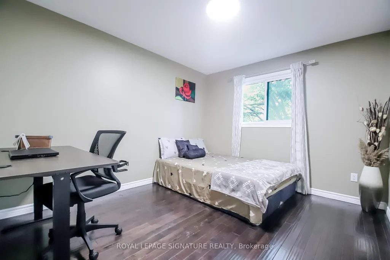
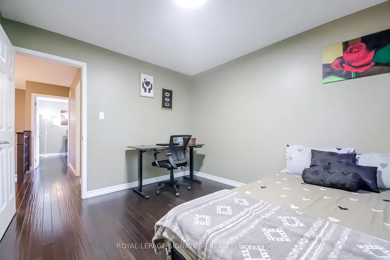
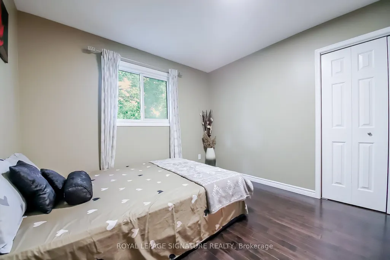
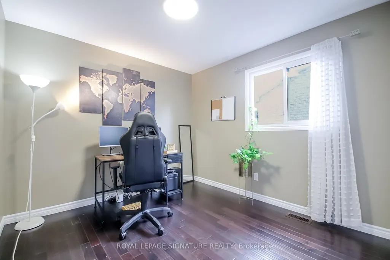
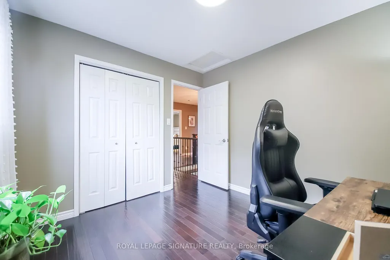
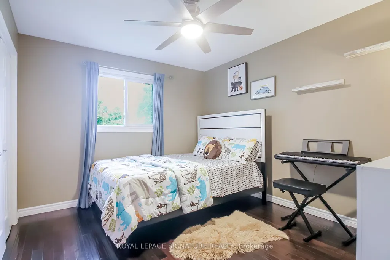
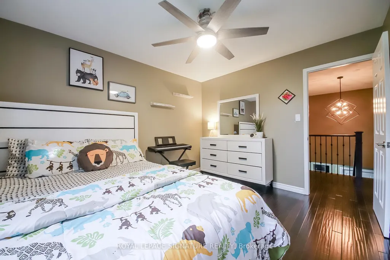
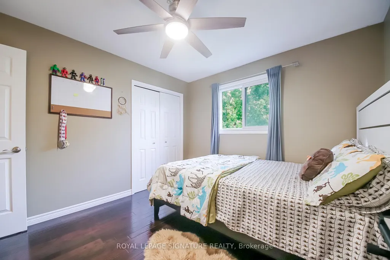
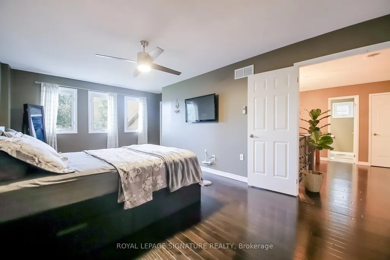
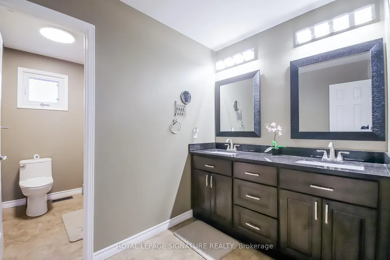
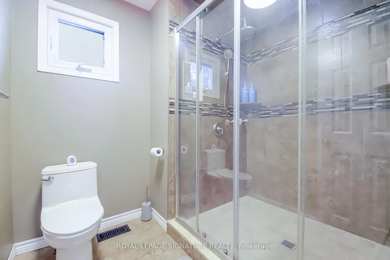
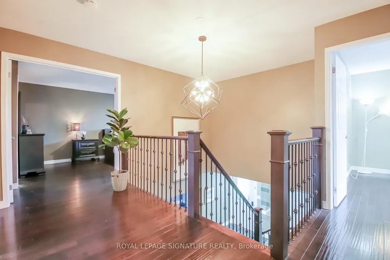
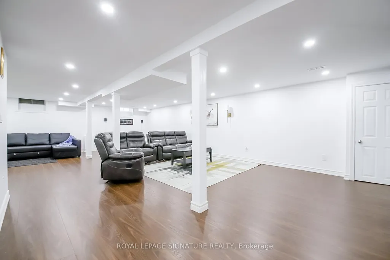
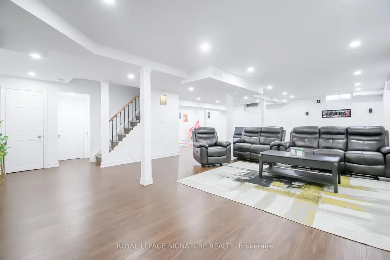
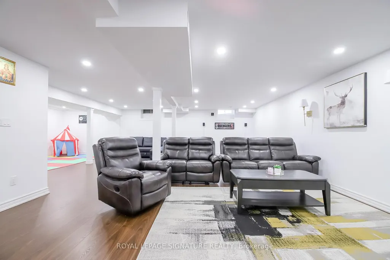
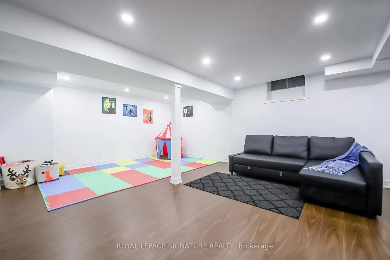
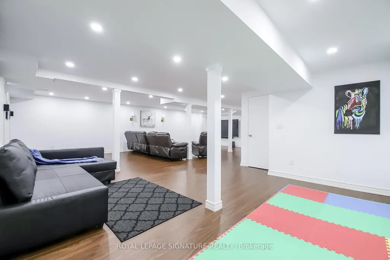
Price Improved - An Incredible Opportunity in One of Whitby's Most Desirable Family Communities. Welcome to 4 Upland Dr., Whitby, a beautifully appointed 4-bedroom family home that perfectly blends timeless elegance, modern upgrades, and exceptional everyday functionality. Now offered at a newly improved price, this move-in-ready residence delivers outstanding value for buyers seeking luxury finishes, generous living space, and an unbeatable location. Step through the front door into a spectacular open-to-above foyer, where soaring ceilings and abundant natural light create a warm and sophisticated first impression. The thoughtfully designed main floor features an open-concept layout with gleaming hardwood flooring throughout-there is no carpet anywhere-offering both refined style and effortless maintenance. The heart of the home is the stunning chef-inspired kitchen, complete with built-in stainless steel appliances, upgraded countertops, extensive cabinetry, and ample workspace for preparing family meals or entertaining guests. The spacious living and dining areas flow seamlessly together, creating the perfect setting for both intimate gatherings and larger celebrations. Convenient interior access from the double-car garage adds practical everyday convenience. Upstairs, you'll find four generously sized bedrooms and three beautifully finished bathrooms designed with growing families in mind. The impressive primary suite offers a peaceful retreat featuring a custom walk-in closet with built-in organizers and a luxurious 5-piece spa-inspired ensuite highlighted by dual rain shower heads, double vanity, and premium finishes. The fully finished basement provides valuable additional living space that can easily accommodate a recreation room, home theatre, children's playroom, fitness studio, or private home office. A rough-in fora future bathroom offers excellent potential for additional customization and long-term value.
| Price History | |
|---|---|
| 9/22/2026 | Listed $985,000 |
General Features
| Sewer | Sewer |
|---|---|
| Cooling | Central Air |
| Roof | Asphalt Shingle |
| Architectural Style | 2-Storey |
| Pool Features | None |
| Construction Materials | Brick |
| Heater Type | Forced Air |
| Parking Spaces | 2 |
| Property Subtype | Detached |
| Tax Year | 2025 |
| Lot Depth | 119.0 |
| County | Durham |
| New Construction | No |
| Property Type | Residential Freehold |
| Attached Garage | No |
| Facing Direction | North |
| Garage Y/N | Yes |
| Status | New |
| City | Whitby |
| Senior Community Y/N | No |
| Lot Size Units | Feet |
| Property Attached Y/N | No |
| Tax Annual Amount | 6674.0 |
| Virtual Tour | https://capturelot.com/index.php/4-upland-drive/ |
| Standard Status | Active |
| Occupancy Type | Owner |
| Legal Description | PCL 77-1,SEC 40M1357; LT 77,PL 40M1357; T/W PT LT 21,CON 1,PT 1,40R7406 AS IN CO198477; T/W PT LT 21,CON 1,PT 1,40R7406 AS IN D125145; T/W PT LT 21,CON 1,PTS 22,23 & 24,40R7406 AS IN WH13306 |
Interior Features
| Interior Amenities | None |
|---|---|
| Basement | Finished |
| Fireplace Features | Natural Gas |
| Heat Source | Gas |
| Basement (Y/N) | No |
| Air Conditioning Y/N | Yes |
| Heating Y/N | Yes |
| Fireplace Y/N | Yes |
| Total Bedrooms | 4 |
| Elevator? | No |
| Total Baths | 3 |
| Bedrooms | 4 |
| Living Area Range | 2000-2500 |
Exterior Features
| Parking Features | Private |
|---|---|
| Total Parking | 4.0 |
| Garage Type | Attached |
| Foundation Details | Concrete |
| Spa | No |
| Waterfront Y/N | No |
| Covered Spaces | 2.0 |
Amenities
- Views
- New Construction
- Adult 55+
- Lease To Own
- No Strata Fees
- Furnished
- Primary On Main
- Air Conditioning
- Seller Finance
- Green
- Fixer Upper
- Horse
- Golf
- Fireplace
- Deck
- Garage
- Basement
- Pool
Property vs Single Family Average in L1N 8H5
Price
Taxes
In The Neighbourhood
Open House
Whitby
$ 724,888
- Type
- Single Family
- Size
- 2,000 SqFt
- Rooms
- 3 Beds + 3 Baths
Listed by: RIGHT AT HOME REALTY
Just Listed
Whitby
$ 1,875
- Type
- Single Family
- Size
- 2,000 SqFt
- Rooms
- 2 Beds + 1 Baths
Listed by: ARULDASON REALTY BROKERAGE INC.
Just Listed
Whitby
$ 1,099,000
- Type
- Single Family
- Size
- 2,500 SqFt
- Rooms
- 1 Beds + 3.5 Baths
Listed by: RE/MAX METROPOLIS REALTY
Just Listed
Whitby
$ 3,000
- Type
- Single Family
- Size
- 2,000 SqFt
- Rooms
- 4 Beds + 3.5 Baths
Listed by: RIGHT AT HOME REALTY
Open House
Whitby
$ 775,000
- Type
- Single Family
- Size
- 2,000 SqFt
- Rooms
- 3 Beds + 2 Baths
Listed by: RE/MAX HALLMARK FIRST GROUP REALTY LTD.
Just Listed
Whitby
$ 849,900
- Type
- Single Family
- Size
- 1,100 SqFt
- Rooms
- 5 Beds + 3.5 Baths
Listed by: CENTURY 21 INNOVATIVE REALTY INC.
Just Listed
Whitby
$ 988,000
- Type
- Single Family
- Size
- 2,500 SqFt
- Rooms
- 6 Beds + 3.5 Baths
Listed by: RIGHT AT HOME REALTY
 Toronto Real Estate Board (TRREB); All information deemed reliable but not guaranteed. All properties are subject to prior sale, change or withdrawal. Neither listing broker(s) or information provider(s) shall be responsible for any typographical errors, misinformation, misprints and shall be held totally harmless. Listing(s) information is provided for consumer's personal, non-commercial use and may not be used for any purpose other than to identify prospective properties consumers may be interested
 All information deemed reliable but not guaranteed. All properties are subject to prior sale, change or withdrawal. Neither listing broker(s) or information provider(s) shall be responsible for any typographical errors, misinformation, misprints and shall be held totally harmless. Listing(s) information is provided for consumer's personal, non-commercial use and may not be used for any purpose other than to identify prospective properties consumers may be interested in purchasing. The data relating