



Address
81 Letchworth Crescent, Toronto, ON
Price
$ 1,099,000
Property Attributes
- ID#W13818680
- TypeSingle Family
- Listing Status New
- CityToronto
- AreaDownsview-Roding-CFB
- NeighbourhoodDownsview-Roding-CFB
- Postal CodeM3M 1Z1
- StyleSidesplit 3
- Taxes$ 4849
- Price$ 1,099,000
- Bedrooms4
- Full Bathrooms3
- Half Bathrooms0
- Sqr Footage1100-1500
Data Source:
Toronto Real Estate Board (TRREB)
Property Description
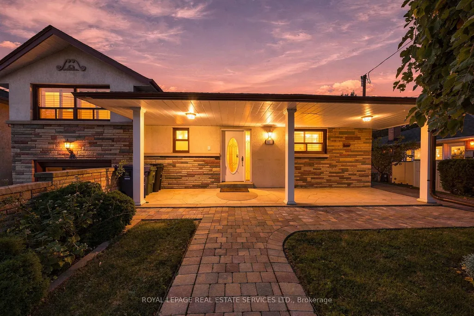
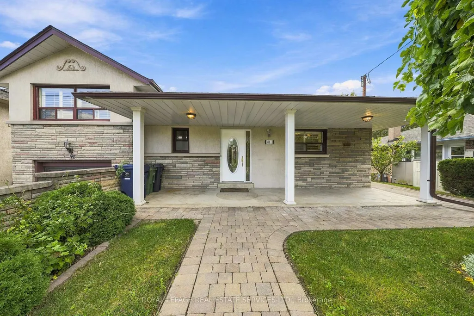
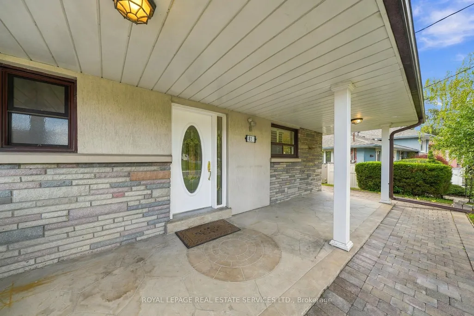
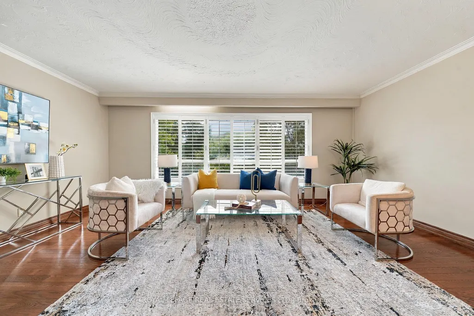
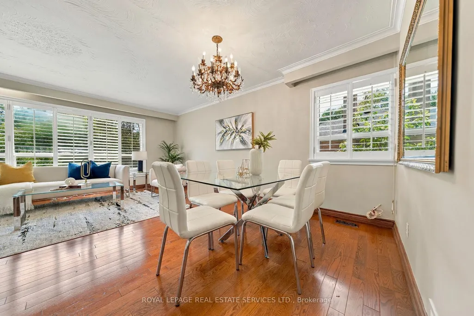
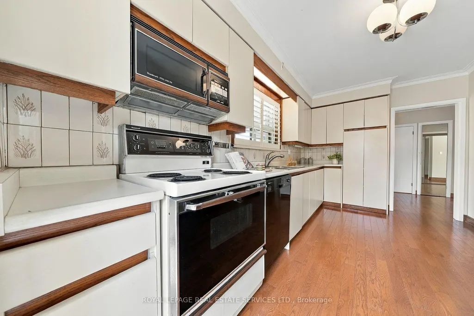
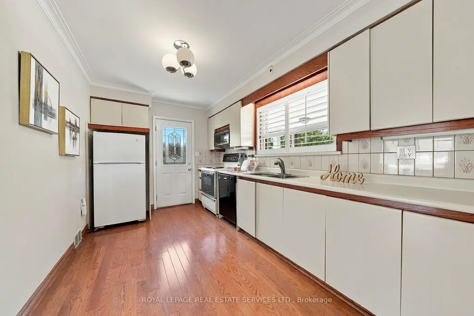
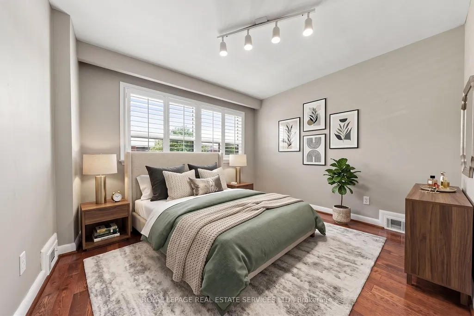
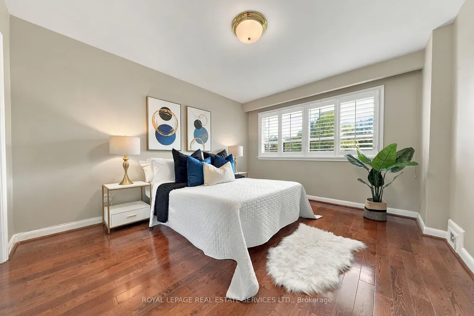
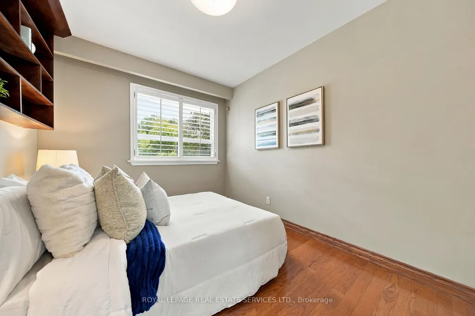
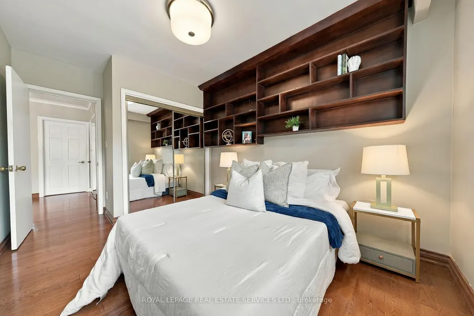
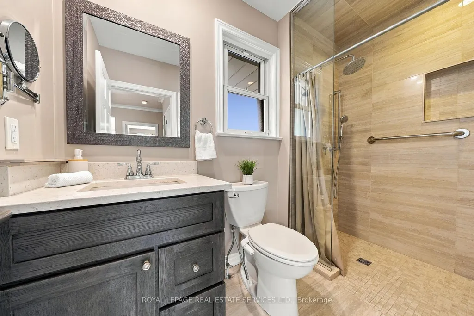
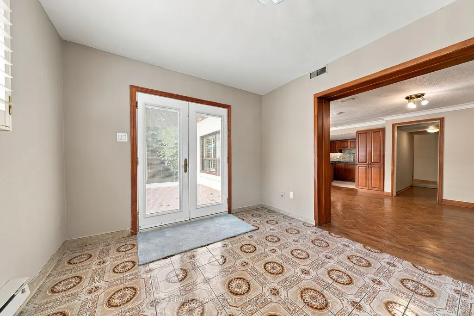
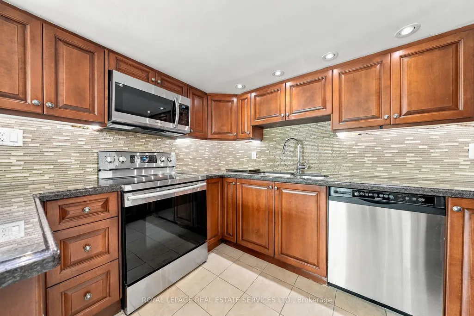
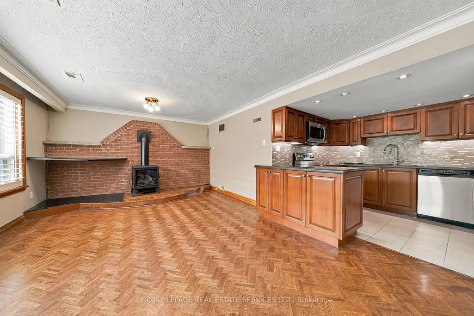
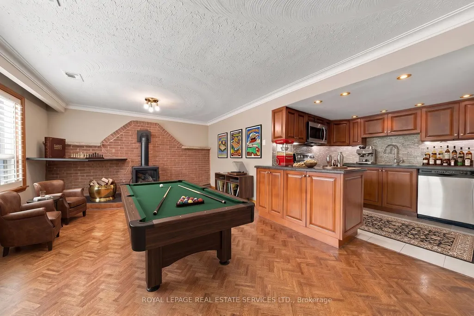
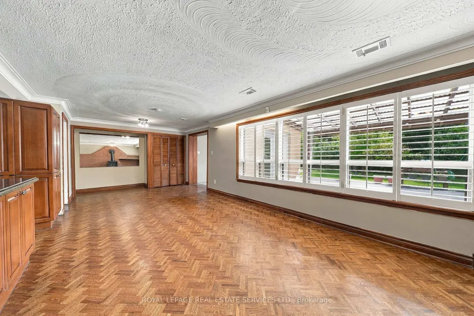
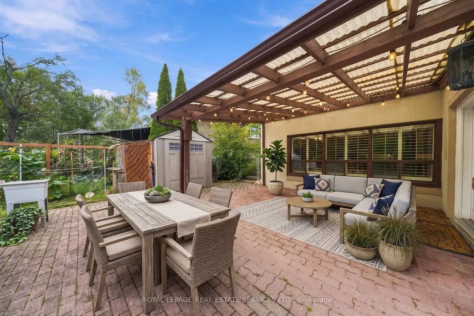
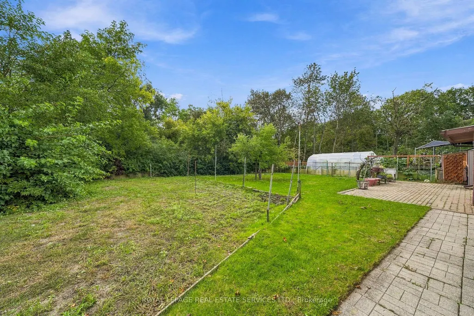
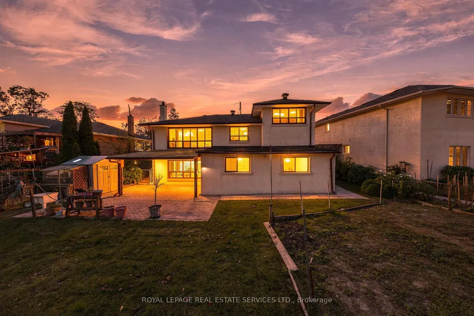
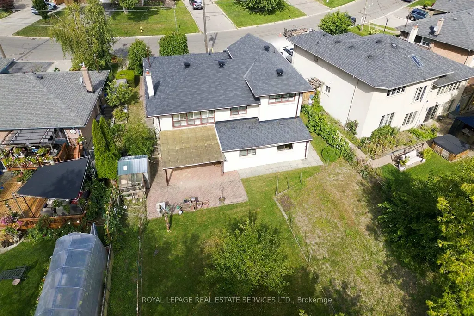
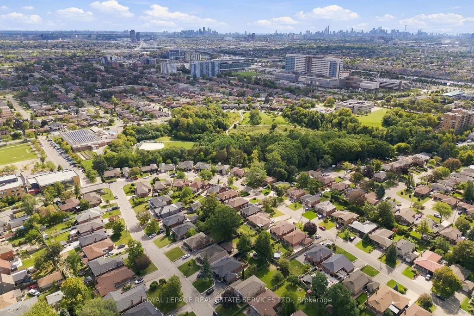
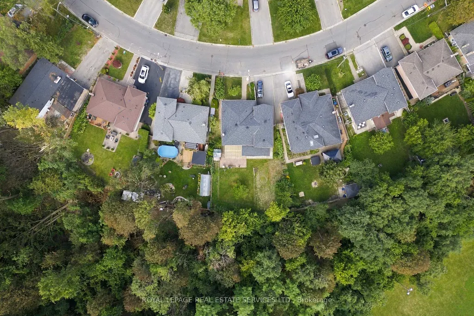
Welcome to 81 Letchworth Crescent, a cherished family home offered for sale for the first time since 1973. Set on a generous pie-shaped lot backing onto the green space of Roding Park, this detached split-level home offers 2,338 sq ft of finished living space across three levels. Featuring 3+1 bedrooms, 3 full bathrooms and 2 kitchens, the home offers exceptional flexibility for multi-generational living. The main floor opens through a tiled foyer to a living room under a full wall of windows, flowing into the dining area and rear kitchen, with a third bedroom completing single-level living for anyone who wants it. The main level features a bright living room with a wall of windows, dining area and kitchen, while the upper level offers a spacious primary bedroom, an additional bedroom and a full bath. The lower level changes the conversation entirely: half above grade with its own side entrance and walk-out to the garden, it holds a full second kitchen, a full bathroom, a bedroom, and a family room anchored by a natural gas stove - genuine in-law or multi-generational living. Enjoy the mature gardens, vegetable beds, pergola-covered brick patio and the added privacy of no rear neighbour. Attached garage and private driveway provide parking for 3 vehicles. Conveniently located near Roding Park & Community Centre, Downsview Park, Yorkdale Shopping Centre, Wilson and Sheppard West stations, Highway 401, Allen Road, schools and everyday amenities. A rare opportunity to make this long-loved home your own in a well-established Toronto neighbourhood.
| Price History | |
|---|---|
| 9/23/2026 | Listed $1,099,000 |
General Features
| Sewer | Sewer |
|---|---|
| Cooling | Central Air |
| Roof | Asphalt Shingle |
| Architectural Style | Sidesplit 3 |
| Pool Features | None |
| Construction Materials | Brick,Stucco (Plaster) |
| Heater Type | Forced Air |
| Parking Spaces | 2 |
| Property Subtype | Detached |
| Tax Year | 2026 |
| Lot Depth | 114.1 |
| County | Toronto |
| New Construction | No |
| Property Type | Residential Freehold |
| Attached Garage | No |
| Facing Direction | South |
| Garage Y/N | Yes |
| Status | New |
| City | Toronto W05 |
| Senior Community Y/N | No |
| Lot Size Units | Feet |
| Property Attached Y/N | No |
| Tax Annual Amount | 4849.0 |
| Virtual Tour | https://www.youtube.com/watch?v=gdjA81nRS7s&t=25s |
| Standard Status | Active |
| Occupancy Type | Vacant |
| Legal Description | PT LT 83-84 PL 4658 NORTH YORK AS IN NY644987; TORONTO (N YORK),CITY OF TORONTO |
Interior Features
| Interior Amenities | In-Law Suite,Primary Bedroom - Main Floor |
|---|---|
| Basement | Finished with Walk-Out |
| Fireplace Features | Natural Gas |
| Heat Source | Gas |
| Basement (Y/N) | No |
| Air Conditioning Y/N | Yes |
| Heating Y/N | Yes |
| Fireplace Y/N | Yes |
| Total Bedrooms | 4 |
| Elevator? | No |
| Total Baths | 3 |
| Bedrooms | 3+1 |
| Living Area Range | 1100-1500 |
Exterior Features
| Parking Features | Private |
|---|---|
| Total Parking | 3.0 |
| Garage Type | Built-In |
| Foundation Details | Concrete |
| Spa | No |
| Lot Size Source | GeoWarehouse |
| Waterfront Y/N | No |
| Covered Spaces | 1.0 |
Amenities
- Views
- New Construction
- Adult 55+
- Lease To Own
- No Strata Fees
- Furnished
- Primary On Main
- Air Conditioning
- Seller Finance
- Green
- Fixer Upper
- Horse
- Golf
- Fireplace
- Deck
- Garage
- Basement
- Pool
Property vs Single Family Average in M3M 1Z1
Price
Taxes
In The Neighbourhood
Just Listed
Toronto
$ 1,099,000
- Type
- Single Family
- Size
- 1,500 SqFt
- Rooms
- 4 Beds + 3 Baths
Listed by: Royal LePage Real Estate Services Ltd.
Just Listed
Toronto
$ 3,000
- Type
- Single Family
- Size
- 2,000 SqFt
- Rooms
- 4 Beds + 2.5 Baths
Listed by: RE/MAX ULTIMATE REALTY INC.
Just Listed
Toronto
$ 3,750
- Type
- Single Family
- Size
- 1,500 SqFt
- Rooms
- 4 Beds + 2 Baths
Listed by: SUTTON GROUP REALTY SYSTEMS INC.
Just Listed
Toronto
$ 1,049,900
- Type
- Single Family
- Size
- 1,100 SqFt
- Rooms
- 4 Beds + 2 Baths
Listed by: Royal LePage Supreme Realty
Just Listed
Toronto
$ 4,500
- Type
- Single Family
- Size
- 2,000 SqFt
- Rooms
- 5 Beds + 3 Baths
Listed by: RIGHT AT HOME REALTY
Just Listed
Toronto
$ 799,000
- Type
- Single Family
- Size
- 1,500 SqFt
- Rooms
- 3 Beds + 2.5 Baths
Listed by: RE/MAX PREMIER INC.
Just Listed
Toronto
$ 1,599,000
- Type
- Single Family
- Size
- 3,000 SqFt
- Rooms
- 5 Beds + 4.5 Baths
Listed by: INTERNATIONAL REALTY FIRM, INC.
Just Listed
Toronto
$ 3,250
- Type
- Single Family
- Size
- 2,000 SqFt
- Rooms
- 3 Beds + 2.5 Baths
Listed by: RE/MAX ESCARPMENT REALTY INC.
Open House
Toronto
$ 875,000
- Type
- Single Family
- Size
- 2,500 SqFt
- Rooms
- 3 Beds + 2.5 Baths
Listed by: Royal LePage Terrequity Realty
 Toronto Real Estate Board (TRREB); All information deemed reliable but not guaranteed. All properties are subject to prior sale, change or withdrawal. Neither listing broker(s) or information provider(s) shall be responsible for any typographical errors, misinformation, misprints and shall be held totally harmless. Listing(s) information is provided for consumer's personal, non-commercial use and may not be used for any purpose other than to identify prospective properties consumers may be interested
 All information deemed reliable but not guaranteed. All properties are subject to prior sale, change or withdrawal. Neither listing broker(s) or information provider(s) shall be responsible for any typographical errors, misinformation, misprints and shall be held totally harmless. Listing(s) information is provided for consumer's personal, non-commercial use and may not be used for any purpose other than to identify prospective properties consumers may be interested in purchasing. The data relating