










Address
7 Woodington Court, Whitby (Brooklin), ON
Price
$ 2,450,000
Property Attributes
- ID#E13633596
- TypeSingle Family
- Listing Status Active
- MunicipalityWhitby (Brooklin)
- CityWhitby (Brooklin)
- NeighbourhoodBrooklin
- Postal CodeL1M 0C6
- StyleSingle Family Dwelling
- Price$ 2,450,000
- Bedrooms5
- Bathrooms4
- Half Bathrooms1
- Sqr Footage5000
Data Source:
RLP - CREA EN
Property Description
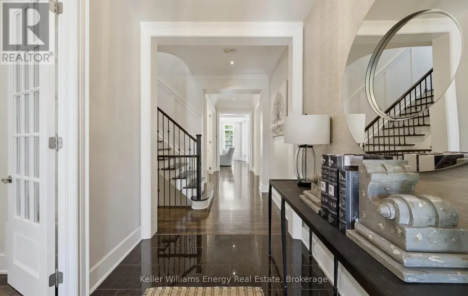
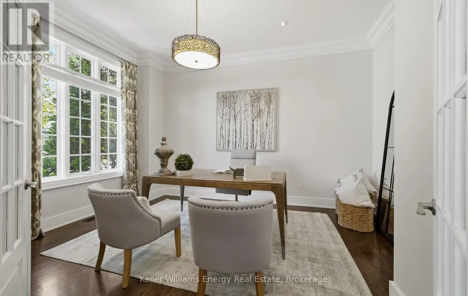
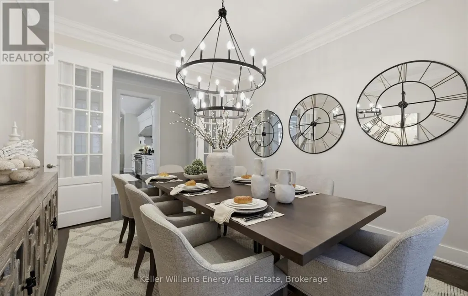
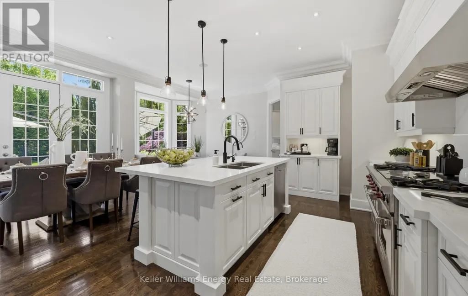
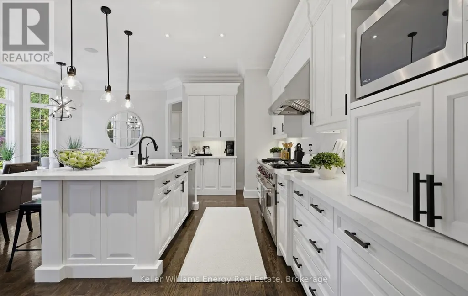
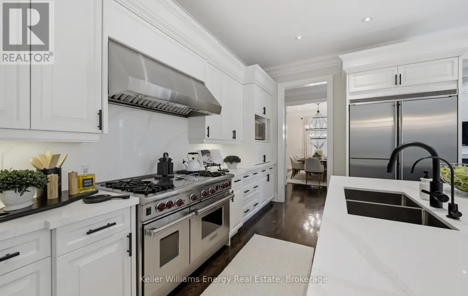
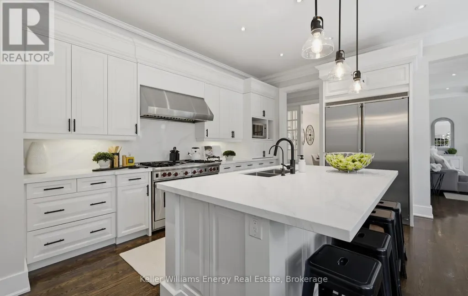
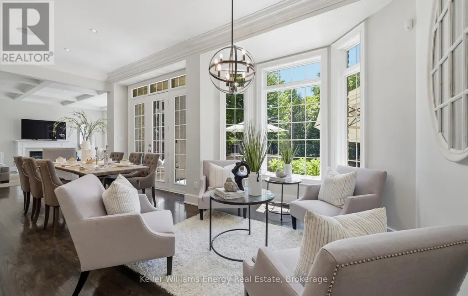
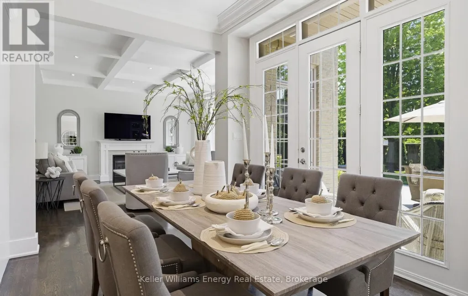
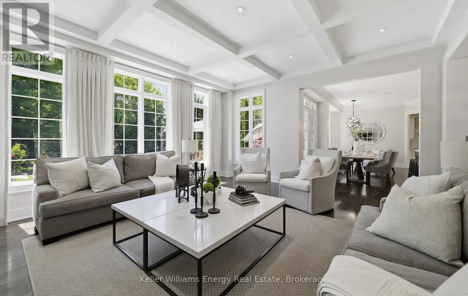
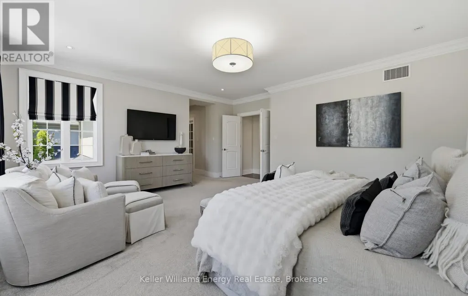
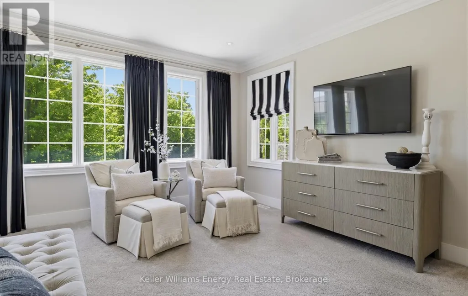
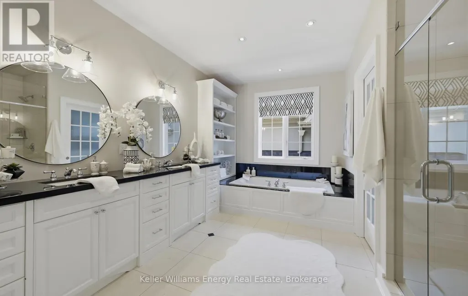
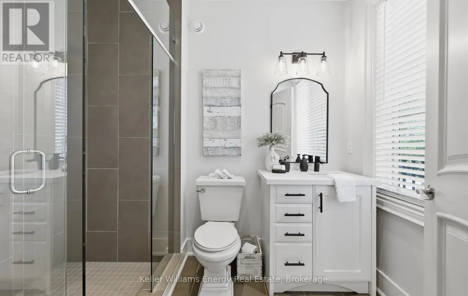
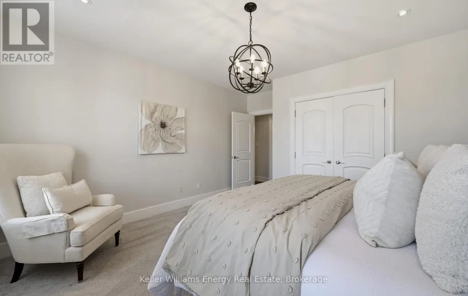
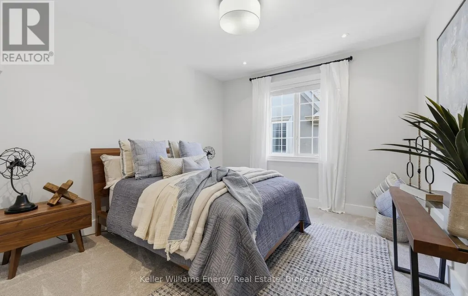
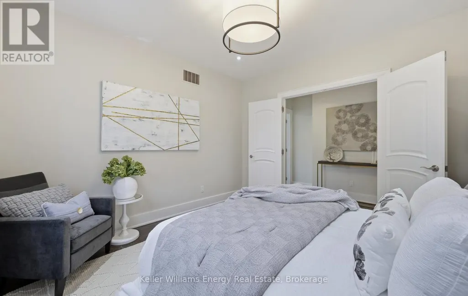
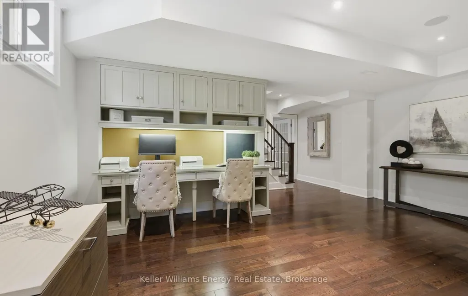
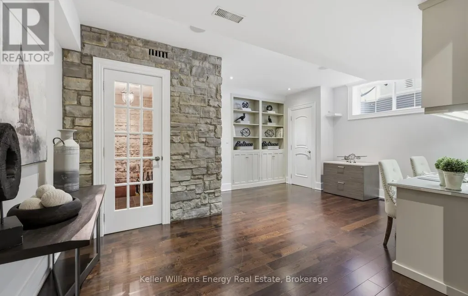
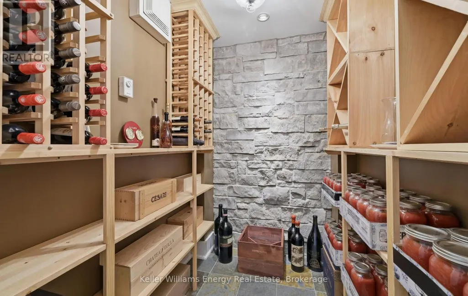
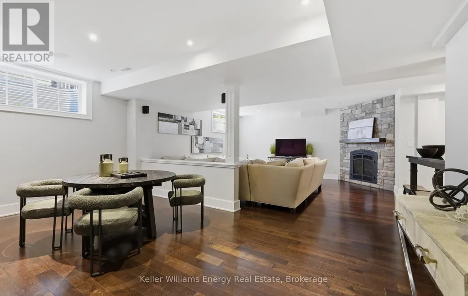
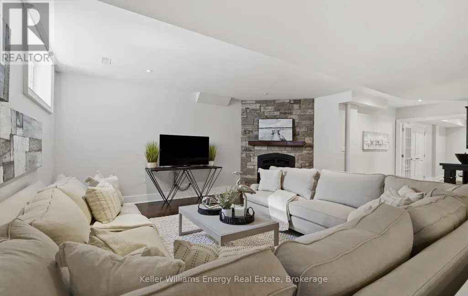
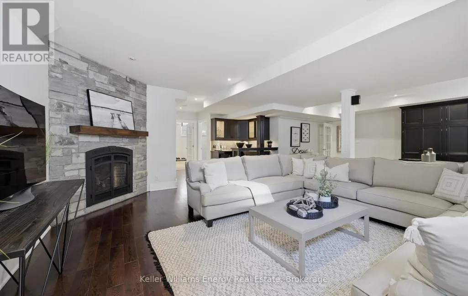
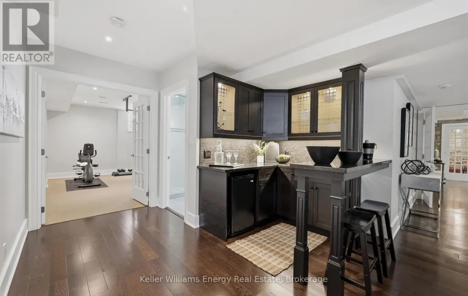
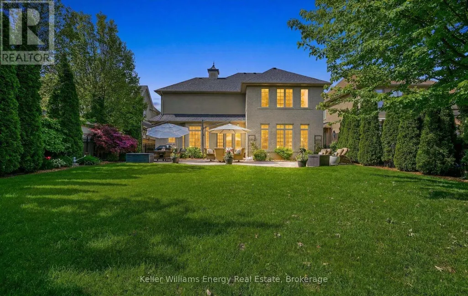
Rarely offered in the prestigious Chateaus of Woodington, this exceptional custom-built "Royale" model is perfectly positioned on one of the area's most sought-after family-friendly courts, just steps from protected treed space and walking paths for an unmatched sense of privacy and tranquility. Set on a premium 60 x 123 ft lot, this extensively updated executive residence offers approximately 3,713 sq ft above grade plus a professionally finished lower level, delivering over 5200 sq ft of luxurious finished living space. Thoughtfully designed with timeless architecture and refined finishes throughout, the home features 10-ft ceilings on the main floor, 9-ft ceilings on the upper and lower levels, oversized principal rooms, and a seamless blend of elegance and functionality. The heart of the home is the beautifully updated chef-inspired kitchen featuring quartz countertops, custom backsplash, a Wolf gas range, premium finishes, and an open-concept design ideal for both everyday living and entertaining. Freshly painted throughout with updated lighting and beautifully renovated bathrooms, every detail has been carefully curated to offer a sophisticated, move-in ready luxury experience. Offering 5 bedrooms and 5 bathrooms, this home is designed to accommodate growing families and multi-generational living with ease. The professionally finished lower level is an entertainer's dream, complete with a wine cellar, hobby room, spacious great room with wet bar, gym/workout area, and a spa-inspired washroom featuring heated floors and a steam shower. Step outside to your private backyard oasis surrounded by mature trees and extensive landscaping, featuring a natural stone patio and exceptional outdoor living spaces designed for relaxation and entertaining. An extraordinary opportunity to own a turnkey luxury residence in one of the area's most exclusive and tightly held enclaves.
General Features
| Terms | SALE |
|---|---|
| Neighbourhood | Brooklin |
| Construction Style | Detached |
| Property Sub Type | Single Family |
| jumpId | 28882891 |
| Property Subtype French | Single Family Dwelling |
| Listing Type French | House |
| MLS | E13633596 |
| Appliances | Central Vacuum, Dishwasher, Stove, Washer, Water Treatment , Refrigerator |
| Building Type | House |
| Property Type | Single Family |
| Sewer | Sanitary sewer |
Interior Features
| Fireplace | yes |
|---|---|
| Living Area Range | 5000 sqft |
| Bedrooms | 5 |
| Basement | Finished |
| Basement Type | N/A |
| Cooling Type | Central air conditioning |
| Foundation Type | Concrete |
| Heating Fuel | Natural gas |
| Heating Type | Forced air |
| Beds | 5 |
| Total Baths | 4+1 |
| Total Baths | 4+1 |
| Total Half Baths | 1 |
Exterior Features
| Exterior Finish | Brick, Stucco |
|---|---|
| Parking Type | Garage |
Amenities
- Views
- New Construction
- Adult 55+
- Lease To Own
- No Strata Fees
- Furnished
- Primary On Main
- Air Conditioning
- Seller Finance
- Green
- Fixer Upper
- Horse
- Golf
- Fireplace
- Deck
- Garage
- Basement
- Pool

Property vs Single Family Average in L1M 0C6
Price
In The Neighbourhood
Just Listed
Whitby
$ 709,900
- Type
- Single Family
- Size
- 1,500 SqFt
- Rooms
- 3 Beds + 2.5 Baths
Listed by: TANYA TIERNEY TEAM REALTY INC.
Just Listed
Whitby
$ 749,999
- Type
- Single Family
- Size
- 2,500 SqFt
- Rooms
- 4 Beds + 3 Baths
Listed by: HOMELIFE LANDMARK REALTY INC.
Just Listed
Whitby
$ 2,000
- Type
- Single Family
- Size
- 1,100 SqFt
- Rooms
- 2 Beds + 1 Baths
Listed by: RIGHT AT HOME REALTY
Just Listed
Whitby
$ 969,900
- Type
- Single Family
- Size
- 2,000 SqFt
- Rooms
- 4 Beds + 3 Baths
Listed by: RE/MAX HALLMARK REALTY LTD.
Just Listed
Whitby (Brooklin)
$ 3,950
- Type
- Single Family
- Size
- 3,000 SqFt
- Rooms
- 4 Beds + 2.5 Baths
Listed by: RE/MAX Rouge River Realty Ltd.
Just Listed
Whitby
$ 779,900
- Type
- Single Family
- Size
- 2,000 SqFt
- Rooms
- 3 Beds + 2.5 Baths
Listed by: RE/MAX HALLMARK REALTY LTD.
Just Listed
Whitby (Brooklin)
$ 1,169,900
- Type
- Single Family
- Size
- 3,000 SqFt
- Rooms
- 4 Beds + 3.5 Baths
Listed by: Keller Williams Energy Real Estate
Just Listed
Whitby
$ 1,169,900
- Type
- Single Family
- Size
- 3,500 SqFt
- Rooms
- 5 Beds + 2.5 Baths
Listed by: TANYA TIERNEY TEAM REALTY INC.
Just Listed
Whitby
$ 849,900
- Type
- Single Family
- Size
- 2,000 SqFt
- Rooms
- 3 Beds + 3.5 Baths
Listed by: TANYA TIERNEY TEAM REALTY INC.
 Toronto Real Estate Board (TRREB); All information deemed reliable but not guaranteed. All properties are subject to prior sale, change or withdrawal. Neither listing broker(s) or information provider(s) shall be responsible for any typographical errors, misinformation, misprints and shall be held totally harmless. Listing(s) information is provided for consumer's personal, non-commercial use and may not be used for any purpose other than to identify prospective properties consumers may be interested
 All information deemed reliable but not guaranteed. All properties are subject to prior sale, change or withdrawal. Neither listing broker(s) or information provider(s) shall be responsible for any typographical errors, misinformation, misprints and shall be held totally harmless. Listing(s) information is provided for consumer's personal, non-commercial use and may not be used for any purpose other than to identify prospective properties consumers may be interested in purchasing. The data relating