


Address
1210 Meath Drive, Oshawa, ON
Price
$ 749,000
Property Attributes
- ID#E13779716
- TypeSingle Family
- Listing Status Active
- MunicipalityOshawa
- CityOshawa
- NeighbourhoodPinecrest
- Postal CodeL1K 0G5
- StyleSingle Family Dwelling
- Price$ 749,000
- Bedrooms3
- Bathrooms2
- Half Bathrooms1
- Sqr Footage1500
Data Source:
RLP - CREA EN
Property Description
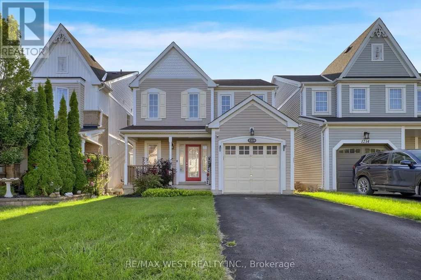
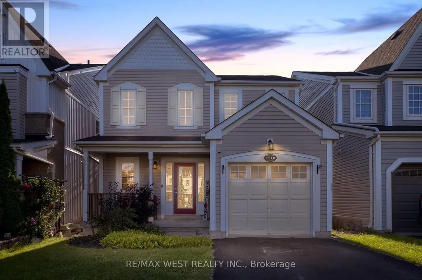
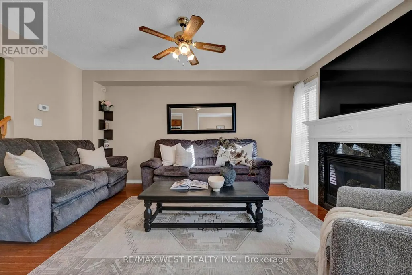
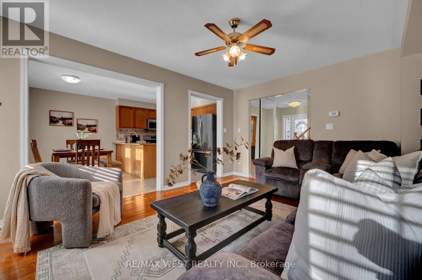
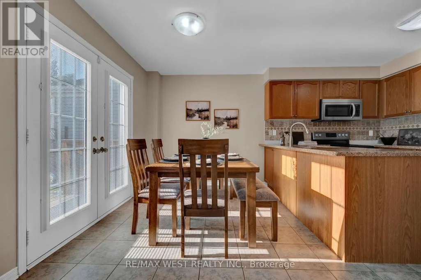
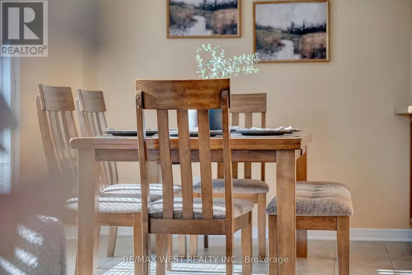
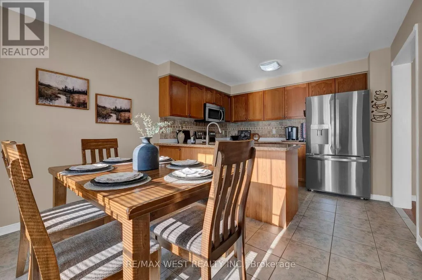
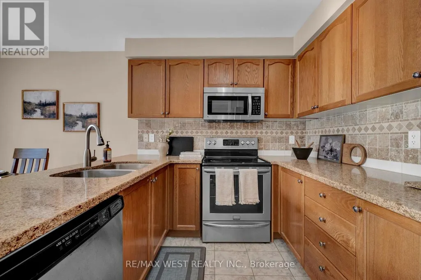
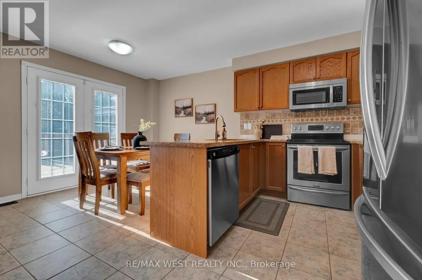
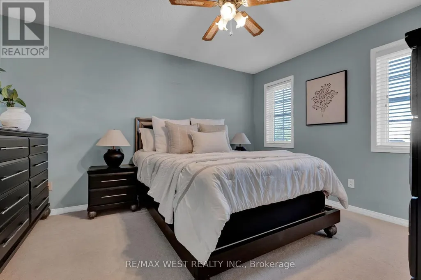
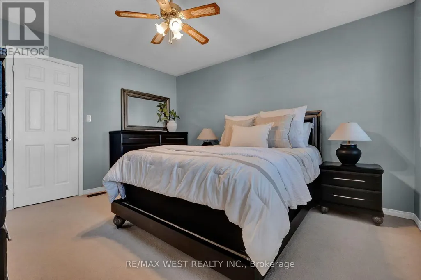
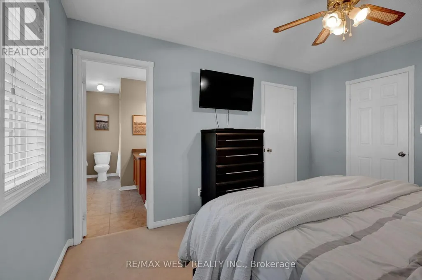
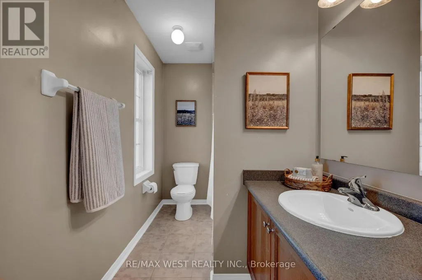
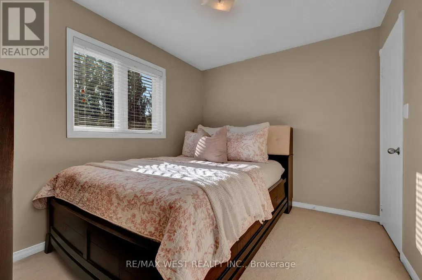
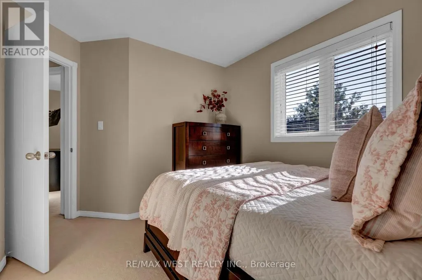
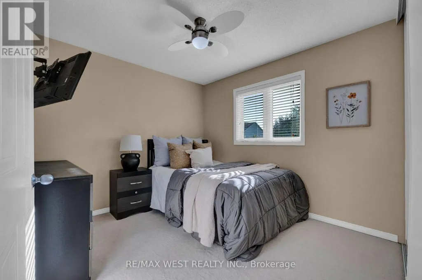
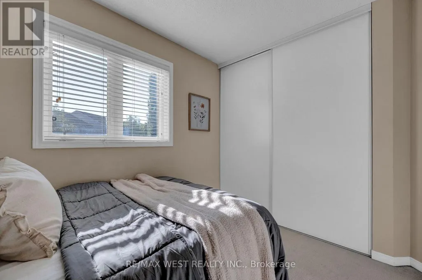
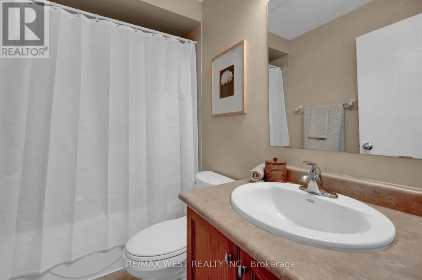
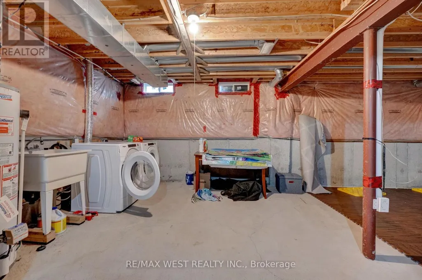
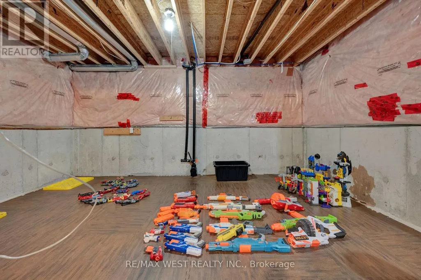
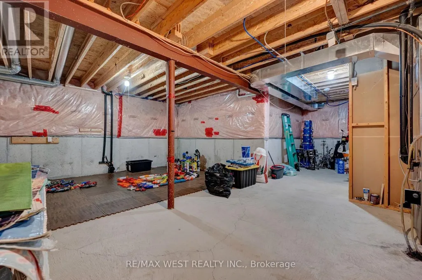
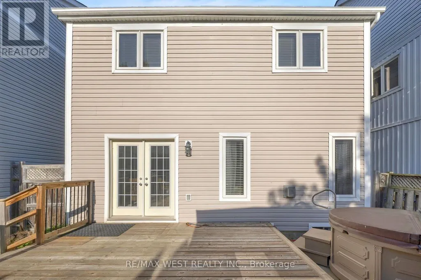
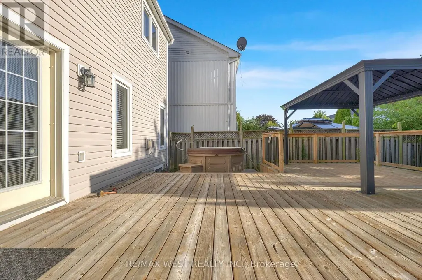
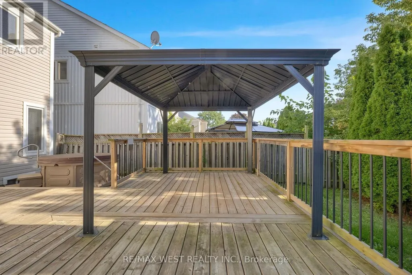
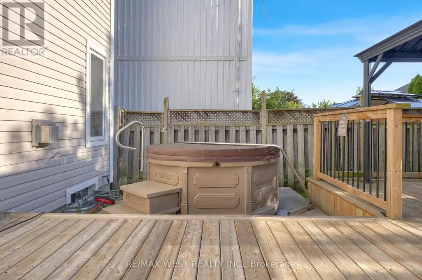
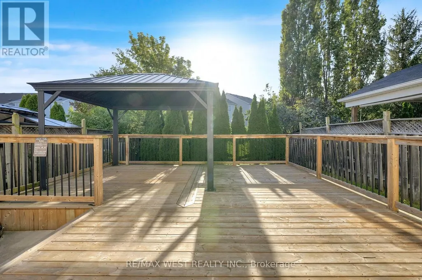
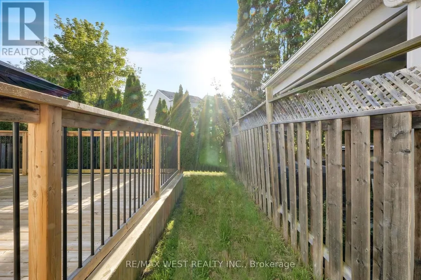
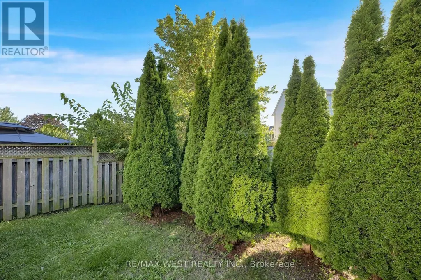
This is the kind of home that immediately feels right. Beautifully maintained and designed for both comfortable family living and memorable entertaining, this detached home offers a bright, open layout with space to grow and a backyard you'll look forward to enjoying all season long. The open-concept main floor centres around a stylish kitchen featuring stainless steel appliances, generous cabinetry and a large breakfast bar, with the adjoining breakfast area opening through double doors to the expansive rear deck. Upstairs, the spacious primary bedroom offers a walk-in closet and private 4-piece ensuite, complemented by two additional well-sized bedrooms with large windows and ample closet space. The backyard is where this home truly shines. An expansive wooden deck, gazebo and hot tub create your own private escape-perfect for summer BBQs, entertaining friends or relaxing at the end of the day. Direct garage access adds convenience, while the large unfinished basement provides an excellent opportunity to customize additional living space to suit your lifestyle. New asphalt roof shingles were completed in 2025. Located in a growing, family-friendly community within walking distance of a new elementary school scheduled for completion in September 2027. A home offering the space, lifestyle and setting to enjoy for years to come.
General Features
| Terms | SALE |
|---|---|
| Neighbourhood | Pinecrest |
| Construction Style | Detached |
| Property Sub Type | Single Family |
| jumpId | 29198434 |
| Property Subtype French | Single Family Dwelling |
| Listing Type French | House |
| MLS | E13779716 |
| Appliances | Water meter, Dishwasher, Dryer, Freezer, Garage door opener, Microwave, Stove, Washer, Window Coverings, Refrigerator |
| Building Type | House |
| Property Type | Single Family |
| Sewer | Sanitary sewer |
Interior Features
| Fireplace | yes |
|---|---|
| Living Area Range | 1500 sqft |
| Bedrooms | 3 |
| Basement | Unfinished |
| Basement Type | Full |
| Cooling Type | Central air conditioning |
| Foundation Type | Concrete |
| Heating Fuel | Natural gas |
| Heating Type | Forced air |
| Beds | 3 |
| Total Baths | 2+1 |
| Total Baths | 2+1 |
| Total Half Baths | 1 |
Exterior Features
| Exterior Finish | Vinyl siding |
|---|---|
| Parking Type | Garage |
Amenities
- Views
- New Construction
- Adult 55+
- Lease To Own
- No Strata Fees
- Furnished
- Primary On Main
- Air Conditioning
- Seller Finance
- Green
- Fixer Upper
- Horse
- Golf
- Fireplace
- Deck
- Garage
- Basement
- Pool

Property vs Single Family Average in L1K 0G5
Price
In The Neighbourhood
Just Listed
Oshawa
$ 569,900
- Type
- Single Family
- Size
- 1,500 SqFt
- Rooms
- 3 Beds + 1.5 Baths
Listed by: RE/MAX WEST REALTY INC.
Open House
Oshawa
$ 944,999
- Type
- Single Family
- Size
- 1,500 SqFt
- Rooms
- 3 Beds + 3 Baths
Listed by: RE/MAX HALLMARK FIRST GROUP REALTY LTD.
Just Listed
Oshawa
$ 3,400
- Type
- Single Family
- Size
- 3,000 SqFt
- Rooms
- 4 Beds + 4.5 Baths
Listed by: HOMELIFE/MIRACLE REALTY LTD
Oshawa (Pinecrest)
$ 1,000,000
- Type
- Single Family
- Size
- 2,500 SqFt
- Rooms
- 5 Beds + 3.5 Baths
Listed by: Keller Williams Energy Real Estate
Oshawa (Pinecrest)
$ 589,900
- Type
- Single Family
- Size
- 2,000 SqFt
- Rooms
- 4 Beds + 1.5 Baths
Listed by: RE/MAX Rouge River Realty Ltd.
Oshawa
$ 2,500
- Type
- Single Family
- Size
- 1,100 SqFt
- Rooms
- 3 Beds + 1 Baths
Listed by: REVEL REALTY INC.
 Toronto Real Estate Board (TRREB); All information deemed reliable but not guaranteed. All properties are subject to prior sale, change or withdrawal. Neither listing broker(s) or information provider(s) shall be responsible for any typographical errors, misinformation, misprints and shall be held totally harmless. Listing(s) information is provided for consumer's personal, non-commercial use and may not be used for any purpose other than to identify prospective properties consumers may be interested
 All information deemed reliable but not guaranteed. All properties are subject to prior sale, change or withdrawal. Neither listing broker(s) or information provider(s) shall be responsible for any typographical errors, misinformation, misprints and shall be held totally harmless. Listing(s) information is provided for consumer's personal, non-commercial use and may not be used for any purpose other than to identify prospective properties consumers may be interested in purchasing. The data relating