





Address
Main - 990 Harmony Road N, Oshawa, ON
Price
$ 2,500
Property Attributes
- ID#E13791728
- TypeSingle Family
- Listing Status Active
- MunicipalityOshawa
- CityOshawa
- NeighbourhoodPinecrest
- Postal CodeL1H 7K5
- StyleSingle Family Dwelling
- Price$ 2,500
- Bedrooms3
- Bathrooms1
- Half Bathrooms0
- Sqr Footage1100
Data Source:
RLP - CREA EN
Property Description
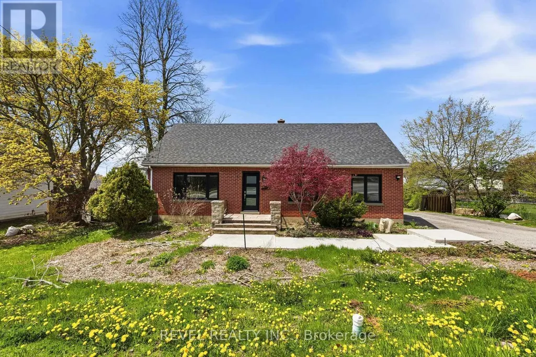
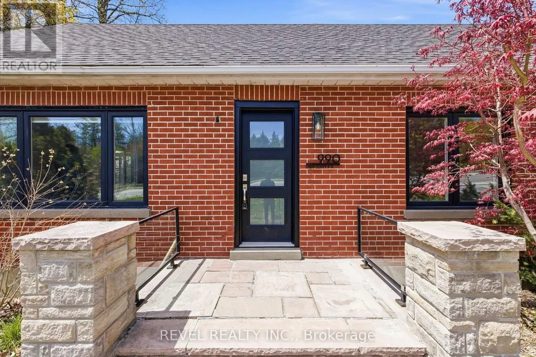
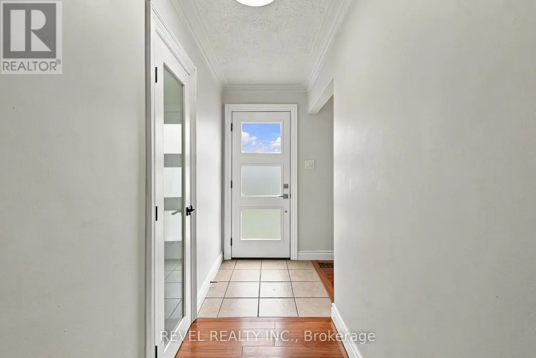
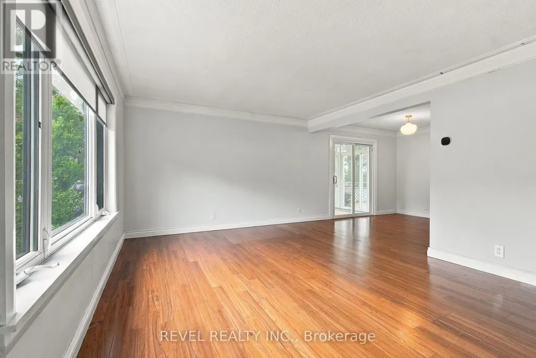
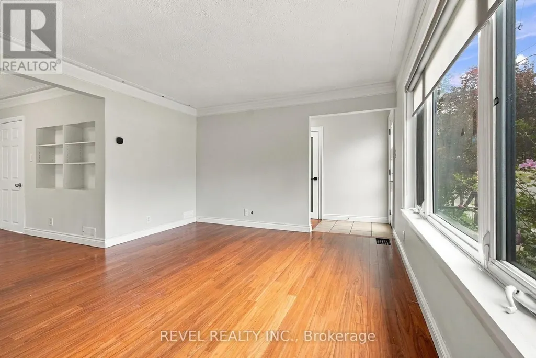
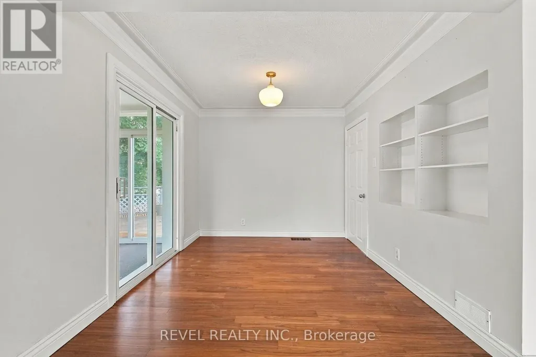
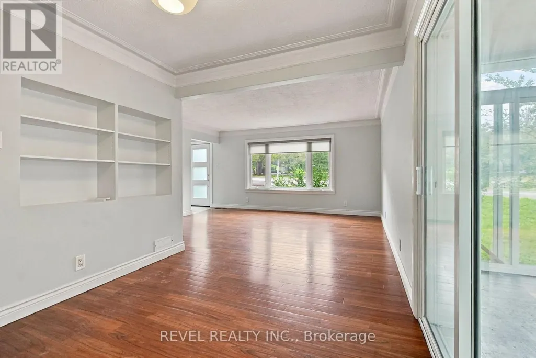
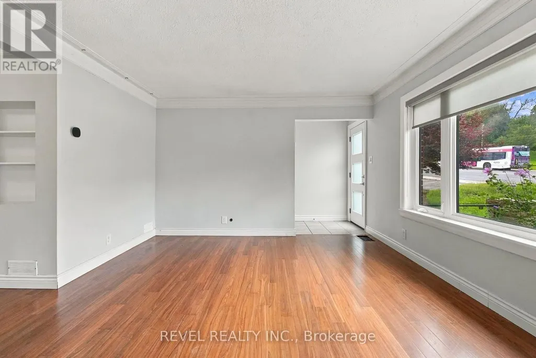
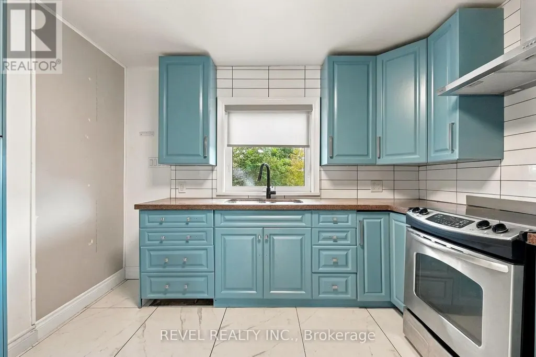
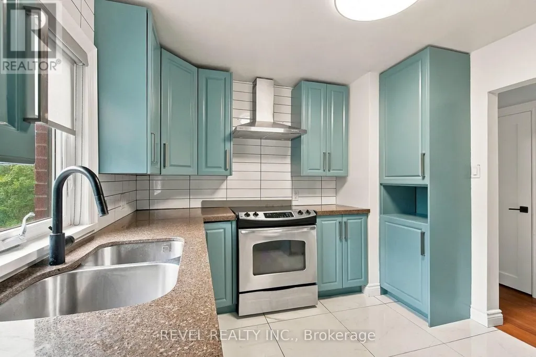
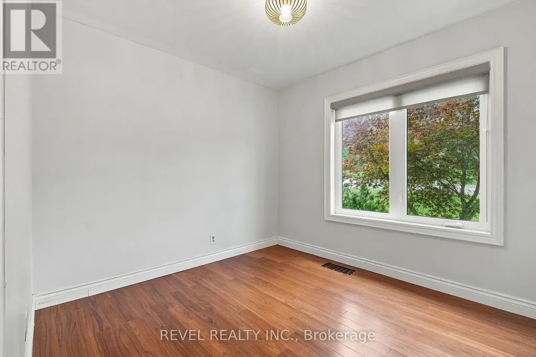
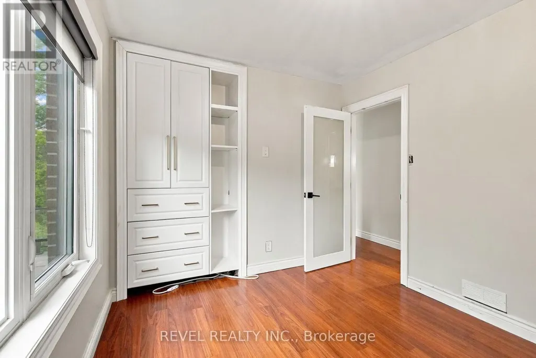
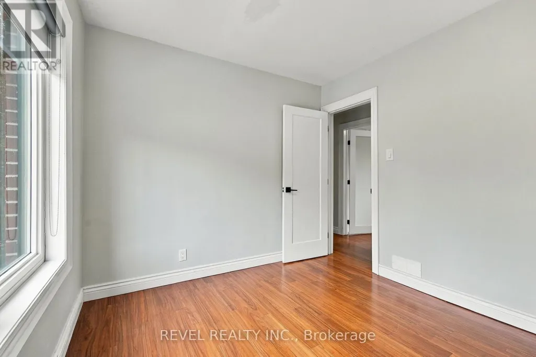
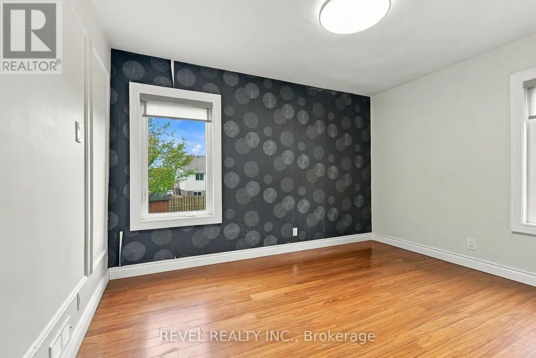
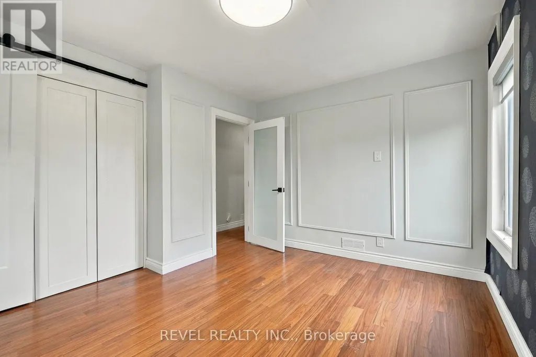
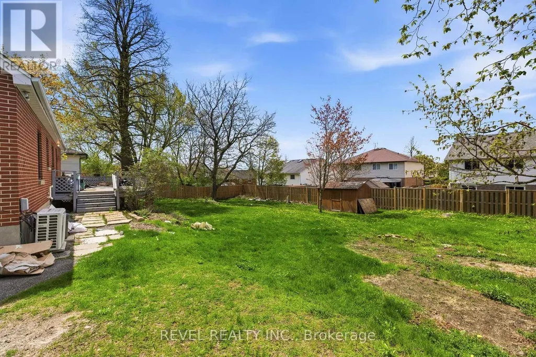
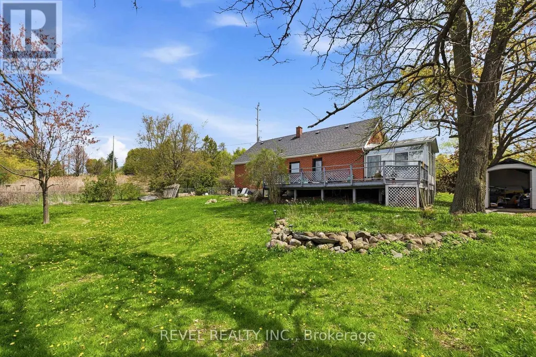
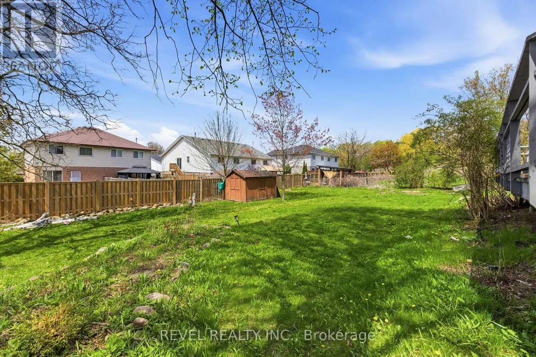
Discover the charm of 990 Harmony Rd N, a beautifully renovated bungalow nestled in a sought-after Oshawa neighbourhood. This home boasts 3 bedrooms making it perfect for families or those who love to entertain. The open-concept living and dining areas are designed for modern living, complemented by a kitchen. Situated on a generous 102x123 ft lot, the property offers vast outdoor space for relaxation and gatherings. Its prime location ensures you're just minutes away from schools, a variety of shopping, dining, and entertainment options, making it an ideal blend of comfort and convenience. The leased area is the main floor only, the basement will be leased out separately.
General Features
| Terms | LEASE |
|---|---|
| Neighbourhood | Pinecrest |
| Construction Style | Detached |
| Property Sub Type | Single Family |
| jumpId | 29225829 |
| Property Subtype French | Single Family Dwelling |
| Listing Type French | House |
| MLS | E13791728 |
| Architectural Style | Bungalow |
| Building Type | House |
| Property Type | Single Family |
| Sewer | Sanitary sewer |
Interior Features
| Fireplace | yes |
|---|---|
| Living Area Range | 1100 sqft |
| Bedrooms | 3 |
| Basement Type | None |
| Cooling Type | Central air conditioning |
| Foundation Type | Concrete |
| Heating Fuel | Natural gas |
| Heating Type | Forced air |
| Beds | 3 |
| Total Baths | 1 |
| Total Baths | 1 |
Exterior Features
| Exterior Finish | Brick |
|---|---|
| Parking Type | No Garage |
Amenities
- Views
- New Construction
- Adult 55+
- Lease To Own
- No Strata Fees
- Furnished
- Primary On Main
- Air Conditioning
- Seller Finance
- Green
- Fixer Upper
- Horse
- Golf
- Fireplace
- Deck
- Garage
- Basement
- Pool

Property vs Single Family Average in L1H 7K5
In The Neighbourhood
Just Listed
Oshawa
$ 569,900
- Type
- Single Family
- Size
- 1,500 SqFt
- Rooms
- 3 Beds + 1.5 Baths
Listed by: RE/MAX WEST REALTY INC.
Open House
Oshawa
$ 944,999
- Type
- Single Family
- Size
- 1,500 SqFt
- Rooms
- 3 Beds + 3 Baths
Listed by: RE/MAX HALLMARK FIRST GROUP REALTY LTD.
Just Listed
Oshawa
$ 3,400
- Type
- Single Family
- Size
- 3,000 SqFt
- Rooms
- 4 Beds + 4.5 Baths
Listed by: HOMELIFE/MIRACLE REALTY LTD
Oshawa (Pinecrest)
$ 1,000,000
- Type
- Single Family
- Size
- 2,500 SqFt
- Rooms
- 5 Beds + 3.5 Baths
Listed by: Keller Williams Energy Real Estate
Oshawa (Pinecrest)
$ 589,900
- Type
- Single Family
- Size
- 2,000 SqFt
- Rooms
- 4 Beds + 1.5 Baths
Listed by: RE/MAX Rouge River Realty Ltd.
Oshawa
$ 739,000
- Type
- Single Family
- Size
- 1,500 SqFt
- Rooms
- 3 Beds + 1.5 Baths
Listed by: RIGHT AT HOME REALTY
 Toronto Real Estate Board (TRREB); All information deemed reliable but not guaranteed. All properties are subject to prior sale, change or withdrawal. Neither listing broker(s) or information provider(s) shall be responsible for any typographical errors, misinformation, misprints and shall be held totally harmless. Listing(s) information is provided for consumer's personal, non-commercial use and may not be used for any purpose other than to identify prospective properties consumers may be interested
 All information deemed reliable but not guaranteed. All properties are subject to prior sale, change or withdrawal. Neither listing broker(s) or information provider(s) shall be responsible for any typographical errors, misinformation, misprints and shall be held totally harmless. Listing(s) information is provided for consumer's personal, non-commercial use and may not be used for any purpose other than to identify prospective properties consumers may be interested in purchasing. The data relating